Set within the coveted West of the Trail enclave, this newly constructed estate is a striking statement of contemporary design and quality craftsmanship. Thoughtfully designed with clean architectural lines and seamless indoor-outdoor flow. Exceptional attention to detail throughout the residence with 4-bedrooms + office/den + bonus loft and 6-bathrooms. European engineered hardwood and porcelain tile flooring, 9-foot interior doors, recessed ceilings and lighting, and a Level 5 wall finish. PGT impact-resistant, Low-E windows and expansive sliding glass doors flood the interiors with natural light. The open-concept great room is a dramatic focal point, featuring a soaring double-height ceiling and a striking slatted wood accent wall. State-of-the-art kitchen with premium Thermador appliance package, custom Studio Luxe cabinetry by Miralis, quartz countertops, and a waterfall island with designer breakfast bar seating. Opening seamlessly to the dining area and covered lanai, creating an ideal setting for entertaining. Large walk-in pantry, dedicated laundry room with Electrolux washer and dryer, elevator-ready storage space, and private office ensure everyday convenience is met with elegance. The main-level primary suite serves as a private retreat, featuring a spa-inspired bathroom and professionally designed, boutique-style custom closet. The second level offers three en-suite bedrooms, each with beautifully finished bathrooms and walk-in closets. Bathrooms are appointed with quartz countertops, LED mirrors, frameless glass shower enclosures, designer tilework, multiple shower heads, built-in niches, and integrated bench seating. A spacious loft lounge includes a wet bar with beverage refrigerator. Two expansive balconies provide additional space for relaxation or entertaining. Enjoy serene moments by the heated saltwater pool and integrated spa, covered lanai with summer kitchen, including grill, sink and refrigerator, and a dedicated poolside half bath. The backyard is fully enclosed with a six-foot privacy fence and includes green space suitable for pets or gardening. The pool area is screen-enclosure ready for year-round enjoyment. Ideally located just minutes from downtown Sarasota, top-rated schools, dining, shopping, and cultural attractions, this exceptional residence offers a rare opportunity to enjoy sophisticated West of Trail living with uncompromising design integrity and quality. Offering a one-year full developer warranty.
Sold for $3,050,000
$3,050,000
1966 WISTERIA STREET, SARASOTA, FL 34239
4beds
3,934sqft
Single Family Residence
Built in 2026
9,000 Square Feet Lot
$3,049,500 Zestimate®
$775/sqft
$6,792 Estimated rent
Home value
$3,049,500
$2.81M - $3.32M
$6,792/mo
Zestimate® history
Owner options
List your home for rent
$6,792/mo
Rent Zestimate®
Find your next renter with Zillow Rental Manager. Plus, with online applications, you can quickly screen prospective tenants – for free.
$6,792/mo
Rent Zestimate®
Refinance and save
$19,777/mo
Est. payment
Refinancing to a lower rate could help reduce your monthly payments and save thousands over the life of the loan.
$19,777/mo
Est. payment
Explore your selling options
Work with a Zillow partner agent
Leverage their expertise and Zillow's premium Showcase listings to get your home seen by more buyers.
Get startedList with your own agent
Get your home in front of millions of buyers by listing it on Zillow.
Learn how to do itSell it yourself
Take full control of how buyers see your home on Zillow by listing For Sale by Owner (FSBO).
List your homeWhat's special
Covered lanaiHeated saltwater poolPrivate officeQuartz countertopsBeautifully finished bathroomsSpacious loft loungePgt impact-resistant low-e windows
Zillow last checked:
Listing updated:
Listed by:
Linda Driggs 941-374-2920,
MICHAEL SAUNDERS & COMPANY 941-951-6660
Bought with:
Bogdan Osipov, 3305013
OSIPOV GROUP REAL ESTATE
Source: Stellar MLS,MLS#: A4668324 Originating MLS: Sarasota - Manatee
Originating MLS: Sarasota - Manatee
Facts & features
Interior
Bedrooms & bathrooms
- Bedrooms: 4
- Bathrooms: 6
- Full bathrooms: 4
- 1/2 bathrooms: 2
Rooms
- Room types: Den/Library/Office, Great Room, Loft, Storage Rooms
Primary bedroom
- Features: En Suite Bathroom, Walk-In Closet(s)
- Level: First
- Area: 225 Square Feet
- Dimensions: 15x15
Bedroom 2
- Features: En Suite Bathroom, Walk-In Closet(s)
- Level: Second
- Area: 195 Square Feet
- Dimensions: 15x13
Bedroom 3
- Features: En Suite Bathroom, Walk-In Closet(s)
- Level: Second
- Area: 182 Square Feet
- Dimensions: 14x13
Bedroom 4
- Features: En Suite Bathroom, Walk-In Closet(s)
- Level: Second
- Area: 225 Square Feet
- Dimensions: 15x15
Primary bathroom
- Features: Multiple Shower Heads, Split Vanities, Stone Counters, Tub with Separate Shower Stall, Water Closet/Priv Toilet, Window/Skylight in Bath, Linen Closet
- Level: First
- Area: 144 Square Feet
- Dimensions: 12x12
Bathroom 2
- Features: Multiple Shower Heads, Shower No Tub, Single Vanity, Stone Counters, Window/Skylight in Bath
- Level: Second
- Area: 72 Square Feet
- Dimensions: 12x6
Bathroom 3
- Features: Multiple Shower Heads, Shower No Tub, Single Vanity, Stone Counters, Window/Skylight in Bath
- Level: Second
- Area: 72 Square Feet
- Dimensions: 12x6
Bathroom 4
- Features: Multiple Shower Heads, Shower No Tub, Single Vanity, Stone Counters, Window/Skylight in Bath
- Level: Second
- Area: 70 Square Feet
- Dimensions: 10x7
Den
- Level: First
- Area: 154 Square Feet
- Dimensions: 14x11
Dining room
- Level: First
- Area: 182 Square Feet
- Dimensions: 14x13
Great room
- Level: First
- Area: 612 Square Feet
- Dimensions: 36x17
Kitchen
- Features: Breakfast Bar, Kitchen Island, Pantry, Stone Counters
- Level: First
Loft
- Features: Built-In Shelving, Stone Counters, Wet Bar
- Level: Second
- Area: 280 Square Feet
- Dimensions: 20x14
Heating
- Central, Electric
Cooling
- Central Air, Zoned
Appliances
- Included: Bar Fridge, Oven, Cooktop, Dishwasher, Disposal, Dryer, Exhaust Fan, Freezer, Microwave, Range, Refrigerator, Washer, Wine Refrigerator
- Laundry: Inside, Laundry Room
Features
- Built-in Features, Dry Bar, High Ceilings, Open Floorplan, Primary Bedroom Main Floor, Smart Home, Solid Surface Counters, Split Bedroom, Stone Counters, Thermostat, Vaulted Ceiling(s), Walk-In Closet(s)
- Flooring: Engineered Hardwood, Porcelain Tile
- Doors: Outdoor Grill, Outdoor Kitchen, Sliding Doors
- Has fireplace: No
Interior area
- Total structure area: 5,153
- Total interior livable area: 3,934 sqft
Property
Parking
- Total spaces: 2
- Parking features: Driveway, Garage Door Opener, Garage Faces Side
- Attached garage spaces: 2
- Has uncovered spaces: Yes
Features
- Levels: Two
- Stories: 2
- Patio & porch: Covered, Deck, Patio
- Exterior features: Balcony, Irrigation System, Lighting, Outdoor Grill, Outdoor Kitchen, Rain Gutters, Sprinkler Metered
- Has private pool: Yes
- Pool features: Gunite, Heated, In Ground, Lighting, Outside Bath Access, Pool Alarm
- Has spa: Yes
- Spa features: Heated, In Ground
- Fencing: Fenced,Vinyl
Lot
- Size: 9,000 Square Feet
- Dimensions: 75 x 120
- Features: Landscaped, Level, Near Public Transit
- Residential vegetation: Trees/Landscaped
Details
- Additional structures: Outdoor Kitchen
- Parcel number: 2038080043
- Zoning: RSF3
- Special conditions: None
Construction
Type & style
- Home type: SingleFamily
- Architectural style: Contemporary,Custom
- Property subtype: Single Family Residence
Materials
- Block, Stucco
- Foundation: Slab
- Roof: Membrane
Condition
- Completed
- New construction: Yes
- Year built: 2026
Details
- Builder model: None
- Builder name: Trepp Developments
Utilities & green energy
- Sewer: Public Sewer
- Water: Public
- Utilities for property: BB/HS Internet Available, Cable Connected, Electricity Connected, Natural Gas Connected, Public, Sewer Connected, Underground Utilities, Water Connected
Community & HOA
Community
- Security: Security System Owned
- Pet fee: $0 monthly
- Subdivision: DESOTA PARK
HOA
- Has HOA: No
Location
- Region: Sarasota
Financial & listing details
- Price per square foot: $775/sqft
- Tax assessed value: $596,000
- Annual tax amount: $9,291
- Date on market: 1/8/2026
- Cumulative days on market: 152 days
- Listing terms: Cash,Conventional
- Ownership: Fee Simple
- Total actual rent: 0
- Electric utility on property: Yes
- Road surface type: Paved
Price history
| Date | Event | Price |
|---|---|---|
| 7/8/2026 | Sold | $3,050,000-8.9%$775/sqft |
Source:  Stellar MLS #A4668324 Report a problem Stellar MLS #A4668324 Report a problem | ||
| 7/8/2026 | Contingent | $3,349,000$851/sqft |
Source: Stellar MLS #A4668324 Report a problem | ||
| 6/9/2026 | Pending sale | $3,349,000$851/sqft |
Source: Stellar MLS #A4668324 Report a problem | ||
| 5/15/2026 | Price change | $3,349,000-1.5%$851/sqft |
Source: Stellar MLS #A4668324 Report a problem | ||
| 3/5/2026 | Price change | $3,400,000-2.9%$864/sqft |
Source: Stellar MLS #A4668324 Report a problem | ||
| 2/20/2026 | Price change | $3,500,000-2.8%$890/sqft |
Source: Stellar MLS #A4668324 Report a problem | ||
| 1/30/2026 | Price change | $3,600,000+0.3%$915/sqft |
Source: Stellar MLS #A4668324 Report a problem | ||
| 1/21/2026 | Listed for sale | $3,590,000+404.3%$913/sqft |
Source: Stellar MLS #A4668324 Report a problem | ||
| 10/29/2024 | Sold | $711,900-11%$181/sqft |
Source: Stellar MLS #A4605409 Report a problem | ||
| 8/26/2024 | Pending sale | $799,900$203/sqft |
Source: Stellar MLS #A4605409 Report a problem | ||
| 7/13/2024 | Price change | $799,900-5.9%$203/sqft |
Source: Stellar MLS #A4605409 Report a problem | ||
| 4/24/2024 | Price change | $849,900-5.6%$216/sqft |
Source: Stellar MLS #A4605409 Report a problem | ||
| 4/5/2024 | Listed for sale | $899,900-7.2%$229/sqft |
Source: Stellar MLS #A4605409 Report a problem | ||
| 11/29/2023 | Listing removed | -- |
Source: Stellar MLS #A4570015 Report a problem | ||
| 7/27/2023 | Price change | $970,000-11.8%$247/sqft |
Source: Stellar MLS #A4570015 Report a problem | ||
| 5/9/2023 | Listed for sale | $1,100,000$280/sqft |
Source: Stellar MLS #A4570015 Report a problem | ||
Public tax history
| Year | Property taxes | Tax assessment |
|---|---|---|
| 2025 | $9,291 +404.5% | $596,000 +327.4% |
| 2024 | $1,842 +5.2% | $139,437 +3% |
| 2023 | $1,751 +5.8% | $135,376 +3% |
| 2022 | $1,656 +1.2% | $131,433 +3% |
| 2021 | $1,637 -0.4% | $127,605 +1.4% |
| 2020 | $1,644 +3.2% | $125,843 +2.3% |
| 2019 | $1,592 | $123,014 +1.9% |
| 2018 | $1,592 +7.4% | $120,720 +2.1% |
| 2017 | $1,482 -1.3% | $118,237 -68.3% |
| 2016 | $1,501 | $373,300 +15.6% |
| 2015 | $1,501 +0.5% | $322,800 +187.2% |
| 2014 | $1,495 +0.6% | $112,401 |
| 2013 | $1,485 +4.1% | $112,401 +1.7% |
| 2012 | $1,427 +5.3% | $110,522 +3% |
| 2011 | $1,355 -1% | $107,303 +1.5% |
| 2010 | $1,368 +7.1% | $105,717 +2.7% |
| 2009 | $1,278 | $102,938 +0.1% |
| 2008 | $1,278 -12.3% | $102,835 +3% |
| 2007 | $1,458 | $99,840 +2.5% |
| 2006 | -- | $97,405 +3% |
| 2005 | -- | $94,568 +3% |
| 2004 | $1,448 -0.7% | $91,814 +1.9% |
| 2003 | $1,459 -0.4% | $90,102 +2.4% |
| 2002 | $1,465 +7.6% | $87,990 +1.6% |
| 2001 | $1,362 +0.5% | $86,604 +3% |
| 2000 | $1,355 | $84,082 |
Find assessor info on the county website
Neighborhood: South Poinsettia
Nearby homes
- $819,0003 bd2 ba1.5k sqft1950 Wisteria St, Sarasota, FL 34239Off Market
- $705,7004 bd2 ba1.7k sqftWisteria St, Sarasota, FL 34239Off Market
- $956,8002 bd2 ba1.3k sqft1965 Hibiscus St, Sarasota, FL 34239Off Market
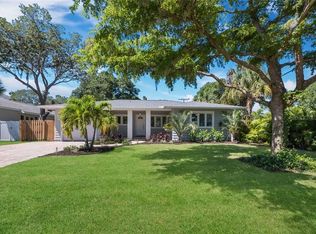
- $2,230,9003 bd3 ba2.7k sqft1959 Hibiscus St, Sarasota, FL 34239Off Market

- $1,297,9003 bd2 ba2.1k sqft1942 Wisteria St, Sarasota, FL 34239Off Market
- $688,6003 bd1 ba1k sqftHibiscus St, Sarasota, FL 34239Off Market
- $698,8002 bd2 ba1.2k sqft1975 Wisteria St, Sarasota, FL 34239Off Market
- $3,150,0003 bd4 ba2.8k sqft1959 Wisteria St, Sarasota, FL 34239New Construction
Nearby schools
GreatSchools rating
- 10/10Southside Elementary SchoolGrades: K-5Distance: 0.3 mi
- 6/10Brookside Middle SchoolGrades: 6-8Distance: 0.9 mi
- 5/10Sarasota High SchoolGrades: 9-12Distance: 0.8 mi
Schools provided by the listing agent
- Elementary: Southside Elementary
- Middle: Brookside Middle
- High: Sarasota High
Source: Stellar MLS. This data may not be complete. We recommend contacting the local school district to confirm school assignments for this home.
Get a cash offer in 3 minutes
Find out how much your home could sell for in as little as 3 minutes with a no-obligation cash offer.
Estimated market value
$3,049,500
Get a cash offer in 3 minutes
Find out how much your home could sell for in as little as 3 minutes with a no-obligation cash offer.
Estimated market value
$3,049,500
- Florida
- Sarasota County
- Sarasota
- 34239
- South Poinsettia
- 1966 WISTERIA STREET
Nearby cities
Nearby neighborhoods
Nearby zip codes
Other Sarasota Topics
