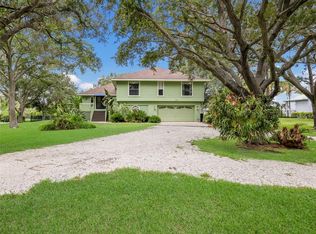
Discover the perfect blend of classic Southern charm and country living on nearly 2.5 beautiful acres! This completely renovated inviting 3-bedroom, 2-bath home features a welcoming wraparound porch, gorgeous mature trees and an open-concept layout ideal for everyday living and entertaining. The kitchen shines with all-new cabinetry and elegant stone countertops, bringing a fresh, updated feel to the heart of the home. The dedicated office could easily be converted into a 4th bedroom to suit your needs. Step outside and enjoy your own private retreat, complete with a screened-in pool, peaceful pond, and plenty of room to enjoy the outdoors. Equestrian and homestead enthusiasts will appreciate the existing animal stalls, offering potential for horses, cows, or other livestock. Enjoy the tranquility and space of country living while staying conveniently close to the interstate for an easy commute. If you've been dreaming of a property with timeless Southern character, modern kitchen updates, and room to spread out, this charming property is a must-see!
For sale
$1,250,000
3705 65TH STREET E, BRADENTON, FL 34208
3beds
3,115sqft
Single Family Residence
Built in 1986
2.37 Acres Lot
$-- Zestimate®
$401/sqft
$-- HOA
What's special
Peaceful pondExisting animal stallsDedicated officeWelcoming wraparound porchGorgeous mature treesModern kitchen updates
- 25 days
- 783
- 68
Likely to sell faster than
Zillow last checked:
Listing updated:
Listed by:
Charles Buky 941-228-6086,
COLDWELL BANKER REALTY 941-383-6411
Source: Stellar MLS,MLS#: A4709318 Originating MLS: Sarasota - Manatee
Facts & features
Interior
Bedrooms & bathrooms
- Bedrooms: 3
- Bathrooms: 2
- Full bathrooms: 2
Rooms
- Room types: Dining Room, Great Room, Utility Room
Primary bedroom
- Features: Walk-In Closet(s)
- Level: Second
- Area: 464 Square Feet
- Dimensions: 29x16
Bedroom 2
- Features: Built-in Closet
- Level: First
- Area: 168 Square Feet
- Dimensions: 12x14
Bedroom 3
- Features: Built-in Closet
- Level: First
Bathroom 1
- Level: First
- Area: 168 Square Feet
- Dimensions: 12x14
Bathroom 2
- Level: Second
- Area: 168 Square Feet
- Dimensions: 12x14
Dining room
- Level: First
- Area: 288 Square Feet
- Dimensions: 16x18
Great room
- Features: Ceiling Fan(s)
- Level: First
- Area: 900 Square Feet
- Dimensions: 30x30
Kitchen
- Level: First
- Area: 400 Square Feet
- Dimensions: 20x20
Living room
- Level: First
- Area: 400 Square Feet
- Dimensions: 20x20
Heating
- Electric
Cooling
- Central Air
Appliances
- Included: Dishwasher, Disposal, Microwave, Range, Refrigerator
- Laundry: Inside
Features
- Cathedral Ceiling(s), Ceiling Fan(s), Coffered Ceiling(s), Crown Molding, In Wall Pest System, L Dining, Solid Surface Counters, Split Bedroom, Stone Counters, Thermostat Attic Fan, Tray Ceiling(s), Vaulted Ceiling(s), Walk-In Closet(s), Wet Bar
- Flooring: Brick/Stone, Hardwood
- Doors: French Doors, Sliding Doors
- Windows: Window Treatments
- Has fireplace: Yes
- Fireplace features: Wood Burning
Interior area
- Total structure area: 3,765
- Total interior livable area: 3,115 sqft
Video & virtual tour
Property
Parking
- Parking features: Driveway, Garage Door Opener
- Has uncovered spaces: Yes
Features
- Levels: Two
- Stories: 2
- Patio & porch: Covered, Deck, Patio
- Exterior features: Dog Run, Lighting, Sprinkler Metered, Storage
- Has private pool: Yes
- Pool features: In Ground, Deck, Gunite, Lighting, Screen Enclosure
- Fencing: Wood
- Has view: Yes
- View description: Trees/Woods
Lot
- Size: 2.37 Acres
- Features: Private
- Residential vegetation: Mature Landscaping, Oak Trees
Details
- Additional structures: Gazebo
- Parcel number: 1494212002
- Zoning: A1
- Special conditions: None
- Horse amenities: Horse Stalls
Construction
Type & style
- Home type: SingleFamily
- Architectural style: Craftsman
- Property subtype: Single Family Residence
Materials
- Wood Frame
- Foundation: Crawlspace
- Roof: Metal
Condition
- New construction: No
- Year built: 1986
Utilities & green energy
- Sewer: Public Sewer
- Water: Public
- Utilities for property: Cable Available, Electricity Connected, Sewer Available, Sewer Connected, Sprinkler Meter, Water Connected
Community & HOA
Community
- Pet fee: $0 monthly
- Subdivision: BRADEN OAKS SUB
HOA
- Has HOA: No
Location
- Region: Bradenton
Financial & listing details
- Price per square foot: $401/sqft
- Tax assessed value: $678,243
- Annual tax amount: $9,384
- Date on market: 10/22/2026
- Cumulative days on market: 24 days
- Listing terms: Cash,Conventional,VA Loan
- Ownership: Fee Simple
- Total actual rent: 0
- Electric utility on property: Yes
- Road surface type: Paved, Asphalt
Estimated market value
Not available
Estimated sales range
Not available
Not available
Price history
| Date | Event | Price |
|---|---|---|
| 10/22/2026 | Listed for sale | $1,250,000+134.7%$401/sqft |
Source:  Stellar MLS #A4709318 Report a problem | ||
| 7/23/2020 | Sold | $532,500-7.4%$171/sqft |
Source: Public Record Report a problem | ||
| 5/21/2020 | Pending sale | $575,000$185/sqft |
Source: REUTIMANN REALTY #T3235285 Report a problem | ||
| 4/7/2020 | Price change | $575,000-4%$185/sqft |
Source: REUTIMANN REALTY #T3235285 Report a problem | ||
| 1/21/2020 | Price change | $599,000-3.4%$192/sqft |
Source: GULF COAST PARADISE REALTY INC #A4447681 Report a problem | ||
| 11/12/2019 | Price change | $619,900-3%$199/sqft |
Source: GULF COAST PARADISE REALTY INC #A4447681 Report a problem | ||
| 10/3/2019 | Listed for sale | $639,000$205/sqft |
Source: GULF COAST PARADISE REALTY INC #A4447681 Report a problem | ||
Public tax history
| Year | Property taxes | Tax assessment |
|---|---|---|
| 2025 | $9,335 +7.4% | $678,243 +29.8% |
| 2024 | $8,689 +5.6% | $522,724 +10% |
| 2023 | $8,225 +18.1% | $475,204 +10% |
| 2022 | $6,967 +12.1% | $432,004 +10% |
| 2021 | $6,214 +101.2% | $392,731 +75.5% |
| 2020 | $3,089 +1.4% | $223,766 +2.3% |
| 2019 | $3,046 | $218,735 +1.9% |
| 2018 | $3,046 +0.8% | $214,657 +2.1% |
| 2017 | $3,023 +9.4% | $210,242 +2.1% |
| 2016 | $2,763 | $205,918 +3.5% |
| 2015 | $2,763 | $198,876 +0.8% |
| 2014 | $2,763 +0.3% | $197,298 +1.5% |
| 2013 | $2,754 +275301% | $194,382 -13.7% |
| 2012 | $1 | $225,149 +1.5% |
| 2011 | $1 | $221,819 -12.5% |
| 2010 | -- | $253,447 +2.7% |
| 2009 | $3,606 -0.7% | $246,784 +0.1% |
| 2008 | $3,631 +4.9% | $246,537 +3% |
| 2007 | $3,460 -4.5% | $239,356 +2.5% |
| 2006 | $3,625 +24.7% | $233,518 +24.8% |
| 2005 | $2,907 +2% | $187,185 +3% |
| 2004 | $2,849 +5% | $181,733 +1.9% |
| 2003 | $2,712 +2.3% | $178,344 +2.4% |
| 2002 | $2,651 +3.4% | $174,164 +1.6% |
| 2001 | $2,564 +1.4% | $171,421 +3% |
| 2000 | $2,528 | $166,428 |
Find assessor info on the county website
Monthly payment
Est. payment
Payment breakdown
Explore the cost of this home by adjusting the details. Changes won't be saved.Climate risks
Neighborhood: 34208
Nearby schools
Schools provided by the listing agent
- Elementary: William H. Bashaw Elementary
- Middle: Carlos E. Haile Middle
- High: Braden River High
Source: Stellar MLS. This data may not be complete. We recommend contacting the local school district to confirm school assignments for this home.
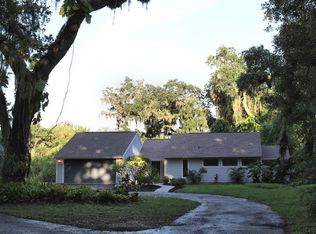
Similar homes
- $1,065,0003 bd2 ba1.6k sqft4304 14TH AVENUE E, BRADENTON, FL 34208For Sale
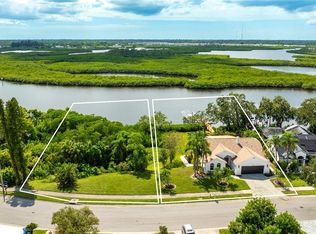
 MLS ID #A4696812, Toni Zarghami, KW COASTAL LIVING III. Stellar MLS
- $1,450,0004 bd4 ba4.3k sqft3410 26TH AVENUE E, BRADENTON, FL 34208For Sale
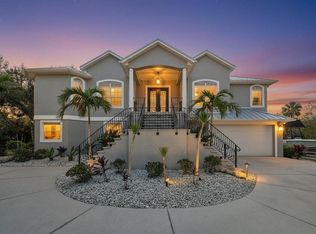 MLS ID #TB8473028, Sharon Zdzierak, WALKER AND ASSOCIATES REALTY. Stellar MLS
- $1,300,0003 bd2 ba1.6k sqft1822 RIVERSIDE DRIVE E, BRADENTON, FL 34208For Sale
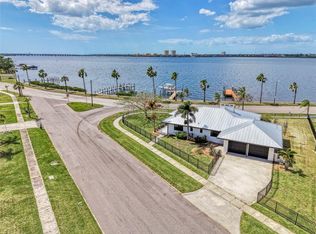 MLS ID #A4687798, Michelle Pino, BRIGHT REALTY. Stellar MLS
- $1,099,0003 bd2 ba2.3k sqft918 99TH STREET NW, BRADENTON, FL 34209For Sale
 MLS ID #A4705421, Jay Travis, PA, RE/MAX ALLIANCE GROUP. Stellar MLS
- $1,290,0005 bd4 ba2.8k sqft1411 70TH STREET NW, BRADENTON, FL 34209For SaleMLS ID #A4707109, Jay Travis, PA, RE/MAX ALLIANCE GROUP. Stellar MLS
- $1,150,0003 bd3 ba3.2k sqft4908 TAYWATER DELL, SARASOTA, FL 34235For SaleMLS ID #A4694764, Dianne Anderson, COMPASS FLORIDA LLC. Stellar MLS
- $1,599,0005 bd5 ba3.5k sqft1608 80TH STREET NW, BRADENTON, FL 34209For SaleMLS ID #A4712881, Rich Clover, EXP REALTY LLC. Stellar MLS
- $800,0004 bd3 ba2.7k sqft6512 93RD STREET E, BRADENTON, FL 34202For SaleMLS ID #TB8425634, Yuranis Rodriguez, KELLER WILLIAMS SOUTH SHORE. Stellar MLS
- $1,100,0004 bd2 ba2.1k sqft4420 GREENWOOD STABLES ROAD, SARASOTA, FL 34235For SaleMLS ID #A4691005, Fred Sassen, MICHAEL SAUNDERS & COMPANY. Stellar MLS
- $1,195,0003 bd2 ba1.7k sqft5204 69TH STREET E, PALMETTO, FL 34221For SaleMLS ID #A4678118, Janelle Miller, MARCUS & COMPANY REALTY. Stellar MLS
- $1,050,0003 bd3 ba2.9k sqft22209 DEER POINTE CROSSING, BRADENTON, FL 34202For SaleMLS ID #A4701413, Colette Jay, HORIZON REALTY INTERNATIONAL. Stellar MLS
- $1,075,0004 bd3 ba2.2k sqft4903 21ST AVENUE W, BRADENTON, FL 34209For SaleMLS ID #A4709310, Michael Fenton, LOCALS PROPERTY MANAGEMENT. Stellar MLS
- $1,325,0005 bd4 ba3.2k sqft1070 BEL AIR STAR PARKWAY, SARASOTA, FL 34240For SaleMLS ID #TB8549264, Debbie Schmidt, CHARLES RUTENBERG REALTY INC. Stellar MLS
- $1,349,0004 bd4 ba3.2k sqft8124 37TH AVENUE CIRCLE W, BRADENTON, FL 34209For SaleMLS ID #TB8536365, Miklos Csanadi, CHARLES RUTENBERG REALTY INC. Stellar MLS
- $980,0004 bd4 ba3.4k sqft7650 PARTRIDGE STREET CIRCLE, BRADENTON, FL 34202For SaleMLS ID #A4704916, ALLEN Smith, IV, RE/MAX ALLIANCE GROUP. Stellar MLS
- $839,0004 bd3 ba2.8k sqft7739 WESTMORELAND DRIVE, SARASOTA, FL 34243For SaleMLS ID #A4705938, Andrea Cohen, COLDWELL BANKER REALTY. Stellar MLS
- $1,089,0005 bd4 ba3.8k sqft3842 155TH AVENUE E, PARRISH, FL 34219For SaleMLS ID #A4711387, Jim Hegemier, LESLIE WELLS REALTY, INC.. Stellar MLS
- $639,9005 bd3 ba2.9k sqft4705 78TH COURT E, BRADENTON, FL 34203For SaleMLS ID #A4696787, Oleg Tkachuk, PLATINUM PALM PROPERTIES. Stellar MLS
- $898,9004 bd4 ba2.7k sqft4507 102ND STREET W, BRADENTON, FL 34210For SaleMLS ID #A4711980, Jessika Matos, SERHANT. Stellar MLS
