Set on approximately 2.22 acres with agricultural zoning, this thoughtfully maintained property at 5204 69th Street East, Palmetto, Florida offers a refined balance of country living and modern convenience. Surrounded by open space, the property provides privacy and flexibility while remaining conveniently located near Interstate 75, allowing for efficient commuting and regional access without sacrificing a peaceful rural setting. The agricultural zoning permits residential use along with additional allowable uses, making this an ideal opportunity for those seeking space and versatility. The acreage offers ample room for storing all of the toys: boats, trailers, and equipment, with the potential to add a barn or other like structure. A 12 x 32 shed is situated on a concrete slab with additional space for an RV as the hookup is already in place. This is just one of the two RV hookups currently on the property. Outdoor amenities include an above-ground pool installed partially in-ground, a screened front porch, and a spacious rear lanai measuring approximately 30 x 26 feet, creating inviting areas for outdoor living and entertaining. Interior and structural features include tile flooring throughout, hurricane-rated windows up to 150 mph, Icynene attic insulation, and an irrigated front lawn. This property offers a unique opportunity to enjoy elevated country-style living with upscale features, flexible use options, and convenient access to major roadways.
For sale
Price cut: $100K (5/16)
$1,400,000
5204 69TH STREET E, PALMETTO, FL 34221
3beds
1,744sqft
:
Get pre-qualified$8,719/mo
Single Family Residence
Built in 2019
2.2 Acres Lot
$-- Zestimate®
$803/sqft
$-- HOA
What's special
Screened front porchTile flooring throughoutIcynene attic insulationSurrounded by open spaceIrrigated front lawn
- 197 days |
- 177 |
- 2 |
Zillow last checked:
Listing updated:
Listed by:
Janelle Miller 941-720-5287,
MARCUS & COMPANY REALTY 941-932-8550
Source: Stellar MLS,MLS#: A4678118 Originating MLS: Sarasota - Manatee
Originating MLS: Sarasota - Manatee
Facts & features
Interior
Bedrooms & bathrooms
- Bedrooms: 3
- Bathrooms: 2
- Full bathrooms: 2
Rooms
- Room types: Bonus Room
Primary bedroom
- Features: Ceiling Fan(s), En Suite Bathroom, Walk-In Closet(s)
- Level: First
- Area: 201.5 Square Feet
- Dimensions: 13x15.5
Bedroom 2
- Features: Ceiling Fan(s), Built-in Closet
- Level: First
- Area: 116 Square Feet
- Dimensions: 11.6x10
Bedroom 3
- Features: Ceiling Fan(s), Built-in Closet
- Level: First
- Area: 116 Square Feet
- Dimensions: 10x11.6
Primary bathroom
- Features: Dual Sinks, Handicapped Accessible, Shower No Tub, No Closet
- Level: First
- Area: 53.32 Square Feet
- Dimensions: 8.6x6.2
Bathroom 2
- Features: Tub With Shower
- Level: First
- Area: 60 Square Feet
- Dimensions: 10x6
Balcony porch lanai
- Features: Ceiling Fan(s), No Closet
- Level: First
- Area: 780 Square Feet
- Dimensions: 30x26
Den
- Features: No Closet
- Level: First
- Area: 160 Square Feet
- Dimensions: 16x10
Kitchen
- Features: Kitchen Island, Pantry
- Level: First
- Area: 140 Square Feet
- Dimensions: 10x14
Laundry
- Features: No Closet
- Level: First
- Area: 45.6 Square Feet
- Dimensions: 6x7.6
Living room
- Features: No Closet
- Level: First
- Area: 300 Square Feet
- Dimensions: 15x20
Heating
- Central, Electric
Cooling
- Central Air
Appliances
- Included: Oven, Cooktop, Dishwasher, Exhaust Fan, Microwave, Refrigerator
- Laundry: Laundry Room
Features
- Built-in Features, Ceiling Fan(s), Eating Space In Kitchen, Kitchen/Family Room Combo, Open Floorplan, Walk-In Closet(s)
- Flooring: Tile
- Windows: Blinds, Window Treatments
- Has fireplace: No
Interior area
- Total structure area: 2,462
- Total interior livable area: 1,744 sqft
Video & virtual tour
Property
Parking
- Total spaces: 2
- Parking features: Boat, Driveway, Garage Door Opener, Guest, Parking Pad, RV Access/Parking
- Attached garage spaces: 2
- Has uncovered spaces: Yes
Accessibility
- Accessibility features: Accessible Doors, Accessible Hallway(s)
Features
- Levels: One
- Stories: 1
- Patio & porch: Enclosed, Front Porch, Rear Porch
- Exterior features: Irrigation System, Private Mailbox, Private Yard, Rain Gutters, RV Hookup
- Has private pool: Yes
- Pool features: Above Ground
Lot
- Size: 2.2 Acres
- Residential vegetation: Mature Landscaping
Details
- Parcel number: 662900109
- Zoning: A
- Special conditions: None
Construction
Type & style
- Home type: SingleFamily
- Property subtype: Single Family Residence
Materials
- Block, Stucco
- Foundation: Slab
- Roof: Shingle
Condition
- Completed
- New construction: No
- Year built: 2019
Utilities & green energy
- Sewer: Septic Tank
- Water: Public
- Utilities for property: Electricity Connected, Underground Utilities, Water Connected
Community & HOA
Community
- Pet fee: $0 monthly
- Subdivision: ERIE RD/MENDOZA/MOCASSIN WALLOW
HOA
- Has HOA: No
Location
- Region: Palmetto
Financial & listing details
- Price per square foot: $803/sqft
- Tax assessed value: $545,869
- Annual tax amount: $3,681
- Date on market: 1/13/2026
- Cumulative days on market: 198 days
- Listing terms: Cash,Conventional,VA Loan
- Ownership: Fee Simple
- Total actual rent: 0
- Electric utility on property: Yes
- Road surface type: Asphalt
Estimated market value
Not available
Estimated sales range
Not available
Not available
Price history
| Date | Event | Price |
|---|---|---|
| 5/16/2026 | Price change | $1,400,000-6.7%$803/sqft |
Source:  Stellar MLS #A4678118 Report a problem Stellar MLS #A4678118 Report a problem | ||
| 1/14/2026 | Listed for sale | $1,500,000+2400%$860/sqft |
Source: Stellar MLS #A4678118 Report a problem | ||
| 3/14/2017 | Sold | $60,000$34/sqft |
Source: Public Record Report a problem | ||
Public tax history
| Year | Property taxes | Tax assessment |
|---|---|---|
| 2025 | $4,081 +10.9% | $313,484 +6.9% |
| 2024 | $3,681 +1.4% | $293,324 +3% |
| 2023 | $3,630 +2.8% | $284,781 +3% |
| 2022 | $3,531 -0.3% | $276,486 +3% |
| 2021 | $3,541 +1.3% | $268,433 +1.4% |
| 2020 | $3,496 +284.4% | $264,727 +434.8% |
| 2019 | $909 | $49,500 |
| 2018 | $909 +16% | $49,500 +2.3% |
| 2017 | $784 | $48,400 |
Find assessor info on the county website
Monthly payment
Est. payment
Payment breakdown
Explore the cost of this home by adjusting the details. Changes won't be saved.Climate risks
Neighborhood: 34221
Nearby schools
GreatSchools rating
- 7/10Virgil Mills Elementary SchoolGrades: PK-5Distance: 1.4 mi
- 5/10Buffalo Creek Middle SchoolGrades: 6-8Distance: 1.5 mi
- 2/10Palmetto High SchoolGrades: 8-12Distance: 5.1 mi
Schools provided by the listing agent
- Elementary: Virgil Mills Elementary
- Middle: Buffalo Creek Middle
- High: Palmetto High
Source: Stellar MLS. This data may not be complete. We recommend contacting the local school district to confirm school assignments for this home.
- $220,5263 bd2 ba1.8k sqft5208 69th St E, Palmetto, FL 34221Off Market
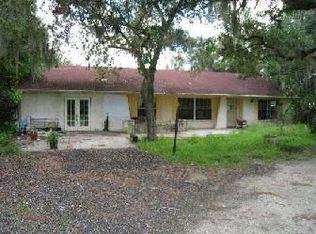
- $508,7003 bd2 ba2.8k sqft5208 69th St E, Palmetto, FL 34221Off Market
- $597,0003 bd2 ba3k sqft5216 69th St E, Palmetto, FL 34221Off Market
- $467,8004 bd2 ba2.1k sqft5214 69th St E, Palmetto, FL 34221Off Market
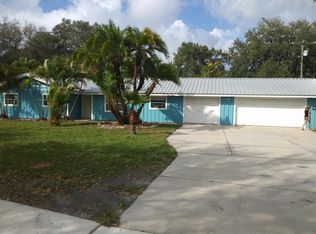
- $5100.688 Acres5214 69th St E, Palmetto, FL 34221Off Market
- $378,1003 bd2 ba1.7k sqft7169 50th Avenue Cir E, Palmetto, FL 34221Off Market
- $389,2005 bd3 ba2.3k sqft7171 50th Avenue Cir E, Palmetto, FL 34221Off Market
- $364,8003 bd2 ba2k sqft7167 50th Avenue Cir E, Palmetto, FL 34221Off Market
A local agent can set up tours, give advice and negotiate with sellers.
Similar homes
- $1,380,0003 bd2 ba1.6k sqft4609 44TH AVENUE E, BRADENTON, FL 34203For Sale
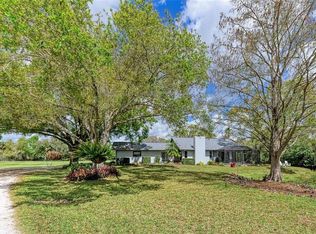
 MLS ID #A4685470, Lily Behrends, RE/MAX ALLIANCE GROUP. Stellar MLS
 - $1,595,0003 bd3 ba1.9k sqft4415 N RYE ROAD, PARRISH, FL 34219For Sale
 MLS ID #A4699111, Julie Franklin, FINE PROPERTIES. Stellar MLS
 - $800,0003 bd2 ba2.6k sqft1515 21ST STREET W, PALMETTO, FL 34221For Sale
 MLS ID #A4696161, Katie Cobb, DOUGLAS ELLIMAN. Stellar MLS
 - $750,0004 bd3 ba2.3k sqft9750 HIGHLAND PARK PLACE, PALMETTO, FL 34221For Sale
 MLS ID #TB8517693, Elizaveta Stoma, GULF SHORES REALTY ERA POWERED LLC. Stellar MLS
 - $975,0003 bd3 ba2.3k sqft5312 CASERTA COURT, PALMETTO, FL 34221For SaleMLS ID #A4698303, LeAnne Endres, DALTON WADE INC. Stellar MLS
- $1,065,0003 bd2 ba1.6k sqft4304 14TH AVENUE E, BRADENTON, FL 34208For SaleMLS ID #A4696812, Toni Zarghami, KW COASTAL LIVING III. Stellar MLS
- $899,0003 bd2 ba1.4k sqft5910 BELLA ROAD, PARRISH, FL 34219For SaleMLS ID #A4689211, Wendy Marriner, NAVIGATION 4 REALTY. Stellar MLS
- $798,0003 bd3 ba2.2k sqft2317 5TH STREET E, PALMETTO, FL 34221For SaleMLS ID #TB8515609, Danielle Kielpikowski, SMITH & ASSOCIATES REAL ESTATE. Stellar MLS
- $819,0003 bd3 ba2.5k sqft6119 9TH AVENUE CIRCLE NE, BRADENTON, FL 34212For SaleMLS ID #A4691689, Kia Ebrahimi, KW COASTAL LIVING III. Stellar MLS
- $725,0003 bd2 ba2.1k sqft4712 34TH AVENUE E, BRADENTON, FL 34208For SaleMLS ID #A4682570, Brenda Wilson, FINE PROPERTIES. Stellar MLS
- $1,050,0003 bd3 ba2.3k sqft14805 US-301 N, PARRISH, FL 34219For SaleMLS ID #A4689842, Joseph Patoray, LLC, FINE PROPERTIES. Stellar MLS
- $1,500,0004 bd3 ba2.4k sqft1160 WAGON WHEEL DRIVE, SARASOTA, FL 34240For SaleMLS ID #A4673997, Katie Cobb, DOUGLAS ELLIMAN. Stellar MLS
- $1,350,0003 bd2 ba1.7k sqft4200 46TH AVENUE S, ST PETERSBURG, FL 33711For SaleMLS ID #TB8459277, Rhonda Sanderford, COASTAL PROPERTIES GROUP INTERNATIONAL. Stellar MLS
- $1,300,0003 bd3 ba2.4k sqft729 TAILWIND PLACE, SARASOTA, FL 34240For SaleMLS ID #A4699054, Dina Branham, DELUXE PROPERTIES REAL ESTATE. Stellar MLS
- $834,0003 bd3 ba2.4k sqft8510 COASTAL PALMS GLEN, PARRISH, FL 34219For SaleMLS ID #A4691226, Franchesca Hanahoe, LLC, EXP REALTY LLC. Stellar MLS
- $1,325,0004 bd4 ba2.4k sqft2480 ALAMEDA AVENUE, SARASOTA, FL 34234For SaleMLS ID #A4695803, Catherine Aganmayo, KW COASTAL LIVING III. Stellar MLS
- $1,525,0003 bd2 ba1.5k sqft205 HAVERKOS COURT, HOLMES BEACH, FL 34217For SaleMLS ID #A4683517, Billi Gartman, ANNA MARIA LIFE REAL ESTATE. Stellar MLS
- $919,0003 bd3 ba2.4k sqft9730 CARNOUSTIE PLACE, BRADENTON, FL 34211For SaleMLS ID #A4699509, David Gunning, PREFERRED SHORE LLC. Stellar MLS
- $1,200,0003 bd2 ba2.4k sqft6129 LEELAND STREET S, ST PETERSBURG, FL 33715For SaleMLS ID #A4693503, Julie Woodard, JULIA INT'L REAL ESTATE LLC. Stellar MLS
- $1,295,0003 bd2 ba2.6k sqft661 7TH AVENUE N, TIERRA VERDE, FL 33715For SaleMLS ID #TB8515599, Andrew Salamone, COMPASS FLORIDA LLC. Stellar MLS
