One or more photo(s) has been virtually staged. Exceptional Value on Nearly 2 Private Acres! Discover the perfect blend of modern living, privacy, and freedom with this custom-built home, just five years young, nestled on nearly two beautiful acres. With NO HOA and NO CDD!! Also, a perfect location for a Hobby Farm as you'll enjoy the flexibility today's buyers are searching for—bring your RV, boat, trailers, horses, goats, chickens, create the hobby farm you've always envisioned. Thoughtfully designed by the owner with quality craftsmanship and everyday functionality in mind, this home welcomes you with a long paved driveway leading to an impressive oversized three-car garage, offering abundant room for vehicles, storage, and workshop space. A whole-house water treatment system provides added comfort and peace of mind. Inside, the spacious open-concept great room is designed for both entertaining and everyday living. A stunning beamed tray ceiling with a rich wood inset creates an inviting focal point, while the flexible layout easily accommodates large gatherings. There's even a dedicated area for a pool table (negotiable) and a wet bar, making this home ideal for hosting family and friends. The gourmet kitchen is sure to impress, featuring premium stainless steel appliances, a built-in convection wall oven, microwave, cooktop, designer vent hood, abundant cabinetry, and an oversized center island with bar seating that opens seamlessly to the dining area. A private office/den provides the perfect space for working from home, hobbies, or a quiet retreat. There is plenty of room to add a pool, so this room could even convert to a half bath for pool access! Step outside and enjoy Florida living at its best. The screened lanai offers a peaceful place to relax year-round, while the adjoining open patio with a cozy fire pit is perfect for evening gatherings under the stars. Toward the back of the property, a 14' x 16' metal storage building provides plenty of room for lawn equipment, tools, recreational gear, or workshop storage. Whether you're dreaming of wide-open spaces, room for all your toys, or simply the privacy that's becoming increasingly difficult to find, this exceptional property delivers. Rarely does a nearly new custom home on acreage become available without the limitations of an HOA—offering endless possibilities to live the lifestyle you've been searching for.
For sale
Price cut: $25K (6/27)
$725,000
4712 34TH AVENUE E, BRADENTON, FL 34208
3beds
2,172sqft
:
Get pre-qualified$4,651/mo
Single Family Residence
Built in 2021
1.9 Acres Lot
$-- Zestimate®
$334/sqft
$-- HOA
What's special
Impressive oversized three-car garageNearly two beautiful acresGourmet kitchenWet barSpacious open-concept great roomWhole-house water treatment systemBuilt-in convection wall oven
- 168 days |
- 1,374 |
- 68 |
Zillow last checked:
Listing updated:
Listed by:
Brenda Wilson 941-321-8686,
FINE PROPERTIES 941-782-0000
Source: Stellar MLS,MLS#: A4682570 Originating MLS: Sarasota - Manatee
Originating MLS: Sarasota - Manatee
Facts & features
Interior
Bedrooms & bathrooms
- Bedrooms: 3
- Bathrooms: 2
- Full bathrooms: 2
Primary bedroom
- Features: Ceiling Fan(s), Dual Closets
- Level: First
- Area: 224 Square Feet
- Dimensions: 16x14
Bedroom 1
- Features: Ceiling Fan(s), Built-in Closet
- Level: First
- Area: 165 Square Feet
- Dimensions: 11x15
Bedroom 2
- Features: Ceiling Fan(s), Built-in Closet
- Level: First
- Area: 132 Square Feet
- Dimensions: 12x11
Primary bathroom
- Features: Dual Sinks, Shower No Tub, Dual Closets
- Level: First
- Area: 60 Square Feet
- Dimensions: 6x10
Balcony porch lanai
- Level: First
- Area: 240 Square Feet
- Dimensions: 15x16
Den
- Features: Ceiling Fan(s), Shower No Tub, Single Vanity, Stone Counters
- Level: First
- Area: 110 Square Feet
- Dimensions: 10x11
Great room
- Features: Ceiling Fan(s)
- Level: First
- Area: 256 Square Feet
- Dimensions: 16x16
Kitchen
- Features: Breakfast Bar
- Level: First
- Area: 100 Square Feet
- Dimensions: 10x10
Laundry
- Features: Built-in Closet
- Level: First
- Area: 63 Square Feet
- Dimensions: 7x9
Heating
- Central, Electric, Heat Pump
Cooling
- Central Air
Appliances
- Included: Oven, Convection Oven, Cooktop, Disposal, Dryer, Electric Water Heater, Microwave, Refrigerator, Washer, Water Filtration System
- Laundry: Electric Dryer Hookup, Inside
Features
- Ceiling Fan(s), Eating Space In Kitchen, High Ceilings, Open Floorplan, Primary Bedroom Main Floor, Solid Surface Counters, Split Bedroom, Tray Ceiling(s), Wet Bar
- Flooring: Luxury Vinyl, Porcelain Tile
- Has fireplace: No
Interior area
- Total structure area: 3,540
- Total interior livable area: 2,172 sqft
Video & virtual tour
Property
Parking
- Total spaces: 3
- Parking features: Garage Door Opener, Garage Faces Side, Off Street
- Attached garage spaces: 3
- Details: Garage Dimensions: 23x40
Features
- Levels: One
- Stories: 1
- Exterior features: Fire Pit
Lot
- Size: 1.9 Acres
Details
- Additional structures: Shed(s)
- Parcel number: 1531310309
- Zoning: A-1
- Special conditions: None
Construction
Type & style
- Home type: SingleFamily
- Property subtype: Single Family Residence
Materials
- Concrete
- Foundation: Slab
- Roof: Shingle
Condition
- Completed
- New construction: No
- Year built: 2021
Utilities & green energy
- Sewer: Septic Tank
- Water: Public
- Utilities for property: Cable Connected, Electricity Connected, Fiber Optics
Community & HOA
Community
- Pet fee: $0 monthly
- Subdivision: BALLI ACRES
HOA
- Has HOA: No
Location
- Region: Bradenton
Financial & listing details
- Price per square foot: $334/sqft
- Tax assessed value: $42,267
- Annual tax amount: $8,375
- Date on market: 2/20/2026
- Cumulative days on market: 169 days
- Listing terms: Cash,Conventional,FHA,VA Loan
- Ownership: Fee Simple
- Total actual rent: 0
- Electric utility on property: Yes
- Road surface type: Asphalt
Estimated market value
Not available
Estimated sales range
Not available
Not available
Price history
| Date | Event | Price |
|---|---|---|
| 6/27/2026 | Price change | $725,000-3.3%$334/sqft |
Source:  Stellar MLS #A4682570 Report a problem Stellar MLS #A4682570 Report a problem | ||
| 6/4/2026 | Price change | $750,000-3.2%$345/sqft |
Source: Stellar MLS #A4682570 Report a problem | ||
| 5/14/2026 | Price change | $775,000-3.1%$357/sqft |
Source: Stellar MLS #A4682570 Report a problem | ||
| 4/19/2026 | Price change | $799,900-4.2%$368/sqft |
Source: Stellar MLS #A4682570 Report a problem | ||
| 4/2/2026 | Price change | $835,000-2.9%$384/sqft |
Source: Stellar MLS #A4682570 Report a problem | ||
| 2/21/2026 | Listed for sale | $860,000+1046.7%$396/sqft |
Source: Stellar MLS #A4682570 Report a problem | ||
| 3/4/2016 | Sold | $75,000$35/sqft |
Source: Stellar MLS #A4122596 Report a problem | ||
Public tax history
| Year | Property taxes | Tax assessment |
|---|---|---|
| 2015 | $660 | $42,267 +4.5% |
| 2014 | $660 +9.7% | $40,448 +10% |
| 2013 | $602 +60070% | $36,771 -0.9% |
| 2012 | $1 | $37,102 |
| 2011 | $1 | $37,102 -21.7% |
| 2010 | -- | $47,385 +65% |
| 2009 | $472 +1.4% | $28,710 -1% |
| 2008 | $466 | $29,000 |
Find assessor info on the county website
Monthly payment
Est. payment
Payment breakdown
Explore the cost of this home by adjusting the details. Changes won't be saved.Climate risks
Neighborhood: Elwood Park
Nearby schools
GreatSchools rating
- 2/10Samoset Elementary SchoolGrades: PK-5Distance: 2.5 mi
- 4/10Braden River Middle SchoolGrades: 6-8Distance: 5 mi
- 4/10Braden River High SchoolGrades: 9-12Distance: 1.9 mi
Schools provided by the listing agent
- Elementary: Samoset Elementary
- Middle: Braden River Middle
- High: Braden River High
Source: Stellar MLS. This data may not be complete. We recommend contacting the local school district to confirm school assignments for this home.
- $819,5003 bd2 ba2.1k sqft4712 34th Ave E, Bradenton, FL 34208Off Market
- $486,0981.26 acres4716 34th Ave E, Bradenton, FL 34208Off Market

- $280,0002.89 acres4708 34th Ave E #1, Bradenton, FL 34208Sold
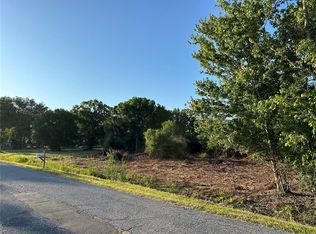
- $280,0002.88 acres4708 34th Ave E, Bradenton, FL 34208Sold

- $44,718-- bd-- ba-- sqft4708 34th Ave E, Bradenton, FL 34208Off Market
- $463,0003 bd2 ba1.8k sqft4720 34th Ave E, Bradenton, FL 34208Off Market
- $172,1002 bd1 ba924 sqft3515 46th St E, Bradenton, FL 34208Off Market
- $235,0003 bd2 ba1.5k sqft4707 34th Ave E, Bradenton, FL 34208Off Market
A local agent can set up tours, give advice and negotiate with sellers.
Similar homes
- $819,0003 bd3 ba2.5k sqft6119 9TH AVENUE CIRCLE NE, BRADENTON, FL 34212For Sale
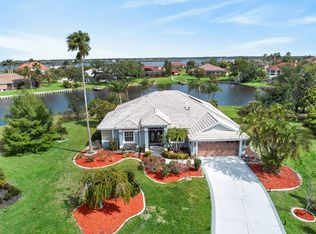
 MLS ID #A4691689, Kia Ebrahimi, KW COASTAL LIVING III. Stellar MLS
 - $895,0003 bd2 ba2.1k sqft13622 11TH TERRACE E, BRADENTON, FL 34212For Sale
 MLS ID #A4701725, Laura Rode, KW COASTAL LIVING III. Stellar MLS
 - $800,0004 bd3 ba2.7k sqft6512 93RD STREET E, BRADENTON, FL 34202For Sale
 MLS ID #TB8425634, Yuranis Rodriguez, KELLER WILLIAMS SOUTH SHORE. Stellar MLS
 - $1,065,0003 bd2 ba1.6k sqft4304 14TH AVENUE E, BRADENTON, FL 34208For Sale
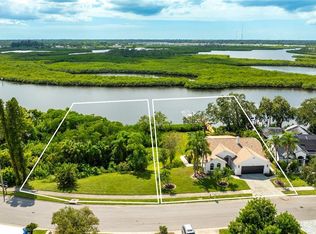 MLS ID #A4696812, Toni Zarghami, KW COASTAL LIVING III. Stellar MLS
 - $685,0003 bd3 ba1.8k sqft25640 State Road 70 E, Myakka City, FL 34251For Sale By Owner
- $775,0004 bd4 ba2.9k sqft6904 74TH STREET CIRCLE E, BRADENTON, FL 34203For SaleMLS ID #A4700856, Maria Rocha, PLL, KELLER WILLIAMS ON THE WATER S. Stellar MLS
- $710,0003 bd2 ba1.9k sqft7316 SAINT GEORGES WAY, UNIVERSITY PARK, FL 34201For SaleMLS ID #A4690963, Luke Holcomb, PREMIER SOTHEBY'S INTERNATIONAL REALTY. Stellar MLS
- $745,0004 bd3 ba2.7k sqft12217 CRANSTON WAY, BRADENTON, FL 34211For SaleMLS ID #A4701144, Kendall Williams, HOUSE MATCH. Stellar MLS
- $724,9003 bd4 ba2.8k sqft17308 HOWLING WOLF RUN, PARRISH, FL 34219For SaleMLS ID #TB8498318, Danielle Tringali, RE/MAX CHAMPIONS. Stellar MLS
- $779,0004 bd3 ba2.4k sqft13832 GREEN HAMMOCK PLACE, BRADENTON, FL 34211For SaleMLS ID #A4679985, Jennifer Thompson, PA, WILLIAM RAVEIS - FLORIDA LLC. Stellar MLS
- $769,0004 bd3 ba2.1k sqft3709 SAVANNA PALMS COURT, BRADENTON, FL 34211For SaleMLS ID #TB8502085, Courtney Hoerig, DALTON WADE INC. Stellar MLS
- $675,0003 bd2 ba2.2k sqft704 PINTAIL COVE, BRADENTON, FL 34212For SaleMLS ID #A4697635, Paulina Vasiliev, PLLC, VRI HOMES. Stellar MLS
- $664,9004 bd4 ba2.6k sqft5315 BENTGRASS WAY, LAKEWOOD RANCH, FL 34211For SaleMLS ID #A4679604, Gerard Healy, WILLIAM RAVEIS - FLORIDA LLC. Stellar MLS
- $675,0005 bd4 ba2.8k sqft3324 BIG SKY WAY, LAKEWOOD RANCH, FL 34211For SaleMLS ID #A4689621, Katie Kochelek, FINE PROPERTIES. Stellar MLS
- $874,9003 bd3 ba2.2k sqft2110 E 6TH STREET W, PALMETTO, FL 34221For SaleMLS ID #TB8531070, Danielle Kielpikowski, SMITH & ASSOCIATES REAL ESTATE. Stellar MLS
- $830,0003 bd3 ba2.4k sqft710 ACACIA COURT, BRADENTON, FL 34212For SaleMLS ID #A4684807, Jenn Augustin, EXP REALTY LLC. Stellar MLS
- $799,0003 bd3 ba2.2k sqft2214 5TH STREET E, PALMETTO, FL 34221For SaleMLS ID #TB8495056, Danielle Kielpikowski, SMITH & ASSOCIATES REAL ESTATE. Stellar MLS
- $750,0004 bd2 ba2.2k sqft8412 MISTY MORNING COURT, LAKEWOOD RANCH, FL 34202For SaleMLS ID #A4689273, Ray Rausa, MICHAEL SAUNDERS & COMPANY. Stellar MLS
- $790,0003 bd2 ba2.1k sqft7245 ORCHID ISLAND PLACE, LAKEWOOD RANCH, FL 34202For SaleMLS ID #A4698300, Dj Johnson, PREFERRED SHORE LLC. Stellar MLS
- $660,0003 bd3 ba1.9k sqft214 GAINES AVENUE, SARASOTA, FL 34243For SaleMLS ID #A4688411, Christine Pope, MICHAEL SAUNDERS & COMPANY. Stellar MLS
