SELLER OFFERING 12 MONTH BOAT SLIP RENTAL CREDIT AT MARINA WITHIN THE COMMUNITY OR LIKEMINDED CREDIT AT NEARBY MARINA OF BUYERS CHOICE. Welcome to Sanctuary Cove, one of North Manatee County’s most sought-after waterfront communities, where luxury living meets the ultimate Florida lifestyle. Boaters will love the neighborhood's waterfront living perks, featuring a private marina with leasable boat slips providing seamless Gulf access via the Manatee River. Nestled safely in Flood Zone X (no mandatory flood insurance required), this property features low HOA fees that include lawn maintenance, offering the ultimate piece of mind. This beautifully upgraded WCI-built San Remo-style home offers 2,230 square feet of heated living space, featuring 3 bedrooms, 2.5 bathrooms, and a versatile den—perfect for a home office or additional living space. From the moment you step inside, you’ll notice the extensive upgrades and attention to detail throughout. Crown molding spans nearly every room, complemented by designer lighting, including a statement chandelier in the foyer and pendant lighting over the kitchen island. The open-concept layout flows seamlessly, creating the perfect space for both everyday living and entertaining. The kitchen is enhanced with upgraded cabinet hardware, while custom closet systems throughout provide both style and functionality. This home is loaded with modern conveniences, including a whole-home water filtration and softener system, WiFi-enabled irrigation, and an app-controlled EV charging station. Additional features such as plantation shutters, remote-controlled shades, ceiling fans throughout, and a widened driveway add both comfort and value. Step outside to your private backyard oasis. The fully screened lanai with no-see-um screening surrounds a stunning custom-built gunite pool featuring a waterfall, sun shelf with bubbler, LED lighting, in-pool seating, and full WiFi automation. The outdoor space features a Cool-Crete deck surface and lush, professionally designed landscaping for added privacy. The custom outdoor kitchen is designed for entertaining, complete with weatherproof cabinetry, a built-in refrigerator, a natural gas grill, a vented hood, a sink, and granite countertops—perfect for enjoying Florida living year-round. Additional highlights include attic flooring for extra storage with pull-down access, upgraded washer and dryer, landscape lighting, and a fully integrated irrigation system. Beyond the home, Sanctuary Cove offers resort-style amenities including a marina with boat slips, private beach, clubhouse, fitness center, and pool—creating a true resort-style living experience. Conveniently located near I-75, I-275, Tampa, St. Petersburg, Sarasota, and the Gulf beaches. This is a rare opportunity to own a highly upgraded, move-in-ready home in one of the area’s premier communities. Schedule your private showing today.
For sale
Price cut: $21K (7/13)
$799,000
2214 5th St E, Palmetto, FL 34221
3beds
2,230sqft
:
Get pre-qualified$5,451/mo
Single Family Residence
Built in 2022
6,499 Square Feet Lot
$-- Zestimate®
$358/sqft
$266/mo HOA
What's special
Private backyard oasisCool-crete deck surfaceUpgraded washer and dryerFully integrated irrigation systemOpen-concept layout flows seamlesslyPlantation shuttersCeiling fans throughout
- 101 days |
- 386 |
- 19 |
Zillow last checked:
Listing updated:
Listed by:
Danielle Kielpikowski 813-484-8116,
SMITH & ASSOCIATES REAL ESTATE 813-839-3800,
Karolina Franz 813-335-2082,
SMITH & ASSOCIATES REAL ESTATE
Source: Stellar MLS,MLS#: TB8495056 Originating MLS: Suncoast Tampa
Originating MLS: Suncoast Tampa
Facts & features
Interior
Bedrooms & bathrooms
- Bedrooms: 3
- Bathrooms: 3
- Full bathrooms: 2
- 1/2 bathrooms: 1
Rooms
- Room types: Den/Library/Office
Primary bedroom
- Features: Walk-In Closet(s)
- Level: First
- Area: 238 Square Feet
- Dimensions: 17x14
Bedroom 2
- Features: Walk-In Closet(s)
- Level: First
- Area: 143 Square Feet
- Dimensions: 13x11
Bedroom 3
- Features: Built-in Closet
- Level: First
- Area: 130 Square Feet
- Dimensions: 13x10
Den
- Features: No Closet
- Level: First
- Area: 143 Square Feet
- Dimensions: 11x13
Kitchen
- Features: Dual Closets
- Level: First
- Area: 231 Square Feet
- Dimensions: 21x11
Living room
- Features: No Closet
- Level: First
- Area: 468 Square Feet
- Dimensions: 26x18
Heating
- Central
Cooling
- Central Air
Appliances
- Included: Oven, Dishwasher, Disposal, Dryer, Microwave, Range, Range Hood, Refrigerator, Tankless Water Heater, Touchless Faucet, Washer, Water Filtration System
- Laundry: Gas Dryer Hookup, Inside, Laundry Room
Features
- Built-in Features, Ceiling Fan(s), Crown Molding, In Wall Pest System, Open Floorplan, Smart Home, Solid Wood Cabinets, Stone Counters, Thermostat, Tray Ceiling(s), Walk-In Closet(s)
- Flooring: Ceramic Tile
- Doors: Outdoor Grill, Outdoor Kitchen, Sliding Doors
- Has fireplace: No
Interior area
- Total structure area: 3,003
- Total interior livable area: 2,230 sqft
Video & virtual tour
Property
Parking
- Total spaces: 2
- Parking features: Driveway, Electric Vehicle Charging Station(s), Garage Door Opener, Ground Level
- Attached garage spaces: 2
- Has uncovered spaces: Yes
Features
- Levels: One
- Stories: 1
- Patio & porch: Covered, Enclosed, Front Porch, Patio, Porch, Rear Porch, Screened
- Exterior features: Irrigation System, Outdoor Grill, Outdoor Kitchen, Private Yard, Rain Gutters, Sidewalk
- Has private pool: Yes
- Pool features: Auto Cleaner, Deck, Gunite, Heated, In Ground, Lighting, Pool Alarm, Screen Enclosure, Self Cleaning, Tile
- Has view: Yes
- View description: Trees/Woods, Water
- Water view: Water
- Waterfront features: Beach Access, Freshwater Canal Access, Freshwater Canal Access w/Lift to Saltwater Canal, Marina Access, River Access
Lot
- Size: 6,499 Square Feet
- Features: City Lot, Level, Near Marina, Sidewalk
- Residential vegetation: Trees/Landscaped
Details
- Additional structures: Outdoor Kitchen
- Parcel number: 1015737459
- Zoning: PDMU
- Special conditions: None
Construction
Type & style
- Home type: SingleFamily
- Architectural style: Florida
- Property subtype: Single Family Residence
Materials
- Block, Stucco
- Foundation: Slab
- Roof: Tile
Condition
- Completed
- New construction: No
- Year built: 2022
Utilities & green energy
- Sewer: Public Sewer
- Water: Public
- Utilities for property: BB/HS Internet Available, Cable Available, Electricity Available, Electricity Connected, Natural Gas Available, Natural Gas Connected, Sewer Available, Sewer Connected, Sprinkler Recycled, Street Lights, Underground Utilities, Water Available, Water Connected
Community & HOA
Community
- Features: Marina, River, Buyer Approval Required, Clubhouse, Community Mailbox, Deed Restrictions, Fitness Center, Gated Community - No Guard, Golf Carts OK, Irrigation-Reclaimed Water, Pool, Sidewalks
- Security: Gated Community, Security System, Smoke Detector(s), Touchless Entry
- Pet fee: $0 monthly
- Subdivision: SANCTUARY COVE
HOA
- Has HOA: Yes
- Services included: Community Pool, Maintenance Grounds, Manager, Pool Maintenance, Recreational Facilities
- HOA fee: $266 monthly
- HOA name: Kayla Delgado PCAM
- HOA phone: 941-722-0075
- Second HOA name: Sanctuary Cove
Location
- Region: Palmetto
Financial & listing details
- Price per square foot: $358/sqft
- Tax assessed value: $555,659
- Annual tax amount: $10,909
- Date on market: 4/16/2026
- Cumulative days on market: 102 days
- Listing terms: Cash,Conventional,FHA,VA Loan
- Ownership: Fee Simple
- Total actual rent: 0
- Electric utility on property: Yes
- Road surface type: Paved
Estimated market value
Not available
Estimated sales range
Not available
Not available
Price history
| Date | Event | Price |
|---|---|---|
| 7/13/2026 | Price change | $799,000-2.6%$358/sqft |
Source:  Stellar MLS #TB8495056 Report a problem Stellar MLS #TB8495056 Report a problem | ||
| 6/17/2026 | Price change | $820,000-0.6%$368/sqft |
Source: Stellar MLS #TB8495056 Report a problem | ||
| 5/11/2026 | Price change | $825,000-2.8%$370/sqft |
Source: Stellar MLS #TB8495056 Report a problem | ||
| 4/16/2026 | Listed for sale | $849,000+75.6%$381/sqft |
Source: Stellar MLS #TB8495056 Report a problem | ||
| 6/15/2022 | Sold | $483,500$217/sqft |
Source: Public Record Report a problem | ||
Public tax history
| Year | Property taxes | Tax assessment |
|---|---|---|
| 2025 | $10,910 +5.6% | $554,850 +2.9% |
| 2024 | $10,327 +8.6% | $539,213 +10.5% |
| 2023 | $9,512 +316.2% | $488,194 +534% |
| 2022 | $2,286 +63.4% | $77,000 +10% |
| 2021 | $1,399 +127.6% | $70,000 +726.4% |
| 2020 | $614 -0.1% | $8,470 +10% |
| 2019 | $615 | $7,700 +10% |
| 2018 | $615 +290.7% | $7,000 |
| 2017 | $157 +16.8% | $7,000 +15.7% |
| 2016 | $135 | $6,050 |
| 2015 | $135 | $6,050 |
| 2014 | $135 -0.8% | $6,050 |
| 2013 | $136 +13492% | $6,050 -5.1% |
| 2012 | $1 | $6,375 |
Find assessor info on the county website
Monthly payment
Est. payment
Payment breakdown
Explore the cost of this home by adjusting the details. Changes won't be saved.Climate risks
Neighborhood: 34221
Nearby schools
GreatSchools rating
- 6/10James Tillman Elementary Magnet SchoolGrades: PK-5Distance: 1.7 mi
- 2/10Palmetto High SchoolGrades: 8-12Distance: 2.5 mi
- 5/10Buffalo Creek Middle SchoolGrades: 6-8Distance: 5.3 mi
Schools provided by the listing agent
- Elementary: Palmetto Elementary-MN
- Middle: Lincoln Middle
- High: Palmetto High
Source: Stellar MLS. This data may not be complete. We recommend contacting the local school district to confirm school assignments for this home.
- $634,9004 bd4 ba2.9k sqft2210 5th St E, Palmetto, FL 34221Off Market
- $437,7003 bd2 ba1.6k sqft2218 5th St E, Palmetto, FL 34221Off Market
- $511,8002 bd2 ba2.3k sqft2206 5th St E, Palmetto, FL 34221Off Market
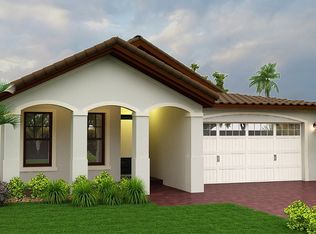
- $581,1003 bd2 ba2.2k sqft2202 5th St E, Palmetto, FL 34221Off Market
- $535,4003 bd2 ba1.6k sqft2302 5th St E, Palmetto, FL 34221Off Market
- $701,8003 bd4 ba2.3k sqft2213 6th St E, Palmetto, FL 34221Off Market
- $461,9003 bd2 ba1.6k sqft2217 6th St E, Palmetto, FL 34221Off Market
- $569,2003 bd2 ba2.2k sqft2209 6th St E, Palmetto, FL 34221Off Market
A local agent can set up tours, give advice and negotiate with sellers.
Similar homes
- $798,0003 bd3 ba2.2k sqft2317 5th St E, Palmetto, FL 34221For Sale
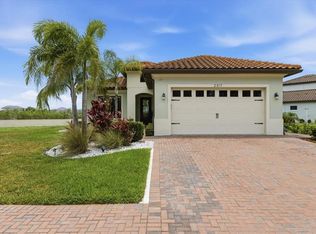
 MLS ID #TB8515609, Danielle Kielpikowski, SMITH & ASSOCIATES REAL ESTATE. Stellar MLS
 - $699,0003 bd3 ba2.2k sqft2121 6th St E, Palmetto, FL 34221For Sale
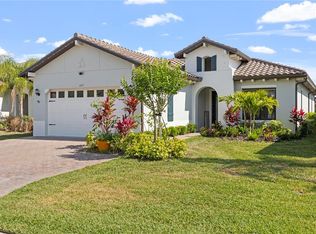 MLS ID #TB8496887, Joel Ferguson, KELLER WILLIAMS ST PETE REALTY. Stellar MLS
 - $819,0003 bd3 ba2.5k sqft6119 9th Avenue Cir NE, Bradenton, FL 34212For Sale
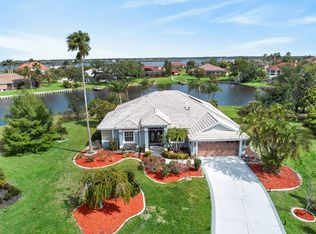 MLS ID #A4691689, Kia Ebrahimi, KW COASTAL LIVING III. Stellar MLS
 - $750,0004 bd3 ba2.3k sqft9750 Highland Park Pl, Palmetto, FL 34221For Sale
 MLS ID #TB8517693, Elizaveta Stoma, GULF SHORES REALTY ERA POWERED LLC. Stellar MLS
 - $789,0003 bd3 ba2.9k sqft5510 Panella Ct, Palmetto, FL 34221For SaleMLS ID #A4686394, Cynthia Vazquez Lane, DALTON WADE INC. Stellar MLS
- $989,0004 bd3 ba2.7k sqft304 9th Ave E, Palmetto, FL 34221For SaleMLS ID #TB8427310, Peter Arner, COMPASS FLORIDA LLC. Stellar MLS
- $725,0003 bd2 ba2.1k sqft4712 34th Ave E, Bradenton, FL 34208For SaleMLS ID #A4682570, Brenda Wilson, FINE PROPERTIES. Stellar MLS
- $599,0003 bd3 ba2.2k sqft11014 Wicker Park Pl, Palmetto, FL 34221For SaleMLS ID #A4696257, Monica Dixey, PLLC, COLDWELL BANKER REALTY. Stellar MLS
- $830,0003 bd3 ba2.4k sqft710 Acacia Ct, Bradenton, FL 34212For SaleMLS ID #A4684807, Jenn Augustin, EXP REALTY LLC. Stellar MLS
- $935,0003 bd3 ba2.9k sqft10003 Batchelder Ter, Palmetto, FL 34221For SaleMLS ID #A4681472, Carissa Pelczynski, PREFERRED SHORE LLC. Stellar MLS
- $825,0003 bd3 ba2.4k sqft12021 Perennial Pl, Bradenton, FL 34211For SaleMLS ID #A4697644, Carroll Couri, COMPASS FLORIDA LLC. Stellar MLS
- $793,9004 bd4 ba3.1k sqft835 129th St NE, Bradenton, FL 34212For SaleMLS ID #A4689973, Anna Ritzenthaler, DALTON WADE INC. Stellar MLS
- $599,0003 bd4 ba2k sqft10924 Wicker Park Pl, Palmetto, FL 34221For SaleMLS ID #A4698103, Michelle Green, MARCUS & COMPANY REALTY. Stellar MLS
- $799,0004 bd5 ba2.9k sqft2028 Woodleaf Hammock Ct, Bradenton, FL 34211For SaleMLS ID #A4696734, Gyorgyi Hangyasi, FINE PROPERTIES. Stellar MLS
- $569,0003 bd3 ba2.2k sqft5238 Morey Farms Loop, Palmetto, FL 34221For SaleMLS ID #A4692081, Argelia Vidal, COLDWELL BANKER REALTY. Stellar MLS
- $975,0003 bd3 ba2.3k sqft5312 Caserta Ct, Palmetto, FL 34221For SaleMLS ID #A4698303, LeAnne Endres, DALTON WADE INC. Stellar MLS
- $475,0003 bd2 ba1.8k sqft3921 Mossy Limb Ct, Palmetto, FL 34221For SaleMLS ID #TB8514635, Ruth Santana, SANTANA AND COMPANY REAL ESTATE. Stellar MLS
- $779,0004 bd3 ba2.4k sqft13832 Green Hammock Pl, Bradenton, FL 34211For SaleMLS ID #A4679985, Jennifer Thompson, PA, WILLIAM RAVEIS - FLORIDA LLC. Stellar MLS
- $869,9003 bd3 ba2.3k sqft12825 Coastal Breeze Way, Bradenton, FL 34211For SaleMLS ID #A4697737, John Shanahan, COMPASS FLORIDA LLC. Stellar MLS
- $849,0004 bd3 ba2.5k sqft8818 Eastwyck Dr, Parrish, FL 34219For SaleMLS ID #A4700366, Andrew Azzarello, PREFERRED SHORE LLC. Stellar MLS
