Welcome to your dream home in the vibrant Crosswind Ranch community! This magnificent 4-bedroom, 3-bathroom pool home perfectly blends elegance and everyday comfort while showcasing spectacular, tranquil preserve views. The highly desirable Islamorada I floor plan offers well-appointed living and leisure spaces designed for ultimate versatility and livability. Step through the welcoming extended foyer and be amazed by the spacious grand room, beautifully highlighted by soaring 12-foot ceilings. The main living areas feature stunning luxury vinyl flooring, while plush carpet in the bedrooms adds a cozy, relaxing feel, all complemented by ceiling fans throughout the home. At the heart of this residence is a gorgeous island kitchen and living area that flow effortlessly out to the expansive outdoor lanai. Your private backyard oasis awaits, complete with a sparkling pool and a full screen enclosure overlooking the peaceful nature preserve, offering the perfect backdrop for entertaining or unwinding. The private owner’s retreat is a true sanctuary, boasting an expansive walk-in closet and a spa-inspired en-suite bathroom complete with double vanities and a massive walk-in shower. Thoughtfully placed secondary bedrooms, a flexible formal dining or den space, and an oversized laundry room provide exceptional privacy and functionality for everyone. Living in Crosswind Ranch means enjoying a phenomenal resort-style lifestyle every single day. Residents have exclusive access to a beautiful community pool and cabana, well-maintained pocket parks, lively playgrounds, and active tennis courts, all masterfully woven together with scenic water and conservation views. Experience the perfect combination of modern design and natural beauty in this extraordinary home!
For sale
$849,000
8818 EASTWYCK DRIVE, PARRISH, FL 34219
4beds
2,537sqft
:
Get pre-qualified$5,462/mo
Single Family Residence
Built in 2025
8,573 Square Feet Lot
$821,800 Zestimate®
$335/sqft
$15/mo HOA
What's special
Gorgeous island kitchenPrivate backyard oasisOversized laundry roomSparkling poolWelcoming extended foyerSpa-inspired en-suite bathroomSpacious grand room
- 21 days |
- 746 |
- 29 |
Likely to sell faster than
Zillow last checked:
Listing updated:
Listed by:
Andrew Azzarello 941-266-6084,
PREFERRED SHORE LLC 941-999-1179
Source: Stellar MLS,MLS#: A4700366 Originating MLS: Sarasota - Manatee
Originating MLS: Sarasota - Manatee
Facts & features
Interior
Bedrooms & bathrooms
- Bedrooms: 4
- Bathrooms: 3
- Full bathrooms: 3
Primary bedroom
- Features: Walk-In Closet(s)
- Level: First
Kitchen
- Level: First
Living room
- Level: First
Heating
- Central
Cooling
- Central Air
Appliances
- Included: Other
- Laundry: Laundry Room
Features
- Ceiling Fan(s), High Ceilings, Open Floorplan, Tray Ceiling(s), Walk-In Closet(s)
- Flooring: Carpet, Luxury Vinyl, Tile
- Doors: Sliding Doors
- Has fireplace: No
Interior area
- Total structure area: 3,675
- Total interior livable area: 2,537 sqft
Video & virtual tour
Property
Parking
- Total spaces: 3
- Parking features: Garage - Attached
- Attached garage spaces: 3
Features
- Levels: One
- Stories: 1
- Exterior features: Sidewalk
- Has private pool: Yes
- Pool features: Screen Enclosure
Lot
- Size: 8,573 Square Feet
Details
- Parcel number: 414011709
- Zoning: RES
- Special conditions: None
Construction
Type & style
- Home type: SingleFamily
- Property subtype: Single Family Residence
Materials
- Stucco
- Foundation: Other
- Roof: Tile
Condition
- New construction: No
- Year built: 2025
Utilities & green energy
- Sewer: Public Sewer
- Water: Public
- Utilities for property: Electricity Connected
Community & HOA
Community
- Pet fee: $0 monthly
- Subdivision: CROSSWIND RANCH PH IB
HOA
- Has HOA: Yes
- HOA fee: $15 monthly
- HOA name: Rachel Welborn
Location
- Region: Parrish
Financial & listing details
- Price per square foot: $335/sqft
- Tax assessed value: $130,050
- Annual tax amount: $4,723
- Date on market: 7/22/2026
- Cumulative days on market: 20 days
- Listing terms: Cash,Conventional,FHA,VA Loan
- Ownership: Fee Simple
- Total actual rent: 0
- Electric utility on property: Yes
- Road surface type: Paved
Estimated market value
$821,800
$781,000 - $863,000
$3,380/mo
Price history
| Date | Event | Price |
|---|---|---|
| 7/22/2026 | Listed for sale | $849,000+29.6%$335/sqft |
Source:  Stellar MLS #A4700366 Report a problem Stellar MLS #A4700366 Report a problem | ||
| 8/15/2025 | Sold | $655,000$258/sqft |
Source: Stellar MLS #TB8394815 Report a problem | ||
| 6/9/2025 | Pending sale | $655,000-6.4%$258/sqft |
Source: Stellar MLS #TB8394815 Report a problem | ||
| 5/29/2025 | Listing removed | $699,990$276/sqft |
Source:  Homes By WestBay Report a problem Homes By WestBay Report a problem | ||
| 5/23/2025 | Price change | $699,990-6.7%$276/sqft |
Source: Homes By WestBay Report a problem | ||
| 5/9/2025 | Price change | $749,990-6.2%$296/sqft |
Source: Homes By WestBay Report a problem | ||
| 3/13/2025 | Listed for sale | $799,568$315/sqft |
Source: Homes By WestBay Report a problem | ||
Public tax history
| Year | Property taxes | Tax assessment |
|---|---|---|
| 2025 | $4,724 +2496.6% | $130,050 +873.4% |
| 2024 | $182 | $13,360 |
Find assessor info on the county website
Monthly payment
Est. payment
Payment breakdown
Explore the cost of this home by adjusting the details. Changes won't be saved.Climate risks
Neighborhood: 34219
Nearby schools
GreatSchools rating
- 8/10Annie Lucy Williams Elementary SchoolGrades: PK-5Distance: 3.6 mi
- 5/10Buffalo Creek Middle SchoolGrades: 6-8Distance: 5.4 mi
- 5/10Parrish Community High SchoolGrades: 9-12Distance: 2.3 mi
Schools provided by the listing agent
- Elementary: Barbara A. Harvey Elementary
- Middle: Buffalo Creek Middle
- High: Parrish Community High
Source: Stellar MLS. This data may not be complete. We recommend contacting the local school district to confirm school assignments for this home.
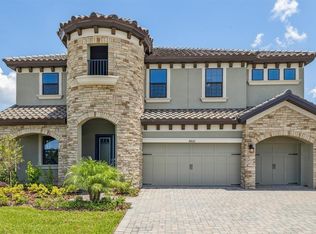
- $739,9905 bd4 ba3.5k sqft8822 Eastwyck Dr, Parrish, FL 34219Sold
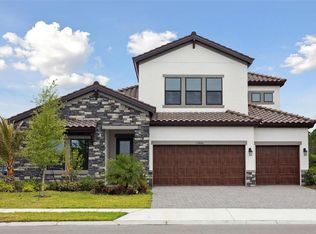
- $689,9904 bd4 ba3.1k sqft13804 Heartwood Way, Parrish, FL 34219Sold
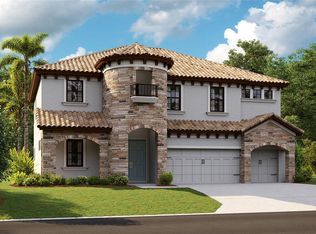
- $718,5175 bd4 ba3.5k sqft13808 Heartwood Way, Parrish, FL 34219Sold
- $139,825-- bd-- ba-- sqft8819 Eastwyck Dr, Parrish, FL 34219Off Market
- $787,5645 bd4 ba3.1k sqft13812 Heartwood Way, Parrish, FL 34219Sold
- $139,825-- bd-- ba-- sqft8823 Eastwyck Dr, Parrish, FL 34219Off Market
- $130,050-- bd-- ba-- sqft8830 Eastwyck Dr, Parrish, FL 34219Off Market
- $700,0005 bd4 ba3.5k sqft13746 Heartwood Way, Parrish, FL 34219Sold
A local agent can set up tours, give advice and negotiate with sellers.
Similar homes
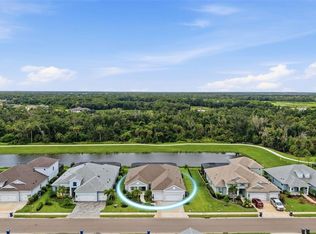
- $849,0004 bd3 ba2.7k sqft14319 SKIPPING STONE LOOP, PARRISH, FL 34219For Sale
 MLS ID #A4701907, Stephanie Paxton, KW SUNCOAST. Stellar MLS
 - $740,0004 bd3 ba2.7k sqft9145 WARM SPRINGS CIRCLE, PARRISH, FL 34219For Sale
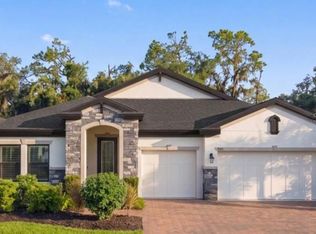 MLS ID #TB8534929, Christopher Plummer, SMITH & ASSOCIATES REAL ESTATE. Stellar MLS
 - $879,9003 bd3 ba2.2k sqft10505 WICKER PARK PLACE, PALMETTO, FL 34221For Sale
 MLS ID #A4701059, LeAnne Endres, DALTON WADE INC. Stellar MLS
 - $969,0003 bd4 ba2.7k sqft11353 OUTRIGGER PLACE, PARRISH, FL 34219For Sale
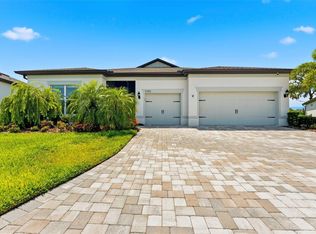 MLS ID #TB8517382, Chris Campana, COASTAL PROPERTIES GROUP INTER. Stellar MLS
 - $899,9004 bd3 ba2.4k sqft4708 TILDEN PARK COURT, BRADENTON, FL 34211For SaleMLS ID #A4700741, Chelsi Svac, BINGHAM REALTY INC. Stellar MLS
- $785,0003 bd3 ba2.3k sqft4815 HONEY DEW LANE, BRADENTON, FL 34211For SaleMLS ID #A4702325, Molly Laramie, PREMIER SOTHEBY'S INTERNATIONAL REALTY. Stellar MLS
- $479,9004 bd3 ba2.1k sqft3621 WILD BLOSSOM PLACE, PARRISH, FL 34219For SaleMLS ID #A4695174, Eric Knight, KW COASTAL LIVING II. Stellar MLS
- $825,0003 bd3 ba2.4k sqft12021 PERENNIAL PLACE, LAKEWOOD RANCH, FL 34211For SaleMLS ID #A4697644, Carroll Couri, COMPASS FLORIDA LLC. Stellar MLS
- $830,0003 bd3 ba2.4k sqft710 ACACIA COURT, BRADENTON, FL 34212For SaleMLS ID #A4684807, Jenn Augustin, EXP REALTY LLC. Stellar MLS
- $879,0004 bd3 ba2.7k sqft4607 RAINWATER GLEN, BRADENTON, FL 34211For SaleMLS ID #A4686052, Carissa Pelczynski, PREFERRED SHORE LLC. Stellar MLS
- $699,0003 bd3 ba2.8k sqft10622 WYNWARD WAY, PARRISH, FL 34219New ConstructionMLS ID #A4665020, DJ Morieko, CHANNELL REAL ESTATE & INVESTMENTS. Stellar MLS
- $745,0004 bd3 ba2.7k sqft12217 CRANSTON WAY, BRADENTON, FL 34211For SaleMLS ID #A4701144, Kendall Williams, HOUSE MATCH. Stellar MLS
- $675,0003 bd2 ba1.9k sqft11712 GOLDEN BAY PLACE, BRADENTON, FL 34211For SaleMLS ID #A4702661, Jeremy Hartmark, LPT REALTY, LLC. Stellar MLS
- $675,0003 bd3 ba2k sqft9024 BARRIER COAST TRAIL, PARRISH, FL 34219For SaleMLS ID #TB8518463, Denise Brendle, CENTURY 21 BEGGINS ENTERPRISES. Stellar MLS
- $888,0004 bd3 ba2.1k sqft4719 WINSOME WAY, BRADENTON, FL 34211For SaleMLS ID #A4692233, Sophia Kramedas-Ghanayem, THE AGENCY SARASOTA. Stellar MLS
- $840,0003 bd3 ba2.8k sqft4952 SURFSIDE CIRCLE, BRADENTON, FL 34211For SaleMLS ID #A4679642, Thomas Murphy, SKYWAY REALTY OF FLORIDA, LLC. Stellar MLS
- $550,0003 bd2 ba2.1k sqft2815 89TH AVENUE E, PARRISH, FL 34219For SaleMLS ID #TB8532177, Karina Bell, AGILE GROUP REALTY. Stellar MLS
- $779,0004 bd3 ba2.4k sqft13832 GREEN HAMMOCK PLACE, BRADENTON, FL 34211For SaleMLS ID #A4679985, Jennifer Thompson, PA, WILLIAM RAVEIS - FLORIDA LLC. Stellar MLS
- $929,0003 bd2 ba1.9k sqft429 MANNS HARBOR DRIVE, APOLLO BEACH, FL 33572For SaleMLS ID #TB8536642, Shawna Calvert, 27NORTH REALTY. Stellar MLS
- $425,0003 bd2 ba2k sqft10601 FALLING LEAF COURT, PARRISH, FL 34219For SaleMLS ID #A4698500, Toni Zarghami, KW COASTAL LIVING III. Stellar MLS
