Built in 2023 by Pulte Homes, this highly sought after Mystique model on a corner lot is available in Magnolia Ranch! NO CDD and a LOW HOA for a GATED community! This meticulously maintained home features 3 bedrooms and a DEN, an EXTENDED LANAI overlooking a stunning SALTWATER POOL AND SPA complete with a heater, upgraded travertine pool deck, and full pool cage with noseeum screens, creating the perfect private outdoor retreat for year round enjoyment.Inside, you will find elegant tile flooring throughout, 8 foot door frames, recessed lighting, guide lights throughout the home, plantation shutters, and motorized blinds on the sliding glass doors. The open concept floor plan is beautifully enhanced with soft close dovetail cabinetry and drawers, under cabinet lighting, indoor and outdoor range hoods, and designer finishes throughout. The spacious primary suite offers a luxurious oversized walk in shower and large walk in closet, while additional upgrades include acoustic wall panels in the living room and third bedroom plus a fully soundproofed office with added wall insulation and cork filled doors, ideal for working from home. This home was designed with comfort, efficiency, and peace of mind in mind with features including Storm Smart hurricane screens, custom hurricane shutters, UV light added to the AC system, smart light switches, water softener, electrical panel surge protector, EV charging outlet, 30 and 50 amp generator outlets, and transferable builder warranties including Pulte’s 2 year water intrusion warranty and 7 year structural warranty. The extended garage offers added storage with ceiling racks and finished epoxy flooring, while upgraded landscaping completes the curb appeal of this move in ready home. Luxury, functionality, and thoughtful upgrades come together seamlessly in this exceptional residence. This is Florida living at its finest. 704 Pintail Cove also qualifies for a lender incentive with the seller’s preferred lender. Ideally located just minutes from I-75, this home offers easy access to top-rated schools, shopping and dining at University Town Center, the vibrant lifestyle of nearby Lakewood Ranch, and the Fort Hamer Park boat ramp.
For sale
Price cut: $25K (8/9)
$650,000
704 PINTAIL COVE, BRADENTON, FL 34212
3beds
2,201sqft
Single Family Residence
Built in 2023
6,251 Square Feet Lot
$-- Zestimate®
$295/sqft
$256/mo HOA
What's special
Designer finishes throughoutElectrical panel surge protectorOpen concept floor planUpgraded travertine pool deckSpacious primary suiteWater softenerCorner lot
- 54 days
- 619
- 35
Zillow last checked:
Listing updated:
Listed by:
Paulina Vasiliev, PLLC 941-225-5383,
VRI HOMES 800-531-2885
Source: Stellar MLS,MLS#: A4697635 Originating MLS: Sarasota - Manatee
Originating MLS: Sarasota - Manatee
Facts & features
Interior
Bedrooms & bathrooms
- Bedrooms: 3
- Bathrooms: 2
- Full bathrooms: 2
Rooms
- Room types: Den/Library/Office
Primary bedroom
- Features: Walk-In Closet(s)
- Level: First
Bedroom 1
- Features: Walk-In Closet(s)
- Level: First
Bedroom 2
- Features: Built-in Closet
- Level: First
Bedroom 3
- Features: Built-in Closet
- Level: First
Kitchen
- Level: First
Living room
- Level: First
Heating
- Electric
Cooling
- Central Air
Appliances
- Included: Cooktop, Dishwasher, Disposal, Dryer, Microwave, Refrigerator, Washer, Water Softener
- Laundry: Laundry Room
Features
- Kitchen/Family Room Combo, Living Room/Dining Room Combo, Open Floorplan, Primary Bedroom Main Floor, Smart Home, Split Bedroom
- Flooring: Tile
- Doors: Sliding Doors
- Has fireplace: No
Interior area
- Total structure area: 2,948
- Total interior livable area: 2,201 sqft
Video & virtual tour
Property
Parking
- Total spaces: 2
- Parking features: Garage - Attached
- Attached garage spaces: 2
Features
- Levels: One
- Stories: 1
- Has private pool: Yes
- Pool features: Heated, In Ground
- Spa features: Heated, In Ground
- Has view: Yes
- View description: Water, Pond
- Has water view: Yes
- Water view: Water,Pond
Lot
- Size: 6,251 Square Feet
- Features: Corner Lot
Details
- Parcel number: 547107609
- Zoning: RESI
- Special conditions: None
Construction
Type & style
- Home type: SingleFamily
- Property subtype: Single Family Residence
Materials
- Stucco
- Foundation: Slab
- Roof: Tile
Condition
- Completed
- New construction: No
- Year built: 2023
Utilities & green energy
- Sewer: Public Sewer
- Water: Public
- Utilities for property: BB/HS Internet Available
Community & HOA
Community
- Features: Deed Restrictions, Gated Community - No Guard, Irrigation-Reclaimed Water, No Truck/RV/Motorcycle Parking
- Pet fee: $0 monthly
- Subdivision: MAGNOLIA RANCH
HOA
- Has HOA: Yes
- Services included: Common Area Taxes, Maintenance Grounds, Manager
- HOA fee: $256 monthly
- HOA name: Gulf Coast Association Management
- HOA phone: 941-782-1559
Location
- Region: Bradenton
Financial & listing details
- Price per square foot: $295/sqft
- Tax assessed value: $500,752
- Annual tax amount: $6,765
- Date on market: 7/16/2026
- Cumulative days on market: 54 days
- Listing terms: Cash,Conventional,FHA,VA Loan
- Ownership: Fee Simple
- Total actual rent: 0
- Road surface type: Asphalt
Estimated market value
Not available
Estimated sales range
Not available
Not available
Price history
| Date | Event | Price |
|---|---|---|
| 8/9/2026 | Price change | $650,000-3.7%$295/sqft |
Source:  Stellar MLS #A4697635 Report a problem Stellar MLS #A4697635 Report a problem | ||
| 7/16/2026 | Listed for sale | $675,000+11.8%$307/sqft |
Source: Stellar MLS #A4697635 Report a problem | ||
| 2/2/2023 | Sold | $603,500$274/sqft |
Source: Public Record Report a problem | ||
Public tax history
| Year | Property taxes | Tax assessment |
|---|---|---|
| 2025 | $6,765 -1.3% | $500,752 -1% |
| 2024 | $6,858 +311.8% | $505,836 +406% |
| 2023 | $1,665 +181.7% | $99,960 +283.9% |
| 2022 | $591 | $26,041 |
Find assessor info on the county website
Monthly payment
Est. payment
Payment breakdown
Explore the cost of this home by adjusting the details. Changes won't be saved.Climate risks
Neighborhood: Greyhawk Landing
Nearby schools
Schools provided by the listing agent
- Elementary: Freedom Elementary
- Middle: Carlos E. Haile Middle
- High: Parrish Community High
Source: Stellar MLS. This data may not be complete. We recommend contacting the local school district to confirm school assignments for this home.
Similar homes
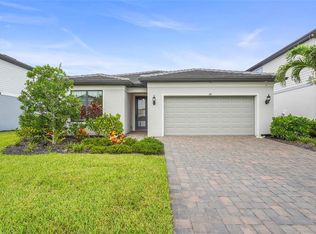
- $589,0003 bd2 ba1.9k sqft824 GADWALL COURT, BRADENTON, FL 34212For Sale

 MLS ID #A4699154, Banning Tibbetts, KW SUNCOAST. Stellar MLS
 - $749,9004 bd4 ba2.8k sqft725 GADWALL COURT, BRADENTON, FL 34212For Sale
 MLS ID #TB8542896, Gregory Annarummo, COLDWELL BANKER REALTY. Stellar MLS
 - $649,0004 bd3 ba2.4k sqft3329 BIG SKY WAY, LAKEWOOD RANCH, FL 34211For Sale
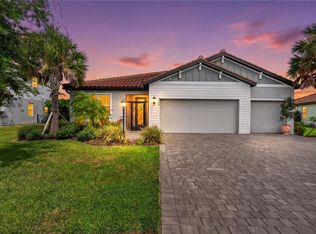 MLS ID #A4703759, Yuhong Wan, U-HOME REALTY LLC. Stellar MLS
 - $475,0004 bd2 ba1.8k sqft12307 WIGEON DRIVE, BRADENTON, FL 34212For Sale
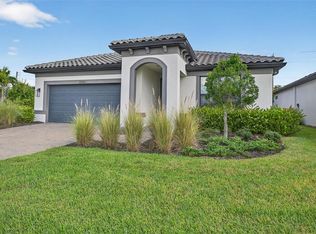 MLS ID #A4659772, Michael Gray, LLC, COLDWELL BANKER REALTY. Stellar MLS
 - $650,0005 bd4 ba2.8k sqft3324 BIG SKY WAY, LAKEWOOD RANCH, FL 34211For SaleMLS ID #A4689621, Katie Kochelek, FINE PROPERTIES. Stellar MLS
- $895,0003 bd2 ba2.1k sqft13622 11TH TERRACE E, BRADENTON, FL 34212For SaleMLS ID #A4701725, Laura Rode, KW COASTAL LIVING III. Stellar MLS
- $649,9993 bd5 ba2.7k sqft15330 GOLDEN BEAM PLACE, BRADENTON, FL 34211For SaleMLS ID #O6438850, Nicole Salgado, CARDINAL REALTY GROUP, LLC.. Stellar MLS
- $649,9004 bd4 ba2.6k sqft5315 BENTGRASS WAY, LAKEWOOD RANCH, FL 34211For SaleMLS ID #A4679604, Gerard Healy, WILLIAM RAVEIS - FLORIDA LLC. Stellar MLS
- $830,0003 bd3 ba2.4k sqft710 ACACIA COURT, BRADENTON, FL 34212For SaleMLS ID #A4684807, Jenn Augustin, EXP REALTY LLC. Stellar MLS
- $582,3304 bd4 ba2.8k sqft16343 LILLY ELAINE WAY, BRADENTON, FL 34212New ConstructionMLS ID #TB8539515, Dan Wenstrom, PULTE REALTY INC. Stellar MLS
- $685,0004 bd3 ba2.8k sqft12627 WHEATGRASS COURT, PARRISH, FL 34219For SaleMLS ID #A4701082, Matt Bender, REAL BROKER, LLC. Stellar MLS
- $625,0004 bd3 ba2.4k sqft11756 RICHMOND TRAIL, PARRISH, FL 34219For SaleMLS ID #TB8542143, Jordan Sargent, SMITH & ASSOCIATES REAL ESTATE. Stellar MLS
- $698,0003 bd2 ba2k sqft10703 FALLING LEAF COURT, PARRISH, FL 34219For SaleMLS ID #C7528865, Barbara Brunner, COLDWELL BANKER SUNSTAR REALTY. Stellar MLS
- $559,0003 bd3 ba2.7k sqft1735 LAKE VERONA CIRCLE, BRADENTON, FL 34211For SaleMLS ID #A4687293, Christy Walters, REALTY BY DESIGN LLC. Stellar MLS
- $700,0004 bd3 ba2.4k sqft1215 THORNBURY DRIVE, PARRISH, FL 34219For SaleMLS ID #A4690867, Katie Cobb, DOUGLAS ELLIMAN. Stellar MLS
- $725,0004 bd3 ba2.7k sqft12217 CRANSTON WAY, BRADENTON, FL 34211For SaleMLS ID #A4701144, Kendall Williams, HOUSE MATCH. Stellar MLS
- $650,0003 bd2 ba1.6k sqft7538 SUMMERLAND COVE, LAKEWOOD RANCH, FL 34202For SaleMLS ID #C7529966, Jonna Dean, MARINA PARK REALTY LLC. Stellar MLS
- $779,0004 bd3 ba2.4k sqft13832 GREEN HAMMOCK PLACE, BRADENTON, FL 34211For SaleMLS ID #A4679985, Jennifer Thompson, PA, COLDWELL BANKER REALTY. Stellar MLS
- $755,0004 bd3 ba2.1k sqft3709 SAVANNA PALMS COURT, BRADENTON, FL 34211For SaleMLS ID #TB8502085, Courtney Hoerig, DALTON WADE INC. Stellar MLS
- $539,9003 bd3 ba2.2k sqft13638 OLD CREEK CT, PARRISH, FL 34219For SaleMLS ID #A4690198, Joe Ebert, RE/MAX ALLIANCE GROUP. Stellar MLS
