Welcome to Magnolia Ranch, where maintenance-free living meets model-home perfection. This impeccably maintained 3-bedroom, 2-bath residence is loaded with thoughtful upgrades, designer finishes, and smart-home features throughout. From the moment you arrive, the widened paver driveway, refreshed landscaping with custom concrete curbing, lava rock accents and updated exterior lighting create stunning curb appeal. Inside, the home feels elevated and refined with matching Cortec luxury vinyl plank flooring extended throughout the bedrooms, custom framed mirrors, floor-to-ceiling draperies, plantation shutters on every window, and remote-controlled electric shades on both sliders. The office is beautifully finished with CUSTOM METAL and GLASS DEN DOORS, while upgraded lighting includes designer chandeliers, smart WiFi-controlled recessed lighting, and added pot lights in every room. The beautifully customized primary suite features a stunning custom closet with WiFi uplighting and chandelier accents, while the primary bath includes a Bluetooth speaker/light/exhaust fan upgrade. Additional upgrades include a UV light installed by a licensed AC contractor, smart WiFi thermostat, ceramic heat tinting on the front door and front bedroom window, blown-in insulation over the garage, insulated garage door, custom garage shelving and workbench, and ongoing AC maintenance and whole-house pest control since purchase. Outdoor living is equally impressive with an expanded paver patio extension, upgraded landscaping and irrigation, Govee exterior rope lighting, and Ring doorbell system with hard wiring already in place for an additional front camera. This move-in ready Magnolia Ranch beauty truly shows like a professionally designed model home — every detail has already been done for you.
For sale
Price cut: $25.1K (7/27)
$499,900
711 PINTAIL COVE, BRADENTON, FL 34212
3beds
2,054sqft
:
Get pre-qualified$3,464/mo
Single Family Residence
Built in 2022
6,251 Square Feet Lot
$-- Zestimate®
$243/sqft
$257/mo HOA
What's special
Lava rock accentsInsulated garage doorFloor-to-ceiling draperiesDesigner chandeliersSmart wifi thermostatCustom framed mirrorsSmart wifi-controlled recessed lighting
- 80 days |
- 638 |
- 37 |
Zillow last checked:
Listing updated:
Listed by:
Echo Belser PA 941-720-4961,
COLDWELL BANKER REALTY 941-907-1033
Source: Stellar MLS,MLS#: A4693004 Originating MLS: Sarasota - Manatee
Originating MLS: Sarasota - Manatee
Facts & features
Interior
Bedrooms & bathrooms
- Bedrooms: 3
- Bathrooms: 2
- Full bathrooms: 2
Rooms
- Room types: Den/Library/Office
Primary bedroom
- Features: Walk-In Closet(s)
- Level: First
Bedroom 2
- Features: Built-in Closet
- Level: First
Bedroom 3
- Features: Built-in Closet
- Level: First
Kitchen
- Level: First
Living room
- Level: First
Office
- Level: First
Heating
- Central, Electric
Cooling
- Central Air
Appliances
- Included: Dishwasher, Disposal, Electric Water Heater, Microwave, Range, Range Hood, Refrigerator
- Laundry: Electric Dryer Hookup, Inside, Laundry Room, Washer Hookup
Features
- Ceiling Fan(s), Crown Molding, Eating Space In Kitchen, Open Floorplan, Solid Surface Counters, Solid Wood Cabinets, Split Bedroom, Walk-In Closet(s)
- Flooring: Luxury Vinyl
- Windows: Window Treatments, Hurricane Shutters
- Has fireplace: No
Interior area
- Total structure area: 2,931
- Total interior livable area: 2,054 sqft
Video & virtual tour
Property
Parking
- Total spaces: 2
- Parking features: Garage - Attached
- Attached garage spaces: 2
Features
- Levels: One
- Stories: 1
- Exterior features: Rain Gutters
- Has view: Yes
- View description: Trees/Woods
Lot
- Size: 6,251 Square Feet
- Features: In County
Details
- Parcel number: 547108309
- Zoning: RESI
- Special conditions: None
Construction
Type & style
- Home type: SingleFamily
- Property subtype: Single Family Residence
Materials
- Block, Stucco
- Foundation: Slab
- Roof: Tile
Condition
- Completed
- New construction: No
- Year built: 2022
Details
- Builder model: Mystic
- Builder name: Pulte
Utilities & green energy
- Sewer: Public Sewer
- Water: Public
- Utilities for property: Cable Connected, Electricity Connected, Sewer Connected, Underground Utilities, Water Connected
Community & HOA
Community
- Features: Community Mailbox, Deed Restrictions, Gated Community - No Guard
- Pet fee: $0 monthly
- Subdivision: MAGNOLIA RANCH
HOA
- Has HOA: Yes
- Amenities included: Fence Restrictions
- Services included: Common Area Taxes, Reserve Fund, Maintenance Structure, Maintenance Grounds
- HOA fee: $257 monthly
- HOA name: Gulfcoast MGMT Ally
- HOA phone: 782-1559
Location
- Region: Bradenton
Financial & listing details
- Price per square foot: $243/sqft
- Tax assessed value: $431,979
- Annual tax amount: $3,818
- Date on market: 5/8/2026
- Cumulative days on market: 81 days
- Listing terms: Cash,Conventional,FHA,Owner May Carry,VA Loan
- Ownership: Fee Simple
- Total actual rent: 0
- Electric utility on property: Yes
- Road surface type: Asphalt
Estimated market value
Not available
Estimated sales range
Not available
Not available
Price history
| Date | Event | Price |
|---|---|---|
| 7/27/2026 | Price change | $499,900-4.8%$243/sqft |
Source:  Stellar MLS #A4693004 Report a problem Stellar MLS #A4693004 Report a problem | ||
| 7/9/2026 | Price change | $525,000-4.5%$256/sqft |
Source: Stellar MLS #A4693004 Report a problem | ||
| 5/8/2026 | Price change | $550,000+0.1%$268/sqft |
Source: Stellar MLS #A4693004 Report a problem | ||
| 8/18/2022 | Pending sale | $549,500$268/sqft |
Source: Stellar MLS #T3383372 Report a problem | ||
| 8/10/2022 | Price change | $549,500-6.7%$268/sqft |
Source: Stellar MLS #T3383372 Report a problem | ||
| 7/29/2022 | Price change | $589,000-3%$287/sqft |
Source: Stellar MLS #T3383372 Report a problem | ||
| 6/28/2022 | Price change | $607,380-0.3%$296/sqft |
Source:  Pulte Report a problem Pulte Report a problem | ||
| 6/24/2022 | Price change | $609,000+0.3%$296/sqft |
Source: Stellar MLS #T3383372 Report a problem | ||
| 6/23/2022 | Listed for sale | $607,230$296/sqft |
Source: Pulte Report a problem | ||
Public tax history
| Year | Property taxes | Tax assessment |
|---|---|---|
| 2025 | $3,819 +3% | $292,742 +2.9% |
| 2024 | $3,709 +1.3% | $284,492 +3% |
| 2023 | $3,662 +521.4% | $276,206 +960.7% |
| 2022 | $589 | $26,041 |
Find assessor info on the county website
Monthly payment
Est. payment
Payment breakdown
Explore the cost of this home by adjusting the details. Changes won't be saved.Climate risks
Neighborhood: Greyhawk Landing
Nearby schools
GreatSchools rating
- 7/10Freedom Elementary SchoolGrades: PK-5Distance: 2.3 mi
- 8/10Carlos E. Haile Middle SchoolGrades: 6-8Distance: 2.5 mi
- 5/10Parrish Community High SchoolGrades: 9-12Distance: 5.2 mi
Schools provided by the listing agent
- Elementary: Freedom Elementary
- Middle: Carlos E. Haile Middle
- High: Parrish Community High
Source: Stellar MLS. This data may not be complete. We recommend contacting the local school district to confirm school assignments for this home.
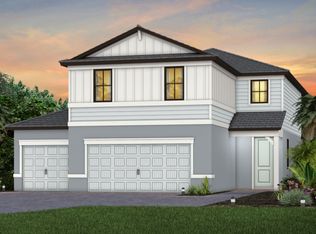
- $541,4005 bd3 ba2.6k sqft707 Pintail Cv, Bradenton, FL 34212Off Market
- $435,7003 bd2 ba1.6k sqft703 Pintail Cv, Bradenton, FL 34212Off Market
- $591,6004 bd4 ba2.8k sqft719 Pintail Cv, Bradenton, FL 34212Off Market

- $586,5003 bd3 ba-- sqft12420 Upper Manatee River Rd, Bradenton, FL 34212Off Market
- $550,0003 bd2 ba1.6k sqft712 Pintail Cv, Bradenton, FL 34212Sold
- $696,0004 bd2 ba2.8k sqft716 Pintail Cv, Bradenton, FL 34212Off Market
- $675,0003 bd2 ba2.2k sqft704 Pintail Cv, Bradenton, FL 34212For Sale
- $708,5004 bd3 ba2.8k sqft731 Pintail Cv, Bradenton, FL 34212Off Market
A local agent can set up tours, give advice and negotiate with sellers.
Similar homes
- $475,0003 bd2 ba1.8k sqft12218 LAVENDER LOOP, BRADENTON, FL 34212For Sale

 MLS ID #A4695746, Lori Campbell, ALLEGIANT REAL ESTATE GROUP. Stellar MLS
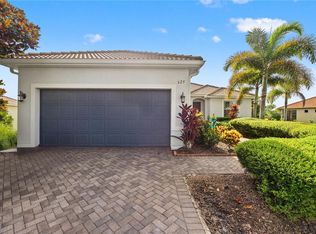
 - $525,0003 bd2 ba1.6k sqft625 148TH COURT NE, BRADENTON, FL 34212For Sale
 MLS ID #A4698846, Mark Marsicovetere, KELLER WILLIAMS ISLAND LIFE REAL ESTATE. Stellar MLS
 - $550,0004 bd3 ba2.2k sqft264 DAHLIA COURT, BRADENTON, FL 34212For Sale
 MLS ID #A4698490, Anita Jones, MICHAEL SAUNDERS & COMPANY. Stellar MLS
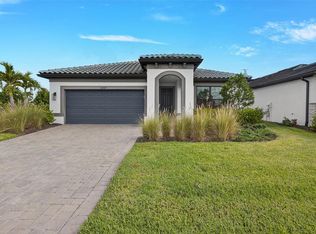
 - $479,9004 bd2 ba1.8k sqft12307 WIGEON DRIVE, BRADENTON, FL 34212For Sale
 MLS ID #A4659772, Michael Gray, LLC, COLDWELL BANKER REALTY. Stellar MLS
 - $489,5003 bd2 ba1.8k sqft14814 SORA WAY, BRADENTON, FL 34212For SaleMLS ID #A4698929, Karen Ashford, KW COASTAL LIVING III. Stellar MLS
- $595,0003 bd2 ba2.2k sqft12319 LAVENDER LOOP, BRADENTON, FL 34212For SaleMLS ID #A4699716, Sandra Maslen, PREMIER PROPERTIES OF SRQ LLC. Stellar MLS
- $469,9994 bd3 ba2k sqft444 TIERRA VERDE WAY, BRADENTON, FL 34212For SaleMLS ID #A4699800, Oday Marogi, KELLER WILLIAMS ON THE WATER S. Stellar MLS
- $600,0003 bd3 ba2.1k sqft518 129TH STREET NE, BRADENTON, FL 34212For SaleMLS ID #A4692109, Shannon Dodge, WAGNER REALTY. Stellar MLS
- $549,9003 bd2 ba2.2k sqft428 SNAPDRAGON LOOP, BRADENTON, FL 34212For SaleMLS ID #A4696664, Cailyn Caruso, PREFERRED SHORE LLC. Stellar MLS
- $569,7004 bd4 ba2.6k sqft735 116TH COURT NE, BRADENTON, FL 34212For SaleMLS ID #A4698326, Catherine Corbett, BRIGHT REALTY. Stellar MLS
- $500,0004 bd3 ba2.3k sqft767 Planters Manor Way, Bradenton, FL 34212For Sale By Owner
- $490,0003 bd2 ba1.6k sqft10647 OLD GROVE CIRCLE, BRADENTON, FL 34212For SaleMLS ID #A4697180, Lynda Wagner, WAGNER REALTY. Stellar MLS
- $562,0004 bd3 ba2.2k sqft259 DAHLIA COURT, BRADENTON, FL 34212For SaleMLS ID #A4693296, Echo Belser PA, COLDWELL BANKER REALTY. Stellar MLS
- $464,9003 bd3 ba1.8k sqft11515 SWEETGRASS DRIVE, BRADENTON, FL 34212For SaleMLS ID #A4692994, Todd Goodman, KELLER WILLIAMS ON THE WATER S. Stellar MLS
- $474,9003 bd2 ba1.4k sqft706 MISTY POND COURT, BRADENTON, FL 34212For SaleMLS ID #A4699906, Joe Murphy, COLDWELL BANKER REALTY. Stellar MLS
- $609,9003 bd3 ba2.1k sqft12287 LAVENDER LOOP, BRADENTON, FL 34212For SaleMLS ID #A4693729, Molly Laramie, PREMIER SOTHEBY'S INTERNATIONAL REALTY. Stellar MLS
- $459,0003 bd3 ba2.3k sqft14907 TRINITY FALL WAY, BRADENTON, FL 34212For SaleMLS ID #A4698537, Steven Nicholson, WAGNER REALTY. Stellar MLS
- $525,0004 bd2 ba2.1k sqft12211 23RD STREET E, PARRISH, FL 34219For SaleMLS ID #A4698702, Ashley Goldstein, COLDWELL BANKER REALTY. Stellar MLS
- $549,9903 bd3 ba2k sqft204 RIVER ENCLAVE COURT, BRADENTON, FL 34212For SaleMLS ID #A4694290, Jill Perfetto, WAGNER REALTY. Stellar MLS
- $635,0003 bd3 ba2.4k sqft766 129TH STREET NE, BRADENTON, FL 34212For SaleMLS ID #A4693611, Scott Bromby, BROMBY AND COMPANY REAL ESTATE. Stellar MLS
