Skip main navigation
Sold for $550,000
  • $550,000

    712 Pintail Cv, Bradenton, FL 34212

    3beds
    1,665sqft
    Single Family Residence
    Built in 2023
    6,874 Square Feet Lot
    $540,000 Zestimate®
    $330/sqft
    $3,340 Estimated rent

    Home value

    $540,000

    $497,000 - $589,000

    $3,340/mo

    Zestimate® history
    Loading
    Loading...

    Owner options

    List your home for rent

    $3,340/mo

    Rent Zestimate®

    Find your next renter with Zillow Rental Manager. Plus, with online applications, you can quickly screen prospective tenants – for free.

    Learn more

    $3,340/mo

    Rent Zestimate®

    Refinance and save

    $3,897/mo

    Est. payment

    Refinancing to a lower rate could help reduce your monthly payments and save thousands over the life of the loan.

    See today's rates

    $3,897/mo

    Est. payment

    Explore your selling options

    Work with a Zillow partner agent

    Leverage their expertise and Zillow's premium Showcase listings to get your home seen by more buyers.

    Get started

    List with your own agent

    Get your home in front of millions of buyers by listing it on Zillow.

    Learn how to do it

    Sell it yourself

    Take full control of how buyers see your home on Zillow by listing For Sale by Owner (FSBO).

    List your home

    What's special

    Paver lanaiMini outdoor kitchenQuartz countertopsElegant finishesCustom woodworkOpen-concept floor planTranquil water views
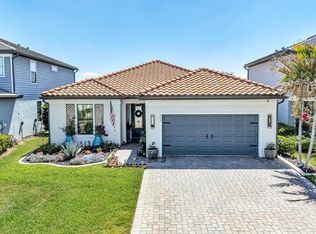
    Step into Florida living with this stunning 3-bedroom, 2-bathroom home in the exclusive gated community of Magnolia Ranch conveniently located just minutes from Lakewood Ranch. Build completed in 2023, this barely lived-in residence is perfectly positioned on a premium lot with extra green space thanks to a large side easement and offers tranquil water views. From the moment you arrive, you’ll be impressed by the curb appeal featuring a paver driveway and custom entry. Inside, enjoy an open-concept floor plan with stylish tile flooring throughout, quartz countertops, custom woodwork, and elegant finishes that make every space feel elevated. The heart of the home, an upgraded kitchen and spacious living area, flows seamlessly through 2 sets of sliders to your private saltwater heated pool and paver lanai, creating the ultimate indoor-outdoor lifestyle. The outdoor area is designed for both relaxation and entertaining, featuring a mini outdoor kitchen equipped with a sink and refrigerator. Whether you're enjoying a quiet morning by the water or hosting friends by the pool, this space is ready for it all. Other highlights include a spacious primary suite, with 2 additional guest rooms, and thoughtful upgrades that make this home feel brand new. Magnolia Ranch is a small, private, and maintenance-assisted community made up of only 72 homes, offering a peaceful lifestyle with the convenience of low-maintenance living with no CDD and low HOA fee. Conveniently located just minutes from top-rated schools, Publix, Costco, Fort Hamer Park, I-75, and all the dining and shopping Lakewood Ranch has to offer. This is the one you've been waiting for. Don’t miss your opportunity to own a piece of paradise in Magnolia Ranch!

    Zillow last checked:

    Listing updated:

    Listed by:

    Angelica Ridley 908-377-7243,

    KELLER WILLIAMS ON THE WATER S 941-803-7522,

    Laura Rode 941-724-9957,

    KELLER WILLIAMS ON THE WATER S

    Bought with:

    Non-Member Agent

    STELLAR NON-MEMBER OFFICE

    Source: Stellar MLS,MLS#: A4660749MLS LogoOriginating MLS: Sarasota - Manatee

    Facts & features

    Interior

    Bedrooms & bathrooms
    • Bedrooms: 3
    • Bathrooms: 2
    • Full bathrooms: 2
    Primary bedroom
    • Features: Walk-In Closet(s)
    • Level: First
    • Area: 182 Square Feet
    • Dimensions: 14x13
    Bedroom 2
    • Features: Built-in Closet
    • Level: First
    • Area: 143 Square Feet
    • Dimensions: 13x11
    Bedroom 3
    • Features: Built-in Closet
    • Level: First
    • Area: 130 Square Feet
    • Dimensions: 13x10
    Primary bathroom
    • Level: First
    • Area: 80 Square Feet
    • Dimensions: 10x8
    Dining room
    • Level: First
    • Area: 143 Square Feet
    • Dimensions: 11x13
    Kitchen
    • Features: Kitchen Island
    • Level: First
    • Area: 240 Square Feet
    • Dimensions: 16x15
    Living room
    • Level: First
    • Area: 208 Square Feet
    • Dimensions: 16x13
    Heating
    • Central
    Cooling
    • Central Air
    Appliances
    • Included: Dishwasher, Dryer, Exhaust Fan, Microwave, Range, Refrigerator, Washer
    • Laundry: Inside, Laundry Room
    Features
    • Built-in Features, Ceiling Fan(s), Living Room/Dining Room Combo, Open Floorplan, Solid Surface Counters, Stone Counters, Thermostat, Tray Ceiling(s)
    • Flooring: Tile
    • Has fireplace: No
    Interior area
    • Total structure area: 2,430
    • Total interior livable area: 1,665 sqft

    Property

    Parking
    • Total spaces: 2
    • Parking features: Driveway
    • Attached garage spaces: 2
    • Has uncovered spaces: Yes
    Features
    • Levels: One
    • Stories: 1
    • Exterior features: Sidewalk
    • Has private pool: Yes
    • Pool features: Heated, In Ground, Salt Water
    Lot
    • Size: 6,874 Square Feet
    Details
    • Additional structures: Outdoor Kitchen
    • Parcel number: 547107709
    • Zoning: PD-R
    • Special conditions: None

    Construction

    Type & style
    • Home type: SingleFamily
    • Property subtype: Single Family Residence
    Materials
    • Block, Stucco
    • Foundation: Slab
    • Roof: Tile
    Condition
    • New construction: No
    • Year built: 2023
    Details
    • Builder model: Cedar
    • Builder name: Pulte

    Utilities & green energy

    • Sewer: Public Sewer
    • Water: Public
    • Utilities for property: Electricity Available

    Community & HOA

    Community
    • Features: Sidewalks
    • Pet fee: $0 monthly
    • Subdivision: MAGNOLIA RANCH
    HOA
    • Has HOA: Yes
    • Services included: Maintenance Structure, Maintenance Grounds
    • HOA fee: $258 monthly
    • HOA name: Rhiannon Santos-Meyer
    • HOA phone: 813-607-2220
    Location
    • Region: Bradenton

    Financial & listing details

    • Price per square foot: $330/sqft
    • Tax assessed value: $433,127
    • Annual tax amount: $6,407
    • Date on market: 8/8/2025
    • Cumulative days on market: 7 days
    • Listing terms: Cash,Conventional,FHA,VA Loan
    • Ownership: Fee Simple
    • Total actual rent: 0
    • Electric utility on property: Yes
    • Road surface type: Asphalt

    Price history

    DateEventPrice
    10/14/2025Sold$550,000$330/sqft
    Source: Stellar MLS #A4660749 Report a problem
    8/15/2025Pending sale$550,000$330/sqft
    Source: Stellar MLS #A4660749 Report a problem
    8/8/2025Listed for sale$550,000-12.3%$330/sqft
    Source: Stellar MLS #A4660749 Report a problem
    3/1/2023Sold$627,300$377/sqft
    Source: Public Record Report a problem

    Public tax history

    YearProperty taxesTax assessment
    2025$6,328 -1.2%$433,127 -1%
    2024$6,407 +292.3%$437,596 +337.8%
    2023$1,633 +192.1%$99,960 +283.9%
    2022$559 $26,041
    Find assessor info on the county website

    Neighborhood: Greyhawk Landing

    Nearby schools

    GreatSchools rating
    Schools provided by the listing agent
    • Elementary: Freedom Elementary
    • Middle: Dr Mona Jain Middle
    • High: Parrish Community High

    Source: Stellar MLS. This data may not be complete. We recommend contacting the local school district to confirm school assignments for this home.

    Get a cash offer in 3 minutes
    Find out how much your home could sell for in as little as 3 minutes with a no-obligation cash offer.
    Estimated market value
    $540,000
    Get a cash offer in 3 minutes
    Find out how much your home could sell for in as little as 3 minutes with a no-obligation cash offer.
    Estimated market value
    $540,000