Virtually Staged. RARE OPPORTUNITY TO OWN ONE OF DEL TIERRA’S PREMIER LAKE VIEW HOMESITES! Nestled within the highly sought-after gated community of Del Tierra, this impeccably maintained 4-bedroom, 2.5-bath Lantana floor plan offers the perfect blend of luxury, privacy, and breathtaking water views. Situated on one of Del Tierra’s most desirable homesites overlooking a beautiful community lake, this home offers expansive water views that set it apart from many properties in the neighborhood. The serene setting creates a picturesque backdrop that can be enjoyed from the main living areas, owner’s suite, and spacious screened lanai. Designed for today’s lifestyle, the thoughtfully crafted open-concept floor plan features three separate living spaces, providing incredible flexibility for a home office, media room, playroom, or guest retreat. The chef’s kitchen is the heart of the home, showcasing granite countertops, designer tile backsplash, abundant cabinetry, a walk-in pantry, and an oversized breakfast bar with seating for four or more—all flowing seamlessly into the dining and living areas while capturing spectacular lake views. The spacious owner’s suite is a private retreat featuring dual walk-in closets and a spa-inspired bath with a soaking tub, dual vanities, and a glass-enclosed shower. Step outside to the expansive covered and screened lanai where you’ll enjoy peaceful mornings, breathtaking sunsets, and tranquil water views. The oversized backyard offers ample room to build the custom pool of your dreams while preserving generous outdoor living space. Del Tierra offers exceptional resort-style amenities including a gated entrance, a zero-entry resort-style pool, state-of-the-art fitness center, playground, picnic pavilion, grilling area, and scenic walking paths. Even better, you’ll enjoy NO CDD FEES and a low HOA of just $135 per month, making this one of the area’s best values. Ideally located just minutes from Lakewood Ranch, top-rated schools, premier shopping, dining, championship golf, UTC Mall, I-75, and Florida’s world-famous Gulf Coast beaches, this exceptional home delivers the Florida lifestyle buyers dream of. Homes with premium lake views on one of Del Tierra’s most desirable homesites rarely become available. Don’t miss your opportunity to own this exceptional property—schedule your private showing today!
For sale
Price cut: $15K (7/28)
$454,999
444 TIERRA VERDE WAY, BRADENTON, FL 34212
4beds
2,036sqft
:
Get pre-qualified$3,054/mo
Single Family Residence
Built in 2017
7,500 Square Feet Lot
$-- Zestimate®
$223/sqft
$135/mo HOA
What's special
Three separate living spacesGranite countertopsPremier lake view homesiteBreathtaking water viewsSerene settingPrivate retreatSpa-inspired bath
- 13 days |
- 358 |
- 17 |
Likely to sell faster than
Zillow last checked:
Listing updated:
Listed by:
Oday Marogi 586-623-0401,
KELLER WILLIAMS ON THE WATER S 941-803-7522
Source: Stellar MLS,MLS#: A4699800 Originating MLS: Sarasota - Manatee
Originating MLS: Sarasota - Manatee
Facts & features
Interior
Bedrooms & bathrooms
- Bedrooms: 4
- Bathrooms: 3
- Full bathrooms: 2
- 1/2 bathrooms: 1
Primary bedroom
- Features: En Suite Bathroom, Walk-In Closet(s)
- Level: First
- Area: 225 Square Feet
- Dimensions: 15x15
Bedroom 2
- Features: Built-in Closet
- Level: First
- Area: 121 Square Feet
- Dimensions: 11x11
Bedroom 3
- Features: Built-in Closet
- Level: First
- Area: 132 Square Feet
- Dimensions: 12x11
Balcony porch lanai
- Level: First
Dining room
- Level: First
- Area: 374 Square Feet
- Dimensions: 17x22
Kitchen
- Level: First
Living room
- Level: First
Heating
- Central, Electric
Cooling
- Central Air
Appliances
- Included: Dishwasher, Dryer, Microwave, Range, Refrigerator, Washer
- Laundry: Laundry Room
Features
- Ceiling Fan(s), Eating Space In Kitchen, Kitchen/Family Room Combo, Living Room/Dining Room Combo, Open Floorplan, Primary Bedroom Main Floor, Solid Wood Cabinets, Stone Counters, Thermostat, Tray Ceiling(s), Walk-In Closet(s)
- Flooring: Carpet, Ceramic Tile
- Doors: Sliding Doors
- Has fireplace: No
Interior area
- Total structure area: 2,751
- Total interior livable area: 2,036 sqft
Video & virtual tour
Property
Parking
- Total spaces: 2
- Parking features: Garage - Attached
- Attached garage spaces: 2
Features
- Levels: One
- Stories: 1
- Patio & porch: Covered, Porch, Screened
- Exterior features: Lighting, Private Entrance, Private Yard, Rain Gutters, Sidewalk
- Fencing: Fenced,Other,Vinyl
- Has view: Yes
- View description: Water, Pond
- Has water view: Yes
- Water view: Water,Pond
Lot
- Size: 7,500 Square Feet
- Features: Sidewalk, Unincorporated
- Residential vegetation: Mature Landscaping, Trees/Landscaped
Details
- Parcel number: 556716759
- Zoning: PD-R
- Special conditions: None
Construction
Type & style
- Home type: SingleFamily
- Architectural style: Florida
- Property subtype: Single Family Residence
Materials
- Block, Stucco
- Foundation: Slab
- Roof: Shingle
Condition
- New construction: No
- Year built: 2017
Details
- Builder model: Lantana
Utilities & green energy
- Sewer: Public Sewer
- Water: Public
- Utilities for property: BB/HS Internet Available, Cable Available, Electricity Connected, Public, Sewer Connected, Underground Utilities, Water Connected
Community & HOA
Community
- Features: Association Recreation - Owned, Clubhouse, Deed Restrictions, Fitness Center, Gated Community - No Guard, Playground, Pool
- Pet fee: $0 monthly
- Subdivision: DEL TIERRA PHASE II
HOA
- Has HOA: Yes
- Amenities included: Clubhouse, Fitness Center, Gated, Playground, Pool, Recreation Facilities
- Services included: Community Pool, Maintenance Structure, Maintenance Grounds, Maintenance Repairs, Manager, Pool Maintenance, Recreational Facilities
- HOA fee: $135 monthly
- HOA name: Ivy Kaull
- HOA phone: 941-744-9009
Location
- Region: Bradenton
Financial & listing details
- Price per square foot: $223/sqft
- Tax assessed value: $340,235
- Annual tax amount: $4,478
- Date on market: 7/17/2026
- Cumulative days on market: 14 days
- Listing terms: Cash,Conventional,FHA,VA Loan
- Ownership: Fee Simple
- Total actual rent: 0
- Electric utility on property: Yes
- Road surface type: Paved, Asphalt
Estimated market value
Not available
Estimated sales range
Not available
Not available
Price history
| Date | Event | Price |
|---|---|---|
| 7/28/2026 | Price change | $454,999-3.2%$223/sqft |
Source:  Stellar MLS #A4699800 Report a problem Stellar MLS #A4699800 Report a problem | ||
| 7/17/2026 | Listed for sale | $469,999+9.3%$231/sqft |
Source: Stellar MLS #A4699800 Report a problem | ||
| 9/30/2024 | Sold | $430,000-2.1%$211/sqft |
Source: Stellar MLS #A4611114 Report a problem | ||
| 9/11/2024 | Pending sale | $439,000$216/sqft |
Source: Stellar MLS #A4611114 Report a problem | ||
| 8/27/2024 | Price change | $439,000-0.7%$216/sqft |
Source: Stellar MLS #A4611114 Report a problem | ||
| 7/19/2024 | Pending sale | $442,000$217/sqft |
Source: Stellar MLS #A4611114 Report a problem | ||
| 7/2/2024 | Price change | $442,000-3.7%$217/sqft |
Source: Stellar MLS #A4611114 Report a problem | ||
| 6/12/2024 | Price change | $459,000-3.4%$225/sqft |
Source: Stellar MLS #A4611114 Report a problem | ||
| 5/20/2024 | Listed for sale | $475,000+59.9%$233/sqft |
Source: Stellar MLS #A4611114 Report a problem | ||
| 6/29/2017 | Sold | $297,000$146/sqft |
Source: Public Record Report a problem | ||
Public tax history
| Year | Property taxes | Tax assessment |
|---|---|---|
| 2025 | $4,479 -12.2% | $340,235 +7% |
| 2024 | $5,102 -0.3% | $318,109 +10% |
| 2023 | $5,117 +11.1% | $289,190 +10% |
| 2022 | $4,606 +20.5% | $262,900 +10% |
| 2021 | $3,821 +3.3% | $239,000 +4.3% |
| 2020 | $3,700 +0.5% | $229,165 +1.7% |
| 2019 | $3,682 | $225,395 -1.6% |
| 2018 | $3,682 -2.7% | $228,993 +604.6% |
| 2017 | $3,786 | $32,500 -14% |
| 2016 | -- | $37,800 |
Find assessor info on the county website
Monthly payment
Est. payment
Payment breakdown
Explore the cost of this home by adjusting the details. Changes won't be saved.Climate risks
Neighborhood: 34212
Nearby schools
GreatSchools rating
- 8/10Gene Witt Elementary SchoolGrades: PK-5Distance: 0.5 mi
- 8/10Carlos E. Haile Middle SchoolGrades: 6-8Distance: 3.8 mi
- 5/10Parrish Community High SchoolGrades: 9-12Distance: 6.2 mi
Schools provided by the listing agent
- Elementary: Gene Witt Elementary
- Middle: Carlos E. Haile Middle
- High: Parrish Community High
Source: Stellar MLS. This data may not be complete. We recommend contacting the local school district to confirm school assignments for this home.
- $453,2004 bd3 ba2.3k sqft416 Tierra Verde Way, Bradenton, FL 34212Off Market

- $472,0005 bd3 ba2.8k sqft413 Tierra Verde Way, Bradenton, FL 34212Off Market
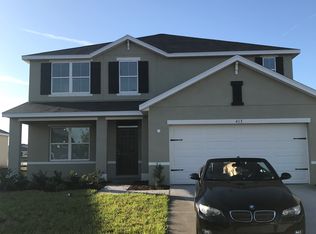
- $544,4003 bd3 ba2.5k sqft440 Tierra Verde Way, Bradenton, FL 34212Off Market
- $610,0004 bd4 ba2.8k sqft448 Tierra Verde Way, Bradenton, FL 34212Sold

- $455,0004 bd3 ba2.3k sqft452 Tierra Verde Way, Bradenton, FL 34212Sold
- $498,3004 bd2 ba2.8k sqft436 Tierra Verde Way, Bradenton, FL 34212Off Market
- $425,0004 bd2 ba1.8k sqft15208 Peaceful Bull Pl, Bradenton, FL 34212Sold
- $387,4003 bd2 ba1.8k sqft460 Tierra Verde Way, Bradenton, FL 34212Off Market
A local agent can set up tours, give advice and negotiate with sellers.
Similar homes
- $459,0003 bd3 ba2.3k sqft14907 TRINITY FALL WAY, BRADENTON, FL 34212For Sale
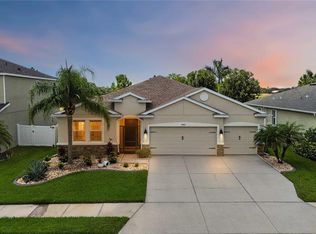
 MLS ID #A4698537, Steven Nicholson, WAGNER REALTY. Stellar MLS
 - $420,0004 bd3 ba2.5k sqft109 TIERRA VERDE WAY, BRADENTON, FL 34212For Sale
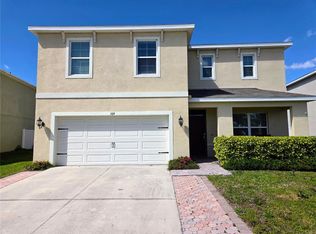 MLS ID #TB8488789, Drew Carlyle, Jr, KELLER WILLIAMS GULF BEACHES. Stellar MLS
 - $495,5954 bd3 ba2.2k sqft805 BALLEBY TRAIL, BRADENTON, FL 34212New Construction
 Stellar MLS
 - $534,9003 bd2 ba2.1k sqft16323 Upper Manatee River Rd, Bradenton, FL 34212For Sale
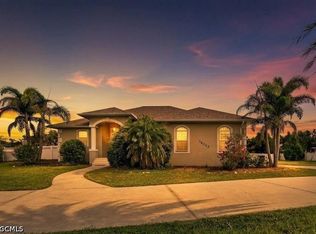
 MLS ID #2026030183, Cory Rudnitski, RE/MAX Profere. Florida Gulf Coast MLS
 - $469,9904 bd3 ba2.3k sqft304 158TH STREET E, BRADENTON, FL 34212New ConstructionMLS ID #A4700522, Sarah Bordeaux, D.R. HORTON REALTY OF SARASOTA. Stellar MLS
- $437,9953 bd2 ba1.6k sqft16335 LILLY ELAINE WAY, BRADENTON, FL 34212New ConstructionStellar MLS
- $419,6904 bd2 ba1.5k sqft813 BALLEBY TRAIL, BRADENTON, FL 34212New ConstructionStellar MLS
- $549,0003 bd2 ba2k sqft602 137TH STREET E, BRADENTON, FL 34212For SaleMLS ID #A4700213, Kate Kwiecinski, COLDWELL BANKER REALTY. Stellar MLS
- $525,0003 bd2 ba1.6k sqft625 148TH COURT NE, BRADENTON, FL 34212For SaleMLS ID #A4698846, Mark Marsicovetere, KELLER WILLIAMS ISLAND LIFE REAL ESTATE. Stellar MLS
- $409,0004 bd2 ba1.7k sqft177 TIERRA VERDE WAY, BRADENTON, FL 34212For SaleMLS ID #A4674392, Brandi Furlan, KW COASTAL LIVING III. Stellar MLS
- $589,0004 bd4 ba2.8k sqft15127 LAS OLAS PLACE, BRADENTON, FL 34212For SaleMLS ID #A4700033, Melissa Giallombardo, COLDWELL BANKER REALTY. Stellar MLS
- $389,9003 bd2 ba1.6k sqft15517 ROSE GROVE DRIVE, BRADENTON, FL 34212For SaleMLS ID #A4690944, Patricia Ronderos, FINE PROPERTIES. Stellar MLS
- $516,9855 bd3 ba2.6k sqft759 BALLEBY TRAIL, BRADENTON, FL 34212New ConstructionStellar MLS
- from $463,9904 bd4 ba2.4k sqftZander Plan, Eastlyn, Bradenton, FL 34212New ConstructionDavid Weekley Homes
- $580,0004 bd4 ba2.8k sqft214 TAPA PARISH RUN, BRADENTON, FL 34212For SaleMLS ID #A4693820, Steven Nicholson, WAGNER REALTY. Stellar MLS
- $489,5003 bd2 ba1.8k sqft14814 SORA WAY, BRADENTON, FL 34212For SaleMLS ID #A4698929, Karen Ashford, KW COASTAL LIVING III. Stellar MLS
- from $472,9903 bd3 ba2.5k sqftAllman Plan, Eastlyn, Bradenton, FL 34212New ConstructionDavid Weekley Homes
- $403,0003 bd2 ba1.8k sqft431 158TH STREET E, BRADENTON, FL 34212For SaleMLS ID #A4677281, Anita Jones, MICHAEL SAUNDERS & COMPANY. Stellar MLS
- $489,7503 bd2 ba1.5k sqft1808 ZIPPERER ROAD, BRADENTON, FL 34212For SaleMLS ID #A4692205, Jaime Orjuela, SRQ INTERNATIONAL REALTY LLC. Stellar MLS
- $584,9004 bd3 ba2.3k sqft14722 1ST AVENUE E, BRADENTON, FL 34212For SaleMLS ID #A4697636, Kyle Henson, COLDWELL BANKER REALTY. Stellar MLS
