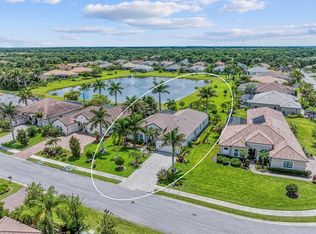
JUST REDUCED $10,000! Multi-Generational Home & NO CDD FEES with a hard-to-find OVERSIZED Private Backyard! Welcome to the highly desirable Camden model, a thoughtfully designed multi-generational home that perfectly combines space, comfort, and modern Florida living. Offering over 2,800 square feet with 4 bedrooms and 3.5 bathrooms, this exceptional residence is ideal for families seeking flexibility and functionality. Step inside to discover a bright and open floor plan featuring tile flooring throughout the main living areas, creating a seamless flow for both everyday living and entertaining. One of the home’s standout features is the spacious private multi-generational suite, offering endless possibilities as a guest retreat, home office, media room, playroom, or additional living space. This private suite includes an en-suite with a walk-in shower and a generous walk-in closet. The primary suite serves as a relaxing retreat, complete with laminate flooring, dual vanities, a soaking tub, and a separate walk-in shower. Additional bedrooms are connected by a convenient Jack and Jill bathroom featuring both a tub and a shower, making the layout ideal for families and guests alike. Step outside into your own fenced-in backyard oasis, where you can enjoy peaceful privacy and beautiful Florida sunsets from the expansive outdoor patio. The outdoor kitchen creates the perfect setting for entertaining family and friends year-round. This energy-efficient home is equipped with a fully paid-off Tesla Solar Electric System along with three Tesla backup batteries, providing outstanding energy savings and peace of mind. NO MORE high electric bills! Additional upgrades include a water softener system, an extended outdoor patio, an under-sink reverse osmosis water filtration system, and air conditioning in the garage for added comfort and convenience. Located in Del Tierra, a family-friendly community known for its low HOA of just $135 a month and no CDD fees, this home offers exceptional value with a strong sense of community and convenient access to everything the area has to offer. This is a rare opportunity to own a move-in-ready multi-generational home, and one of the most functional layouts available. Del Tierra residents enjoy access to a wide range of amenities, including a resort-style pool, fitness center, and playground, creating a true neighborhood feel with something for everyone. Conveniently located with easy access to I-75, shopping, dining, and top-rated schools, this home offers both everyday convenience and long-term value. Minutes to SR-64, I-75, and Ft. Hamer Bridge. Close to Gene Witt Elementary (bike ride away). Nearby shopping includes Costco, Target, Hobby Lobby, and many more! This home offers it all...huge private backyard, stylish design, tasteful upgrades, and a prime location. Don’t miss your chance to make it yours!
For sale
Price cut: $10K (6/15)
$580,000
214 Tapa Parish Run, Bradenton, FL 34212
4beds
2,812sqft
:
Get pre-qualified$3,899/mo
Single Family Residence
Built in 2018
0.3 Acres Lot
$564,700 Zestimate®
$206/sqft
$135/mo HOA
What's special
Resort-style poolStylish designOutdoor kitchenExpansive outdoor patioFenced-in backyard oasisExtended outdoor patioTasteful upgrades
- 69 days |
- 638 |
- 43 |
Zillow last checked:
Listing updated:
Listed by:
Steven Nicholson 941-400-6332,
WAGNER REALTY 941-756-7800
Source: Stellar MLS,MLS#: A4693820 Originating MLS: Sarasota - Manatee
Originating MLS: Sarasota - Manatee
Facts & features
Interior
Bedrooms & bathrooms
- Bedrooms: 4
- Bathrooms: 4
- Full bathrooms: 3
- 1/2 bathrooms: 1
Primary bedroom
- Features: Ceiling Fan(s), Dual Sinks, En Suite Bathroom, Exhaust Fan, Garden Bath, Granite Counters, Stone Counters, Tub with Separate Shower Stall, Walk-In Closet(s)
- Level: First
- Area: 234 Square Feet
- Dimensions: 18x13
Bedroom 2
- Features: Ceiling Fan(s), Dual Sinks, En Suite Bathroom, Granite Counters, Jack & Jill Bathroom, Stone Counters, Tub With Shower, Built-in Closet
- Level: First
- Area: 156 Square Feet
- Dimensions: 13x12
Bedroom 3
- Features: Ceiling Fan(s), Dual Sinks, En Suite Bathroom, Granite Counters, Jack & Jill Bathroom, Stone Counters, Tub With Shower, Built-in Closet
- Level: First
- Area: 144 Square Feet
- Dimensions: 12x12
Bedroom 4
- Features: Ceiling Fan(s), En Suite Bathroom, Granite Counters, Shower No Tub, Stone Counters, Walk-In Closet(s)
- Level: First
Dinette
- Level: First
- Area: 100 Square Feet
- Dimensions: 10x10
Dining room
- Level: First
- Area: 156 Square Feet
- Dimensions: 13x12
Great room
- Level: First
- Area: 380 Square Feet
- Dimensions: 19x20
Kitchen
- Level: First
- Area: 70 Square Feet
- Dimensions: 10x7
Heating
- Central
Cooling
- Central Air
Appliances
- Included: Dishwasher, Disposal, Dryer, Electric Water Heater, Kitchen Reverse Osmosis System, Microwave, Range, Refrigerator, Washer, Water Softener
- Laundry: Inside, Laundry Room
Features
- Ceiling Fan(s), Crown Molding, Eating Space In Kitchen, High Ceilings, Kitchen/Family Room Combo, Open Floorplan, Primary Bedroom Main Floor, Solid Surface Counters, Solid Wood Cabinets, Split Bedroom, Stone Counters, Thermostat, Tray Ceiling(s), Walk-In Closet(s), In-Law Floorplan
- Flooring: Ceramic Tile, Laminate
- Doors: Outdoor Kitchen, Sliding Doors
- Windows: Hurricane Shutters
- Has fireplace: No
Interior area
- Total structure area: 3,687
- Total interior livable area: 2,812 sqft
Video & virtual tour
Property
Parking
- Total spaces: 3
- Parking features: Golf Cart Parking
- Attached garage spaces: 3
Features
- Levels: One
- Stories: 1
- Patio & porch: Patio
- Exterior features: Garden, Irrigation System, Outdoor Kitchen, Private Yard, Rain Gutters, Sidewalk
- Fencing: Vinyl
- Has view: Yes
- View description: Trees/Woods
Lot
- Size: 0.3 Acres
- Features: Conservation Area, Landscaped, Oversized Lot, Sidewalk
Details
- Additional structures: Outdoor Kitchen
- Parcel number: 556719509
- Zoning: PD-R
- Special conditions: None
Construction
Type & style
- Home type: SingleFamily
- Property subtype: Single Family Residence
Materials
- Block
- Foundation: Slab
- Roof: Shingle
Condition
- New construction: No
- Year built: 2018
Details
- Builder model: Camden
- Builder name: DR Horton
Utilities & green energy
- Electric: Photovoltaics Seller Owned
- Sewer: Public Sewer
- Water: Public
- Utilities for property: BB/HS Internet Available, Cable Connected, Electricity Connected, Public, Sewer Connected, Solar, Street Lights, Water Connected
Green energy
- Energy generation: Solar
Community & HOA
Community
- Features: Buyer Approval Required, Community Mailbox, Deed Restrictions, Fitness Center, Gated Community - No Guard, Golf Carts OK, Irrigation-Reclaimed Water, Playground, Pool, Sidewalks
- Pet fee: $0 monthly
- Subdivision: DEL TIERRA PH III
HOA
- Has HOA: Yes
- Services included: Community Pool, Manager, Pool Maintenance, Recreational Facilities
- HOA fee: $135 monthly
- HOA name: Ivy Kaull / C&S Community Management Services
- HOA phone: 941-744-9009
Location
- Region: Bradenton
Financial & listing details
- Price per square foot: $206/sqft
- Tax assessed value: $448,164
- Annual tax amount: $6,627
- Date on market: 5/16/2026
- Cumulative days on market: 69 days
- Ownership: Fee Simple
- Total actual rent: 0
- Electric utility on property: Yes
- Road surface type: Paved
Estimated market value
$564,700
$536,000 - $593,000
$3,402/mo
Price history
| Date | Event | Price |
|---|---|---|
| 6/15/2026 | Price change | $580,000-1.7%$206/sqft |
Source:  Stellar MLS #A4693820 Report a problem Stellar MLS #A4693820 Report a problem | ||
| 5/17/2026 | Listed for sale | $590,000$210/sqft |
Source: Stellar MLS #A4693820 Report a problem | ||
| 10/18/2022 | Sold | $590,000-3.3%$210/sqft |
Source: Public Record Report a problem | ||
| 9/2/2022 | Pending sale | $609,900$217/sqft |
Source: Stellar MLS #A4545371 Report a problem | ||
| 8/29/2022 | Listed for sale | $609,900$217/sqft |
Source: Stellar MLS #A4545371 Report a problem | ||
| 8/29/2022 | Pending sale | $609,900$217/sqft |
Source: Stellar MLS #A4545371 Report a problem | ||
| 8/27/2022 | Price change | $609,900-3.2%$217/sqft |
Source: Stellar MLS #A4545371 Report a problem | ||
| 8/19/2022 | Listed for sale | $629,900+65.8%$224/sqft |
Source: Stellar MLS #A4545371 Report a problem | ||
| 7/24/2018 | Sold | $379,990$135/sqft |
Source: Public Record Report a problem | ||
| 5/27/2018 | Price change | $379,990-3.6%$135/sqft |
Source: D.R. Horton - West Florida Report a problem | ||
| 5/6/2018 | Price change | $394,295+0.5%$140/sqft |
Source: D.R. Horton - West Florida Report a problem | ||
| 5/4/2018 | Listed for sale | $392,295$140/sqft |
Source: D.R. Horton - West Florida Report a problem | ||
Public tax history
| Year | Property taxes | Tax assessment |
|---|---|---|
| 2025 | $6,628 -10.7% | $448,164 -10.9% |
| 2024 | $7,422 -7.5% | $503,209 -5.7% |
| 2023 | $8,024 +162.4% | $533,644 +131.6% |
| 2022 | $3,058 -0.1% | $230,425 +3% |
| 2021 | $3,061 +0.8% | $223,714 +1.4% |
| 2020 | $3,037 +1.4% | $220,625 +2.3% |
| 2019 | $2,994 | $215,665 +516.2% |
| 2018 | $2,994 +273.3% | $35,000 +382.8% |
| 2017 | $802 | $7,249 |
Find assessor info on the county website
Monthly payment
Est. payment
Payment breakdown
Explore the cost of this home by adjusting the details. Changes won't be saved.Climate risks
Neighborhood: 34212
Nearby schools
GreatSchools rating
- 8/10Gene Witt Elementary SchoolGrades: PK-5Distance: 0.3 mi
- 8/10Carlos E. Haile Middle SchoolGrades: 6-8Distance: 3.7 mi
- 5/10Parrish Community High SchoolGrades: 9-12Distance: 6.4 mi
Schools provided by the listing agent
- Elementary: Gene Witt Elementary
- Middle: Carlos E. Haile Middle
- High: Parrish Community High
Source: Stellar MLS. This data may not be complete. We recommend contacting the local school district to confirm school assignments for this home.
- $432,0003 bd2 ba2k sqft218 Tapa Parish Run, Bradenton, FL 34212Off Market
- $454,0004 bd2 ba2k sqft210 Tapa Parish Run, Bradenton, FL 34212Off Market
- $508,9004 bd2 ba2.8k sqft222 Tapa Parish Run, Bradenton, FL 34212Off Market
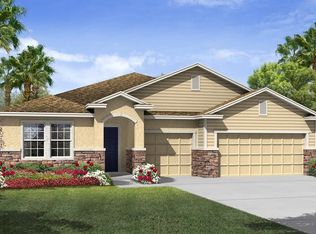
- $558,2004 bd3 ba2.3k sqft15131 Las Olas Pl, Bradenton, FL 34212Off Market
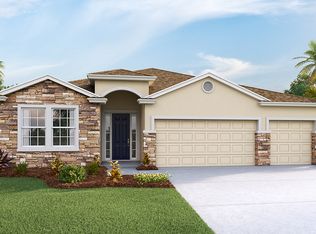
- $615,0004 bd4 ba2.8k sqft15127 Las Olas Pl, Bradenton, FL 34212For Sale
- $522,9004 bd4 ba2.7k sqft211 Tapa Parish Run, Bradenton, FL 34212Off Market
- $540,0004 bd4 ba2.8k sqft226 Tapa Parish Run, Bradenton, FL 34212Sold
- $445,7003 bd2 ba1.8k sqft15123 Las Olas Pl, Bradenton, FL 34212Off Market
A local agent can set up tours, give advice and negotiate with sellers.
Similar homes
- $459,0003 bd3 ba2.3k sqft14907 Trinity Fall Way, Bradenton, FL 34212For Sale
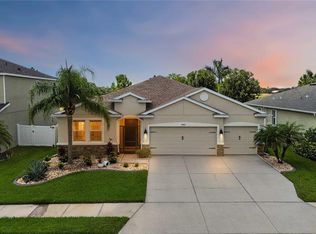
 MLS ID #A4698537, Steven Nicholson, WAGNER REALTY. Stellar MLS
 - $534,0004 bd3 ba2.4k sqft8725 Stone Harbour Loop, Bradenton, FL 34212For Sale
 MLS ID #A4684657, Don Uffinger, III, KW SUNCOAST. Stellar MLS
 - $573,5003 bd3 ba2k sqft6907 Quiet Creek Dr, Bradenton, FL 34212For Sale
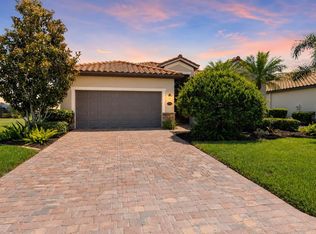 MLS ID #A4697622, Jessica Uglik, PLLC, KW SUNCOAST. Stellar MLS
 - $857,0004 bd3 ba2.9k sqft956 145th Street Cir NE, Bradenton, FL 34212For Sale
 MLS ID #A4694139, Zarrin Falasiri, KW COASTAL LIVING II. Stellar MLS
 - $549,9903 bd3 ba2k sqft204 River Enclave Ct, Bradenton, FL 34212For SaleMLS ID #A4694290, Jill Perfetto, WAGNER REALTY. Stellar MLS
- $550,0004 bd3 ba2.4k sqft13502 22nd Ct E, Parrish, FL 34219For SaleMLS ID #A4694708, Jose Ramirez Hernandez, FIDATA REAL ESTATE LLC. Stellar MLS
- $665,0003 bd3 ba2.4k sqft538 Fire Bush Ct, Bradenton, FL 34212For SaleMLS ID #A4698430, Aaron Wittenstein, KELLER WILLIAMS SUBURBAN TAMPA. Stellar MLS
- $489,5003 bd2 ba1.8k sqft14814 Sora Way, Bradenton, FL 34212For SaleMLS ID #A4698929, Karen Ashford, KW COASTAL LIVING III. Stellar MLS
- $625,0005 bd3 ba2.5k sqft8124 115th Ave E, Parrish, FL 34219For SaleMLS ID #A4700544, Neha Ketkar, WILLIAM RAVEIS - FLORIDA LLC. Stellar MLS
- $459,0004 bd2 ba2.2k sqft8769 Monterey Bay Loop, Bradenton, FL 34212For SaleMLS ID #A4689555, Kym Paxton, KW SUNCOAST. Stellar MLS
- $474,9003 bd2 ba1.4k sqft706 Misty Pond Ct, Bradenton, FL 34212For SaleMLS ID #A4699906, Joe Murphy, COLDWELL BANKER REALTY. Stellar MLS
- $810,0003 bd4 ba2.5k sqft503 167th Blvd E, Bradenton, FL 34212For SaleMLS ID #A4681497, Mathuew Terrell, PREFERRED SHORE LLC. Stellar MLS
- $639,0003 bd2 ba2.2k sqft5256 88th St E, Bradenton, FL 34211For SaleMLS ID #A4699562, Sylvia Abdelsalam, KW SUNCOAST. Stellar MLS
- $464,9003 bd3 ba1.8k sqft11515 Sweetgrass Dr, Bradenton, FL 34212For SaleMLS ID #A4692994, Todd Goodman, KELLER WILLIAMS ON THE WATER S. Stellar MLS
- $715,0004 bd3 ba2.2k sqft13422 Saw Palm Creek Trl, Bradenton, FL 34211For SaleMLS ID #N6144550, Laurie Shaffer, KELLER WILLIAMS ISLAND LIFE REAL ESTATE. Stellar MLS
- $569,9004 bd3 ba2.9k sqft10918 Bullrush Ter, Lakewood Ranch, FL 34202For SaleMLS ID #A4697788, Aaron Wittenstein, KELLER WILLIAMS SUBURBAN TAMPA. Stellar MLS
- $525,0004 bd3 ba2.5k sqft6421 114th Ave E, Parrish, FL 34219For SaleMLS ID #A4697034, Nathan Mathers, PREMIER SOTHEBY'S INTERNATIONAL REALTY. Stellar MLS
- $499,0004 bd3 ba2.6k sqft11101 58th Street Cir E, Parrish, FL 34219For SaleMLS ID #A4698207, Melissa Velez, LPT REALTY, LLC. Stellar MLS
- $549,0005 bd3 ba3k sqft2745 62nd Ave E, Ellenton, FL 34222For SaleMLS ID #A4695067, Renne' Rupp, PLLC, COMPASS FLORIDA LLC. Stellar MLS
- $624,9004 bd3 ba2.3k sqft26013 81st Dr E, Myakka City, FL 34251For SaleMLS ID #A4691266, Tory Uccello, Jr, BETTER HOMES AND GARDENS REAL ESTATE ATCHLEY PROPE. Stellar MLS
