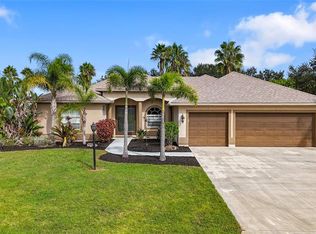
Welcome to this beautifully updated 4-bedroom, 3.5-bath home offering 2,810 square feet of thoughtfully designed living space on a quiet cul-de-sac street. Built in 2018, this open-concept home is ideal for modern living and features a versatile bonus room with a private en-suite bedroom, making it perfect for multigenerational living, guests, or a private home office. Recent upgrades provide peace of mind and style, including a new roof (2025), fresh interior paint in the bedrooms and bonus room (2023), new wood laminate flooring in the bedrooms and bonus room (2023), updated light fixtures (2023), and an extended backyard patio with pavers (2023), creating the perfect space for outdoor entertaining. Located in a community with low HOA fees and no CDD, residents enjoy resort-style amenities including a sparkling pool, outdoor kitchen, fitness center, park, and soccer fields. Families will appreciate the A-rated schools, while everyone will love being just five minutes from shopping, dining, and everyday conveniences. This move-in-ready home offers the perfect combination of comfort, functionality, and an exceptional lifestyle.
For sale
Price cut: $14K (8/11)
$575,000
15127 LAS OLAS PLACE, BRADENTON, FL 34212
4beds
2,820sqft
Single Family Residence
Built in 2018
8,442 Square Feet Lot
$-- Zestimate®
$204/sqft
$135/mo HOA
What's special
Outdoor kitchenOpen-concept homeQuiet cul-de-sac street
- 29 days |
- 767 |
- 23 |
Likely to sell faster than
Zillow last checked:
Listing updated:
Listed by:
Melissa Giallombardo 941-809-9921,
COLDWELL BANKER REALTY 941-907-1033
Source: Stellar MLS,MLS#: A4700033 Originating MLS: Sarasota - Manatee
Originating MLS: Sarasota - Manatee
Facts & features
Interior
Bedrooms & bathrooms
- Bedrooms: 4
- Bathrooms: 4
- Full bathrooms: 3
- 1/2 bathrooms: 1
Primary bedroom
- Features: En Suite Bathroom, Walk-In Closet(s)
- Level: First
- Area: 234 Square Feet
- Dimensions: 18x13
Bedroom 2
- Features: Built-in Closet
- Level: First
- Area: 156 Square Feet
- Dimensions: 13x12
Bedroom 3
- Features: Built-in Closet
- Level: First
- Area: 144 Square Feet
- Dimensions: 12x12
Bedroom 4
- Features: En Suite Bathroom, Walk-In Closet(s)
- Level: First
Bonus room
- Features: No Closet
- Level: First
Dinette
- Level: First
- Area: 100 Square Feet
- Dimensions: 10x10
Dining room
- Level: First
- Area: 156 Square Feet
- Dimensions: 13x12
Great room
- Level: First
- Area: 380 Square Feet
- Dimensions: 19x20
Kitchen
- Features: Pantry
- Level: First
- Area: 70 Square Feet
- Dimensions: 10x7
Heating
- Central
Cooling
- Central Air
Appliances
- Included: Oven, Dishwasher, Disposal, Dryer, Electric Water Heater, Microwave, Refrigerator, Washer
- Laundry: Electric Dryer Hookup, Inside, Laundry Room, Washer Hookup
Features
- Ceiling Fan(s), Kitchen/Family Room Combo, Open Floorplan, Stone Counters, Tray Ceiling(s), Walk-In Closet(s), In-Law Floorplan
- Flooring: Ceramic Tile, Laminate
- Doors: Sliding Doors
- Windows: Window Treatments, Hurricane Shutters
- Has fireplace: No
Interior area
- Total structure area: 3,687
- Total interior livable area: 2,820 sqft
Video & virtual tour
Property
Parking
- Total spaces: 3
- Parking features: Driveway
- Attached garage spaces: 3
- Has uncovered spaces: Yes
Features
- Levels: One
- Stories: 1
- Patio & porch: Enclosed, Front Porch, Rear Porch
- Exterior features: Irrigation System, Private Entrance, Private Yard, Sidewalk
- Fencing: Vinyl
Lot
- Size: 8,442 Square Feet
- Features: Cul-De-Sac
Details
- Parcel number: 556719359
- Zoning: RESID
- Special conditions: None
Construction
Type & style
- Home type: SingleFamily
- Property subtype: Single Family Residence
Materials
- Block, Stucco
- Foundation: Slab
- Roof: Shingle
Condition
- New construction: No
- Year built: 2018
Utilities & green energy
- Sewer: Public Sewer
- Water: Public
- Utilities for property: Cable Available, Electricity Connected, Phone Available, Sewer Connected, Street Lights, Underground Utilities, Water Connected
Community & HOA
Community
- Features: Buyer Approval Required, Community Mailbox, Deed Restrictions, Fitness Center, Gated Community - No Guard, Golf Carts OK, Playground, Pool, Sidewalks
- Pet fee: $0 monthly
- Subdivision: DEL TIERRA PH III
HOA
- Has HOA: Yes
- Amenities included: Fitness Center, Gated
- Services included: Community Pool, Reserve Fund, Fidelity Bond, Maintenance Grounds, Maintenance Repairs, Manager, Pool Maintenance
- HOA fee: $135 monthly
- HOA name: Ivy Kaull
- HOA phone: 941-744-9009
Location
- Region: Bradenton
Financial & listing details
- Price per square foot: $204/sqft
- Tax assessed value: $444,412
- Annual tax amount: $6,575
- Date on market: 7/17/2026
- Cumulative days on market: 30 days
- Listing terms: Cash,Conventional
- Ownership: Fee Simple
- Total actual rent: 0
- Electric utility on property: Yes
- Road surface type: Asphalt
Estimated market value
Not available
Estimated sales range
Not available
Not available
Price history
| Date | Event | Price |
|---|---|---|
| 8/11/2026 | Price change | $575,000-2.4%$204/sqft |
Source:  Stellar MLS #A4700033 Report a problem Stellar MLS #A4700033 Report a problem | ||
| 7/29/2026 | Price change | $589,000-4.2%$209/sqft |
Source: Stellar MLS #A4700033 Report a problem | ||
| 7/17/2026 | Listed for sale | $615,000+8.8%$218/sqft |
Source: Stellar MLS #A4700033 Report a problem | ||
| 7/9/2024 | Listing removed | -- |
Source: Zillow Rentals Report a problem | ||
| 6/24/2024 | Listed for rent | $3,100$1/sqft |
Source: Zillow Rentals Report a problem | ||
| 12/1/2022 | Sold | $565,000-5.7%$200/sqft |
Source: Public Record Report a problem | ||
| 10/21/2022 | Pending sale | $599,000$212/sqft |
Source: Stellar MLS #A4544620 Report a problem | ||
| 10/6/2022 | Price change | $599,000-4.2%$212/sqft |
Source: Stellar MLS #A4544620 Report a problem | ||
| 8/27/2022 | Price change | $625,000-7.4%$222/sqft |
Source: Stellar MLS #A4544620 Report a problem | ||
| 8/11/2022 | Listed for sale | $675,000+56.8%$239/sqft |
Source: Stellar MLS #A4544620 Report a problem | ||
| 9/28/2021 | Sold | $430,600+21%$153/sqft |
Source: Public Record Report a problem | ||
| 5/11/2018 | Sold | $355,740$126/sqft |
Source: Public Record Report a problem | ||
Public tax history
| Year | Property taxes | Tax assessment |
|---|---|---|
| 2025 | $6,576 -3.6% | $444,412 -11.1% |
| 2024 | $6,819 -14.5% | $499,643 -5.8% |
| 2023 | $7,974 +35.4% | $530,179 +25.1% |
| 2022 | $5,888 +87.6% | $423,803 +85.2% |
| 2021 | $3,139 +0.8% | $228,833 +1.4% |
| 2020 | $3,115 +1.4% | $225,674 +2.3% |
| 2019 | $3,071 | $220,600 +635.3% |
| 2018 | $3,071 +324.4% | $30,000 +313.9% |
| 2017 | $724 | $7,249 |
Find assessor info on the county website
Monthly payment
Est. payment
Payment breakdown
Explore the cost of this home by adjusting the details. Changes won't be saved.Climate risks
Neighborhood: 34212
Nearby schools
GreatSchools rating
- 8/10Gene Witt Elementary SchoolGrades: PK-5Distance: 0.3 mi
- 8/10Carlos E. Haile Middle SchoolGrades: 6-8Distance: 3.7 mi
- 5/10Parrish Community High SchoolGrades: 9-12Distance: 6.5 mi
Schools provided by the listing agent
- Elementary: Gene Witt Elementary
- Middle: Carlos E. Haile Middle
- High: Parrish Community High
Source: Stellar MLS. This data may not be complete. We recommend contacting the local school district to confirm school assignments for this home.
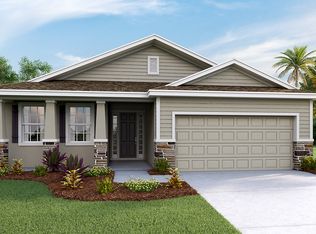
- $445,6003 bd2 ba1.8k sqft15123 Las Olas Pl, Bradenton, FL 34212Off Market
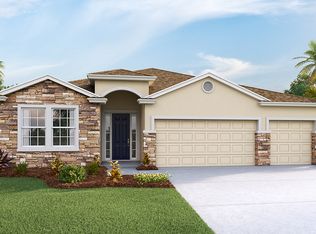
- $555,1004 bd3 ba2.3k sqft15131 Las Olas Pl, Bradenton, FL 34212Off Market
- $448,4004 bd2 ba2k sqft210 Tapa Parish Run, Bradenton, FL 34212Off Market
- $417,7004 bd2 ba2k sqft15119 Las Olas Pl, Bradenton, FL 34212Off Market

- $600,0004 bd2 ba2.8k sqft15126 Las Olas Pl, Bradenton, FL 34212Off Market
- $424,6003 bd2 ba2k sqft15122 Las Olas Pl, Bradenton, FL 34212Off Market
- $580,0004 bd4 ba2.8k sqft214 Tapa Parish Run, Bradenton, FL 34212For Sale
- $503,9004 bd3 ba2.5k sqft15130 Las Olas Pl, Bradenton, FL 34212Off Market
A local agent can set up tours, give advice and negotiate with sellers.
Similar homes
- $599,9004 bd3 ba2.1k sqft14941 BARROWS BLUFF TERRACE, BRADENTON, FL 34212For Sale
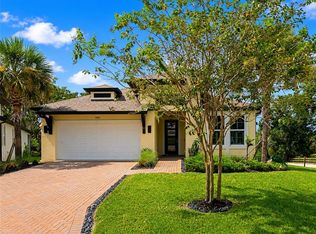
 MLS ID #A4701741, Colette Jay, HORIZON REALTY INTERNATIONAL. Stellar MLS
 - $599,0005 bd3 ba2.6k sqft15823 HIGH BELL PLACE, BRADENTON, FL 34212For Sale
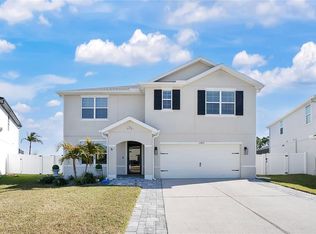 MLS ID #A4681676, Darren Gillette, FINE PROPERTIES. Stellar MLS
 - $550,0004 bd3 ba2.1k sqft111 141ST COURT NE, BRADENTON, FL 34212For Sale
 MLS ID #A4667324, Susanna Condon, WHITE SANDS REALTY GROUP FL. Stellar MLS
 - $599,9006 bd4 ba3.9k sqft271 PETREL TRAIL, BRADENTON, FL 34212For Sale
 MLS ID #A4701560, Arno Isaian, REALTY ONE GROUP SUNSHINE. Stellar MLS
 - $649,9953 bd2 ba1.8k sqft1003 134TH STREET E, BRADENTON, FL 34212For SaleMLS ID #A4701755, Steven Pimlott, HORIZON REALTY INTERNATIONAL. Stellar MLS
- $445,0004 bd3 ba2k sqft444 TIERRA VERDE WAY, BRADENTON, FL 34212For SaleMLS ID #A4699800, Oday Marogi, KELLER WILLIAMS ON THE WATER S. Stellar MLS
- $575,0003 bd3 ba2.1k sqft518 129TH STREET NE, BRADENTON, FL 34212For SaleMLS ID #A4692109, Shannon Dodge, WAGNER REALTY. Stellar MLS
- $625,0003 bd2 ba2.3k sqft14743 1ST AVENUE E, BRADENTON, FL 34212For SaleMLS ID #A4670727, Lauren Heaven, EXP REALTY LLC. Stellar MLS
- $545,0004 bd4 ba2.3k sqft1008 FERNLEAF RUN, BRADENTON, FL 34212For SaleMLS ID #A4684920, Tracey Punzone, UKEEPCOMMISSION REAL ESTATE. Stellar MLS
- $420,0004 bd3 ba2.5k sqft109 TIERRA VERDE WAY, BRADENTON, FL 34212For SaleMLS ID #TB8488789, Drew Carlyle, Jr, KELLER WILLIAMS GULF BEACHES. Stellar MLS
- $825,0004 bd3 ba3k sqft414 169TH COURT NE, BRADENTON, FL 34212For SaleMLS ID #A4702638, Rich Polese, COMPASS FLORIDA LLC. Stellar MLS
- $749,9004 bd3 ba3k sqft14711 2ND AVENUE CIRCLE NE, BRADENTON, FL 34212For SaleMLS ID #A4697736, Joe Murphy, COLDWELL BANKER REALTY. Stellar MLS
- $630,0004 bd4 ba2.8k sqft924 BUTTERCUP GLEN, BRADENTON, FL 34212For SaleMLS ID #A4696105, Adrian Alanis Arredondo, THE ORANGE REAL ESTATE GROUP. Stellar MLS
- $699,0004 bd3 ba2.7k sqft14757 2ND AVENUE CIRCLE NE, BRADENTON, FL 34212For SaleMLS ID #A4673128, Lynda Melnick, WAGNER REALTY. Stellar MLS
- $599,9003 bd2 ba1.5k sqft601 136TH COURT E, BRADENTON, FL 34212For SaleMLS ID #A4694042, Jeff Cashmore, LOYD ROBBINS & CO. LLC. Stellar MLS
- $550,0003 bd3 ba2.2k sqft14110 18TH PLACE E, BRADENTON, FL 34212For SaleMLS ID #A4687115, Gina Serena, PA, KW SUNCOAST. Stellar MLS
- $499,5003 bd2 ba1.6k sqft625 148TH COURT NE, BRADENTON, FL 34212For SaleMLS ID #A4698846, Mark Marsicovetere, KELLER WILLIAMS ISLAND LIFE REAL ESTATE. Stellar MLS
- $549,9904 bd4 ba2.8k sqft630 KINGSWOOD COURT, BRADENTON, FL 34212New ConstructionStellar MLS
- $625,0003 bd2 ba2k sqft610 WOODVIEW WAY, BRADENTON, FL 34212For SaleMLS ID #TB8501504, Delia Davidson, FOREVER FLORIDA REAL ESTATE. Stellar MLS
- $509,0004 bd3 ba2.7k sqft15905 5TH AVENUE E, BRADENTON, FL 34212For SaleMLS ID #A4697442, David Wilson, WILSON & WILSON GROUP INC. Stellar MLS
