Welcome to Country Creek! This custom-built 4BR/2.5BA home sits on a spacious half-acre lot and offers a versatile split floor plan with over 500 sq ft of lanai space and beautiful lake views. Designed with future outdoor living in mind, the home is pool-ready with multiple rear access points and a guest bath positioned for easy conversion to a pool bath. Upon entry, you’ll find two large, light-filled flex spaces overlooking the lanai—ideal for formal living/dining, office, or used as it currently is- a playroom. The kitchen features black granite countertops, ample cabinetry, and a large island with bar seating, opening to the bright family room with tray ceiling, fishbowl window, and sliding glass doors. The layout includes two bedrooms and a full bath with exterior access in the rear wing, a third guest bedroom and half bath in the front wing, plus a spacious indoor laundry room. The private primary suite offers direct lanai access, dual vanities, a separate shower, and a garden tub. Enjoy the oversized 537 sq ft pavered lanai and expansive backyard with just the right amount of privacy and space. This property backs to Country Creek Park with picnic area, basketball courts, and playground. Additional features include a deep 3-car garage (29x24), new roof (2024), and AC (2017). Conveniently located near Lakewood Ranch, shopping, dining, and top-rated schools.
For sale
$550,000
111 141ST COURT NE, BRADENTON, FL 34212
4beds
2,153sqft
:
Get pre-qualified$3,595/mo
Single Family Residence
Built in 2003
0.51 Acres Lot
$533,200 Zestimate®
$255/sqft
$44/mo HOA
What's special
Lake viewsStriking black granite surfacesStunning fishbowl windowSpacious half-acre lotsLight-filled roomsAttractive tray ceilingExpansive half-acre lot
- 312 days |
- 1,162 |
- 53 |
Zillow last checked:
Listing updated:
Listed by:
Susanna Condon 941-243-4771,
WHITE SANDS REALTY GROUP FL 941-260-3350,
Thomas Condon 941-243-4770,
WHITE SANDS REALTY GROUP FL
Source: Stellar MLS,MLS#: A4667324 Originating MLS: Venice
Originating MLS: Venice
Facts & features
Interior
Bedrooms & bathrooms
- Bedrooms: 4
- Bathrooms: 3
- Full bathrooms: 2
- 1/2 bathrooms: 1
Rooms
- Room types: Attic, Family Room, Dining Room, Living Room, Great Room
Primary bedroom
- Features: Walk-In Closet(s)
- Level: First
- Area: 221 Square Feet
- Dimensions: 17x13
Bedroom 2
- Features: No Closet
- Level: First
- Area: 168 Square Feet
- Dimensions: 14x12
Bedroom 3
- Features: Built-in Closet
- Level: First
- Area: 169 Square Feet
- Dimensions: 13x13
Bedroom 4
- Features: Built-in Closet
- Level: First
- Area: 144 Square Feet
- Dimensions: 12x12
Primary bathroom
- Features: En Suite Bathroom, Garden Bath, Tub with Separate Shower Stall, Built-in Closet
- Level: First
- Area: 143 Square Feet
- Dimensions: 13x11
Balcony porch lanai
- Features: No Closet
- Level: First
- Area: 598 Square Feet
- Dimensions: 26x23
Dining room
- Features: No Closet
- Level: First
- Area: 143 Square Feet
- Dimensions: 13x11
Family room
- Features: No Closet
- Level: First
- Area: 210 Square Feet
- Dimensions: 15x14
Kitchen
- Features: Granite Counters, Pantry, Built-in Closet
- Level: First
- Area: 208 Square Feet
- Dimensions: 16x13
Living room
- Features: No Closet
- Level: First
- Area: 196 Square Feet
- Dimensions: 14x14
Heating
- Central
Cooling
- Central Air
Appliances
- Included: Dishwasher, Disposal, Electric Water Heater, Microwave, Range, Refrigerator
- Laundry: Inside
Features
- Cathedral Ceiling(s), Ceiling Fan(s), Eating Space In Kitchen, High Ceilings, Kitchen/Family Room Combo, Open Floorplan, Primary Bedroom Main Floor, Split Bedroom, Stone Counters, Tray Ceiling(s), Vaulted Ceiling(s), Walk-In Closet(s)
- Flooring: Carpet, Ceramic Tile
- Doors: Sliding Doors
- Has fireplace: No
Interior area
- Total structure area: 3,020
- Total interior livable area: 2,153 sqft
Video & virtual tour
Property
Parking
- Total spaces: 3
- Parking features: Garage Door Opener, Oversized
- Attached garage spaces: 3
Features
- Levels: One
- Stories: 1
- Patio & porch: Screened
- Exterior features: Rain Gutters, Sidewalk
- Fencing: Fenced
- Has view: Yes
- View description: Water, Lake
- Has water view: Yes
- Water view: Water,Lake
Lot
- Size: 0.51 Acres
- Features: In County, Oversized Lot
Details
- Parcel number: 562223209
- Zoning: PDR
- Special conditions: None
Construction
Type & style
- Home type: SingleFamily
- Property subtype: Single Family Residence
Materials
- Block
- Foundation: Slab
- Roof: Shingle
Condition
- New construction: No
- Year built: 2003
Utilities & green energy
- Sewer: Public Sewer
- Water: Public
- Utilities for property: Cable Available, Electricity Connected, Fire Hydrant, Public
Community & HOA
Community
- Features: Deed Restrictions, Park, Playground, Sidewalks
- Security: Smoke Detector(s)
- Pet fee: $0 monthly
- Subdivision: COUNTRY CREEK SUB PH III
HOA
- Has HOA: Yes
- Amenities included: Basketball Court, Park, Playground
- HOA fee: $44 monthly
- HOA name: Gulf Coast Community Management / Lisa
- HOA phone: 941-870-5600
Location
- Region: Bradenton
Financial & listing details
- Price per square foot: $255/sqft
- Tax assessed value: $479,662
- Annual tax amount: $6,706
- Date on market: 10/3/2025
- Cumulative days on market: 200 days
- Listing terms: Cash,Conventional,FHA,VA Loan
- Ownership: Fee Simple
- Total actual rent: 0
- Electric utility on property: Yes
- Road surface type: Asphalt
Estimated market value
$533,200
$507,000 - $560,000
$3,099/mo
Price history
| Date | Event | Price |
|---|---|---|
| 4/4/2026 | Price change | $550,000-5%$255/sqft |
Source:  Stellar MLS #A4667324 Report a problem Stellar MLS #A4667324 Report a problem | ||
| 11/3/2025 | Price change | $579,000-1.7%$269/sqft |
Source: Stellar MLS #A4667324 Report a problem | ||
| 10/3/2025 | Listed for sale | $589,000+80.2%$274/sqft |
Source: Stellar MLS #A4667324 Report a problem | ||
| 5/18/2017 | Sold | $326,800+94.5%$152/sqft |
Source: Public Record Report a problem | ||
| 8/2/2013 | Listing removed | $1,950$1/sqft |
Source: Authority Realty Inc Report a problem | ||
| 7/29/2013 | Listed for rent | $1,950+11.4%$1/sqft |
Source: AUTHORITY REALTY INC #M5839130 Report a problem | ||
| 8/24/2012 | Listing removed | $1,750$1/sqft |
Source: AUTHORITY REALTY INC #M5830887 Report a problem | ||
| 8/11/2012 | Price change | $1,750-2.5%$1/sqft |
Source: AUTHORITY REALTY INC #M5830887 Report a problem | ||
| 8/2/2012 | Price change | $1,795-3%$1/sqft |
Source: AUTHORITY REALTY INC #M5830130 Report a problem | ||
| 7/25/2012 | Price change | $1,850-2.4%$1/sqft |
Source: AUTHORITY REALTY INC #M5830130 Report a problem | ||
| 7/13/2012 | Price change | $1,895-2.8%$1/sqft |
Source: AUTHORITY REALTY INC #M5830130 Report a problem | ||
| 6/28/2012 | Listed for rent | $1,950$1/sqft |
Source: AUTHORITY REALTY INC #M5830130 Report a problem | ||
| 6/17/2011 | Sold | $168,000-3.9%$78/sqft |
Source: Public Record Report a problem | ||
| 4/2/2011 | Listed for sale | $174,900-61%$81/sqft |
Source: Atlantic & Pacific Real Estate (US) Inc #O5037778 Report a problem | ||
| 4/7/2006 | Sold | $448,500-1%$208/sqft |
Source: Public Record Report a problem | ||
| 12/22/2005 | Sold | $453,000+931.9%$210/sqft |
Source: Public Record Report a problem | ||
| 2/5/2003 | Sold | $43,900$20/sqft |
Source: Public Record Report a problem | ||
Public tax history
| Year | Property taxes | Tax assessment |
|---|---|---|
| 2025 | $6,693 +1.8% | $298,505 +2.9% |
| 2024 | $6,578 +75.6% | $290,092 +3% |
| 2023 | $3,747 +2.8% | $281,643 +3% |
| 2022 | $3,646 -0.2% | $273,440 +3% |
| 2021 | $3,653 +0.8% | $265,476 +1.4% |
| 2020 | $3,625 -1.5% | $261,811 -0.4% |
| 2019 | $3,681 | $262,764 +1.9% |
| 2018 | $3,681 +0.7% | $257,865 +1.2% |
| 2017 | $3,654 +8.1% | $254,715 +1.3% |
| 2016 | $3,381 | $251,389 +3.7% |
| 2015 | $3,381 | $242,526 +19.4% |
| 2014 | $3,381 +8.8% | $203,060 +12% |
| 2013 | $3,109 +310759% | $181,304 -1.6% |
| 2012 | $1 | $184,271 -6.2% |
| 2011 | $1 | $196,437 -0.9% |
| 2010 | -- | $198,149 -17.6% |
| 2009 | $4,071 -11.1% | $240,346 -17.3% |
| 2008 | $4,582 -11.8% | $290,790 -16.1% |
| 2007 | $5,193 -7.4% | $346,709 +7.5% |
| 2006 | $5,609 +48.8% | $322,622 +37.1% |
| 2005 | $3,770 +3.9% | $235,326 +4.8% |
| 2004 | $3,629 +382.7% | $224,637 +428.6% |
| 2003 | $752 | $42,500 |
Find assessor info on the county website
Monthly payment
Est. payment
Payment breakdown
Explore the cost of this home by adjusting the details. Changes won't be saved.Climate risks
Neighborhood: 34212
Nearby schools
GreatSchools rating
- 8/10Gene Witt Elementary SchoolGrades: PK-5Distance: 0.8 mi
- 8/10Carlos E. Haile Middle SchoolGrades: 6-8Distance: 3.1 mi
- 6/10Lakewood Ranch High SchoolGrades: PK,9-12Distance: 4.6 mi
Schools provided by the listing agent
- Elementary: Gene Witt Elementary
- Middle: Carlos E. Haile Middle
- High: Lakewood Ranch High
Source: Stellar MLS. This data may not be complete. We recommend contacting the local school district to confirm school assignments for this home.
- $654,9003 bd3 ba2.3k sqft115 141st Ct NE, Bradenton, FL 34212Off Market
- $581,3004 bd3 ba2.3k sqft123 141st Ct NE, Bradenton, FL 34212Off Market

- $516,0003 bd2 ba2.1k sqft14205 1st Ave E, Bradenton, FL 34212Off Market
- $708,3004 bd3 ba2.8k sqft119 141st Ct NE, Bradenton, FL 34212Off Market
- $458,0003 bd2 ba2k sqft14027 1st Ave E, Bradenton, FL 34212Sold
- $803,5004 bd2 ba-- sqft14016 1st Ave E, Bradenton, FL 34212Off Market
- $782,3004 bd3 ba2.5k sqft14204 1st Ave E, Bradenton, FL 34212Off Market
- $670,3003 bd3 ba2.5k sqft14023 1st Ave E, Bradenton, FL 34212Off Market
A local agent can set up tours, give advice and negotiate with sellers.
Similar homes
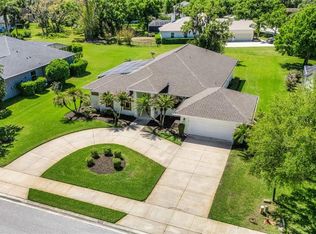
- $550,0003 bd3 ba2.2k sqft14110 18TH PLACE E, BRADENTON, FL 34212For Sale
 MLS ID #A4687115, Gina Serena, PA, KW SUNCOAST. Stellar MLS
 - $520,0003 bd3 ba2.3k sqft758 PLANTERS MANOR WAY, BRADENTON, FL 34212For Sale
 MLS ID #A4690059, Pamela Strom, RE/MAX PALM. Stellar MLS
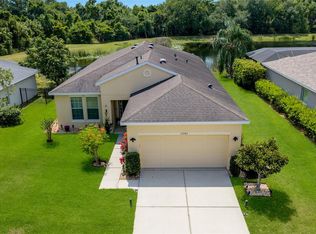
 - $609,9003 bd3 ba2.1k sqft12287 LAVENDER LOOP, BRADENTON, FL 34212For Sale
 MLS ID #A4693729, Molly Laramie, PREMIER SOTHEBY'S INTERNATIONAL REALTY. Stellar MLS
 - $515,0004 bd3 ba2.5k sqft5008 MISSION PARK LANE, BRADENTON, FL 34211For Sale
 MLS ID #A4690189, Matt Leicht, REAL BROKER, LLC. Stellar MLS
 - $550,0004 bd3 ba2.4k sqft4315 70TH AVENUE E, ELLENTON, FL 34222For SaleMLS ID #TB8472328, Louis Peters, VETERANS 1ST CHOICE RE GROUP. Stellar MLS
- $510,0003 bd2 ba2.1k sqft11739 FENNEMORE WAY, PARRISH, FL 34219For SaleMLS ID #A4700651, Judi Taulbee, FINE PROPERTIES. Stellar MLS
- $569,9004 bd3 ba2.9k sqft10918 BULLRUSH TERRACE, LAKEWOOD RANCH, FL 34202For SaleMLS ID #A4697788, Aaron Wittenstein, KELLER WILLIAMS SUBURBAN TAMPA. Stellar MLS
- $420,0003 bd2 ba1.5k sqft1415 MILLBROOK CIRCLE, BRADENTON, FL 34212For SaleMLS ID #A4699617, Cristina Campbell, PA, VUE REALTY, LLC. Stellar MLS
- $620,0004 bd4 ba3.2k sqft2351 123RD PLACE E, PARRISH, FL 34219For SaleMLS ID #A4692478, Rachel Woodruff, PA, HOUSE MATCH. Stellar MLS
- $599,0003 bd3 ba2.5k sqft8415 WHISPERING WOODS COURT, BRADENTON, FL 34202For SaleMLS ID #A4701462, David Halligan, KW COASTAL LIVING III. Stellar MLS
- $425,0004 bd3 ba2.3k sqft4817 11TH AVENUE CIRCLE E, BRADENTON, FL 34208For SaleMLS ID #A4699734, Christy Walters, REALTY BY DESIGN LLC. Stellar MLS
- $549,9004 bd3 ba2.6k sqft809 SEMINOLE SKY DRIVE, RUSKIN, FL 33570For SaleMLS ID #TB8534300, Michelle Dunn, KELLER WILLIAMS SOUTH SHORE. Stellar MLS
- $650,0004 bd3 ba2.6k sqft11904 FOREST PARK CIRCLE, BRADENTON, FL 34211For SaleMLS ID #A4688356, Wendy Lynn, EXP REALTY LLC. Stellar MLS
- $419,0004 bd3 ba2.2k sqft2910 127TH PLACE E, PARRISH, FL 34219For SaleMLS ID #TB8512597, Jennifer Velez, REDFIN CORPORATION. Stellar MLS
- $599,5004 bd3 ba2.5k sqft6723 TAILFEATHER WAY, BRADENTON, FL 34203For SaleMLS ID #A4681247, Joshua Blank, TREND REALTY. Stellar MLS
- $469,9003 bd2 ba1.9k sqft11851 69TH STREET E, PARRISH, FL 34219For SaleMLS ID #A4698302, Susanna Condon, WHITE SANDS REALTY GROUP FL. Stellar MLS
- $719,9004 bd3 ba2.8k sqft15420 27TH COURT E, PARRISH, FL 34219For SaleMLS ID #TB8472072, Louis Peters, VETERANS 1ST CHOICE RE GROUP. Stellar MLS
- $549,0005 bd3 ba3k sqft2745 62ND AVENUE E, ELLENTON, FL 34222For SaleMLS ID #A4695067, Renne' Rupp, PLLC, COMPASS FLORIDA LLC. Stellar MLS
- $419,9003 bd2 ba1.6k sqft12807 24TH STREET CIRCLE E, PARRISH, FL 34219For SaleMLS ID #A4684498, Jordan Chancey, PA, MATTHEW GUTHRIE AND ASSOCIATES REALTY LLC. Stellar MLS
- $440,0004 bd2 ba1.9k sqft12530 ROCKROSE GLEN, BRADENTON, FL 34202For SaleMLS ID #A4700749, James Hirschman, SARASOTA LAND AND HOMES LLC. Stellar MLS
