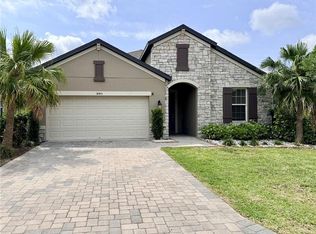
Beautiful home in popular Del Tierra Community features four spacious bedrooms and two and a half baths with a two car garage and huge fenced back yard. There is 2,505 sq. ft. of spacious living area, offering a bright open floorplan with the Great Room with Living and Dining area opens to the large Kitchen which is the heart of the home. This well-appointed kitchen features, a large island perfect for bar-style eating or entertaining. Ample cabinets and counter space make meal preparation a breeze. All modern appliances, including a refrigerator, built-in dishwasher, electric range, and microwave hood, are included. Upstairs are all four bedrooms and two full Baths with double vanities. The Primary Bedroom Suite has a private ensuite Bath with a large shower and double vanities, private water closet and a roomy walk-in closet. Step through sliding doors onto your private fenced back yard and lanai. Located in the exclusive, gated community of Del Tierra, enjoy the many amenities including a zero-entry pool with splash pad, Community Clubhouse, BBQ/picnic areas, a playground, soccer field, fitness center, and lovely walking paths. Great location minutes from Lakewood Ranch, top-rated schools, variety of shops and restaurants and easy access to I-75. Publix, Aldi, and Costco are nearby, and Florida beaches are just 45 minutes away. HOA Application and approval process required. Two pets allowed.
For sale
Price cut: $5K (7/18)
$420,000
109 TIERRA VERDE WAY, BRADENTON, FL 34212
4beds
2,505sqft
:
Get pre-qualified$2,962/mo
Single Family Residence
Built in 2019
0.28 Acres Lot
$-- Zestimate®
$168/sqft
$210/mo HOA
What's special
Four spacious bedroomsBright open floorplanTwo car garagePrivate water closetRoomy walk-in closet
- 125 days |
- 869 |
- 46 |
Zillow last checked:
Listing updated:
Listed by:
Drew Carlyle, Jr 727-420-6973,
KELLER WILLIAMS GULF BEACHES 727-367-3756,
Carole Lhuillier 727-430-6145,
KELLER WILLIAMS GULF BEACHES
Source: Stellar MLS,MLS#: TB8488789 Originating MLS: Suncoast Tampa
Originating MLS: Suncoast Tampa
Facts & features
Interior
Bedrooms & bathrooms
- Bedrooms: 4
- Bathrooms: 3
- Full bathrooms: 2
- 1/2 bathrooms: 1
Rooms
- Room types: Great Room, Utility Room
Primary bedroom
- Features: Dual Sinks, En Suite Bathroom, Shower No Tub, Stone Counters, Water Closet/Priv Toilet, Walk-In Closet(s)
- Level: Second
- Area: 260 Square Feet
- Dimensions: 20x13
Primary bathroom
- Features: Dual Sinks, En Suite Bathroom, Shower No Tub, Stone Counters, Water Closet/Priv Toilet, Built-in Closet
- Level: Second
- Area: 175 Square Feet
- Dimensions: 25x7
Bathroom 2
- Features: Dual Sinks, Built-in Closet
- Level: Second
- Area: 42 Square Feet
- Dimensions: 6x7
Balcony porch lanai
- Level: First
- Area: 240 Square Feet
- Dimensions: 30x8
Family room
- Level: First
- Area: 132 Square Feet
- Dimensions: 11x12
Kitchen
- Features: Stone Counters
- Level: First
- Area: 130 Square Feet
- Dimensions: 10x13
Living room
- Level: First
- Area: 375 Square Feet
- Dimensions: 25x15
Heating
- Central, Electric
Cooling
- Central Air
Appliances
- Included: Dishwasher, Electric Water Heater, Microwave, Range, Refrigerator
- Laundry: Inside, Laundry Room, Upper Level
Features
- Ceiling Fan(s), Eating Space In Kitchen, Kitchen/Family Room Combo, Open Floorplan, PrimaryBedroom Upstairs, Solid Surface Counters, Stone Counters, Walk-In Closet(s)
- Flooring: Carpet, Ceramic Tile
- Doors: Sliding Doors
- Windows: Window Treatments, Hurricane Shutters
- Has fireplace: No
Interior area
- Total structure area: 3,116
- Total interior livable area: 2,505 sqft
Video & virtual tour
Property
Parking
- Total spaces: 2
- Parking features: Covered, Garage Door Opener, Ground Level, Guest
- Attached garage spaces: 2
- Details: Garage Dimensions: 20X20
Features
- Levels: Two
- Stories: 2
- Patio & porch: Front Porch, Patio
- Exterior features: Fire Pit, Irrigation System, Private Entrance, Private Mailbox, Private Yard
- Pool features: Gunite, Heated, In Ground
- Fencing: Fenced
- Waterfront features: Lake
Lot
- Size: 0.28 Acres
- Features: City Lot, Landscaped, Level, Sidewalk
- Residential vegetation: Mature Landscaping, Trees/Landscaped
Details
- Parcel number: 556732859
- Zoning: SFR 01
- Special conditions: None
Construction
Type & style
- Home type: SingleFamily
- Architectural style: Traditional
- Property subtype: Single Family Residence
- Attached to another structure: Yes
Materials
- Block, Concrete, Stucco
- Foundation: Slab
- Roof: Shingle
Condition
- Completed
- New construction: No
- Year built: 2019
Utilities & green energy
- Sewer: Public Sewer
- Water: Public
- Utilities for property: Cable Connected, Electricity Connected, Sewer Connected, Water Connected
Community & HOA
Community
- Features: Lake, Association Recreation - Owned, Clubhouse, Fitness Center, Gated Community - Guard, Playground, Pool, Sidewalks
- Security: Gated Community
- Pet fee: $0 monthly
- Subdivision: DEL TIERRA PH IV-B & IV-C
HOA
- Has HOA: Yes
- Amenities included: Clubhouse, Fitness Center, Gated, Playground, Pool, Recreation Facilities
- Services included: Community Pool, Manager, Recreational Facilities
- HOA fee: $210 monthly
- HOA name: Ivy Kaull
- HOA phone: 941-744-9009
Location
- Region: Bradenton
Financial & listing details
- Price per square foot: $168/sqft
- Tax assessed value: $374,781
- Annual tax amount: $5,549
- Date on market: 3/24/2026
- Cumulative days on market: 72 days
- Listing terms: Cash,Conventional
- Ownership: Fee Simple
- Total actual rent: 0
- Electric utility on property: Yes
- Road surface type: Paved, Asphalt
Estimated market value
Not available
Estimated sales range
Not available
Not available
Price history
| Date | Event | Price |
|---|---|---|
| 7/18/2026 | Price change | $420,000-1.2%$168/sqft |
Source:  Stellar MLS #TB8488789 Report a problem Stellar MLS #TB8488789 Report a problem | ||
| 5/28/2026 | Listed for sale | $425,000$170/sqft |
Source: Stellar MLS #TB8488789 Report a problem | ||
| 4/5/2026 | Pending sale | $425,000$170/sqft |
Source: Stellar MLS #TB8488789 Report a problem | ||
| 3/24/2026 | Listing removed | $2,900$1/sqft |
Source: Stellar MLS #TB8474090 Report a problem | ||
| 3/24/2026 | Listed for sale | $425,000+11.8%$170/sqft |
Source: Stellar MLS #TB8488789 Report a problem | ||
| 3/10/2026 | Price change | $2,900-3.3%$1/sqft |
Source: Stellar MLS #TB8474090 Report a problem | ||
| 2/19/2026 | Listed for rent | $3,000$1/sqft |
Source: Stellar MLS #TB8474090 Report a problem | ||
| 2/6/2026 | Sold | $380,000-5%$152/sqft |
Source: Stellar MLS #A4676016 Report a problem | ||
| 1/22/2026 | Pending sale | $399,900$160/sqft |
Source: Stellar MLS #A4676016 Report a problem | ||
| 12/30/2025 | Price change | $399,900-4.6%$160/sqft |
Source: Stellar MLS #A4676016 Report a problem | ||
| 12/25/2025 | Listed for sale | $419,000-11.8%$167/sqft |
Source: Stellar MLS #A4676016 Report a problem | ||
| 12/10/2025 | Listing removed | $475,000$190/sqft |
Source: Stellar MLS #O6270928 Report a problem | ||
| 3/19/2025 | Price change | $475,000-5%$190/sqft |
Source: Stellar MLS #O6270928 Report a problem | ||
| 1/17/2025 | Listed for sale | $499,900+78.5%$200/sqft |
Source: Stellar MLS #O6270928 Report a problem | ||
| 6/26/2019 | Sold | $280,000-3.4%$112/sqft |
Source: Public Record Report a problem | ||
| 5/3/2019 | Price change | $289,990-4.9%$116/sqft |
Source: D.R. Horton - Tampa Florida Report a problem | ||
| 3/26/2019 | Price change | $304,990+0.3%$122/sqft |
Source: D.R. Horton - Tampa Florida Report a problem | ||
| 3/23/2019 | Listed for sale | $303,990$121/sqft |
Source: D.R. Horton - Tampa Florida Report a problem | ||
Public tax history
| Year | Property taxes | Tax assessment |
|---|---|---|
| 2025 | $5,549 +50.2% | $374,781 +32.6% |
| 2024 | $3,696 +1.3% | $282,727 +3% |
| 2023 | $3,649 +2.8% | $274,492 +3% |
| 2022 | $3,550 -0.2% | $266,497 +3% |
| 2021 | $3,557 +0.8% | $258,735 +1.4% |
| 2020 | $3,529 +367% | $255,163 +629% |
| 2019 | $756 | $35,000 +381.4% |
| 2018 | $756 | $7,271 |
Find assessor info on the county website
Monthly payment
Est. payment
Payment breakdown
Explore the cost of this home by adjusting the details. Changes won't be saved.Climate risks
Neighborhood: 34212
Nearby schools
GreatSchools rating
- 8/10Gene Witt Elementary SchoolGrades: PK-5Distance: 0.5 mi
- 8/10Carlos E. Haile Middle SchoolGrades: 6-8Distance: 3.5 mi
- 5/10Parrish Community High SchoolGrades: 9-12Distance: 6.3 mi
- $547,8005 bd3 ba2.5k sqft113 Tierra Verde Way, Bradenton, FL 34212Off Market
- $456,6005 bd3 ba2.5k sqft105 Tierra Verde Way, Bradenton, FL 34212Off Market
- $463,5005 bd3 ba2.6k sqft14970 Flowing Gold Dr, Bradenton, FL 34212Off Market
- $377,0004 bd2 ba1.8k sqft117 Tierra Verde Way, Bradenton, FL 34212Off Market

- $483,0004 bd2 ba2.5k sqft14966 Flowing Gold Dr, Bradenton, FL 34212Off Market
- $520,6005 bd3 ba2.6k sqft121 Tierra Verde Way, Bradenton, FL 34212Off Market
- $377,1004 bd2 ba1.7k sqft14982 Flowing Gold Dr, Bradenton, FL 34212Off Market
- $837,9005 bd4 ba3.4k sqft313 148th Ct NE, Bradenton, FL 34212Off Market
A local agent can set up tours, give advice and negotiate with sellers.
Similar homes
- $429,9004 bd3 ba2.1k sqft14415 20TH STREET E, PARRISH, FL 34219For Sale
 MLS ID #TB8505202, Jason Cunningham, YOUR FLORIDA REAL ESTATE CO. Stellar MLS
 - $619,9004 bd4 ba2.9k sqft118 PEONY COURT, BRADENTON, FL 34212For Sale
 MLS ID #A4694374, Adrian Alanis Arredondo, THE ORANGE REAL ESTATE GROUP. Stellar MLS
 - $574,9005 bd4 ba2.8k sqft12821 BALSAM TERRACE, BRADENTON, FL 34212For Sale
 MLS ID #A4692317, Joe Suarez, COMPASS FLORIDA LLC. Stellar MLS
 - $630,0004 bd4 ba2.8k sqft924 BUTTERCUP GLEN, BRADENTON, FL 34212For Sale
 MLS ID #A4696105, Adrian Alanis Arredondo, THE ORANGE REAL ESTATE GROUP. Stellar MLS
 - $379,9993 bd2 ba1.5k sqft834 SPRINGWOOD CIRCLE, BRADENTON, FL 34212For SaleMLS ID #A4653084, Melanie Wagner, EXP REALTY LLC. Stellar MLS
- $465,0004 bd3 ba2.7k sqft4020 LIVELY CORAL PLACE, BRADENTON, FL 34208For SaleMLS ID #A4696689, Heather Palo, REAL BROKER, LLC. Stellar MLS
- $399,9002 bd2 ba1.6k sqft4720 PERIDIA BOULEVARD E, BRADENTON, FL 34203For SaleMLS ID #A4701032, Wade Ongstad, PREFERRED SHORE LLC. Stellar MLS
- $458,0005 bd3 ba2.4k sqft5150 SAN PALERMO DRIVE, BRADENTON, FL 34208For SaleMLS ID #O6372932, Alin Zdroba, PROPERTIO. Stellar MLS
- $379,9003 bd2 ba2k sqft12112 MAPLE RIDGE DRIVE, PARRISH, FL 34219For SaleMLS ID #A4692515, Adrian Alanis Arredondo, THE ORANGE REAL ESTATE GROUP. Stellar MLS
- $410,0003 bd2 ba1.7k sqft14331 GNATCATCHER TERRACE, BRADENTON, FL 34202For SaleMLS ID #TB8526236, Florian Santana, Jr., SANTANA AND COMPANY REAL ESTATE. Stellar MLS
- $500,0004 bd3 ba2k sqft17758 CANTARINA COVE, LAKEWOOD RANCH, FL 34211For SaleMLS ID #A4697858, Alba Lange, WAGNER REALTY. Stellar MLS
- $494,9994 bd3 ba2.3k sqft17111 BARNWOOD PLACE, BRADENTON, FL 34211For SaleMLS ID #A4697205, Bradley Levinson, WEICHERT REALTORS HALLMARK PRO. Stellar MLS
- $430,0003 bd2 ba1.5k sqft12303 TALL PINES WAY, LAKEWOOD RANCH, FL 34202For SaleMLS ID #A4688913, Karen Williams, COASTAL LIVING REAL ESTATE. Stellar MLS
- $375,0004 bd2 ba2k sqft5082 INSHORE LANDINGS DRIVE, APOLLO BEACH, FL 33572For SaleMLS ID #A4699275, Traci Bolen, EXP REALTY LLC. Stellar MLS
- $420,0003 bd2 ba1.8k sqft6813 WINSLOW STREET, SARASOTA, FL 34243For SaleMLS ID #A4698752, Cari Ralph, CARMEL PROPERTIES. Stellar MLS
- $390,0003 bd3 ba2k sqft10710 FALLING LEAF COURT, PARRISH, FL 34219For SaleMLS ID #O6410758, Karen Albright, OPENDOOR BROKERAGE LLC. Stellar MLS
- $499,0004 bd3 ba3.3k sqft17625 CANTARINA COVE, BRADENTON, FL 34211For SaleMLS ID #TB8501755, Guillermo Gomez, RADIUS REALTY GROUP LLC. Stellar MLS
- $439,0005 bd4 ba2.3k sqft1808 36TH AVENUE E, BRADENTON, FL 34208For SaleMLS ID #A4692528, Maritza Coronado, DALTON WADE INC. Stellar MLS
- $429,0004 bd3 ba2.3k sqft6305 SUNSAIL PLACE, APOLLO BEACH, FL 33572For SaleMLS ID #TB8524245, Danny Saiz, WEALTH HAVEN REALTY. Stellar MLS
- $449,9004 bd4 ba2.9k sqft5966 WILLOWS BRIDGE LOOP, ELLENTON, FL 34222For SaleMLS ID #N6138942, Rob Pillsbury, III, EXIT KING REALTY. Stellar MLS
