Skip main navigation
For sale
  • Price cut: $20K (7/1)
    $379,999

    834 Springwood Cir, Bradenton, FL 34212

    3beds
    1,598sqft
    : 
    Loading
    Get pre-qualified
    Single Family Residence
    Built in 1998
    6,926 Square Feet Lot
    $365,500 Zestimate®
    $238/sqft
    $42/mo HOA

    What's special

    Abundance of natural sunlightBeautifully maintained homeBreathtaking viewsScreened-in patioFully renovated primary bathroomLush landscapingDual sinks
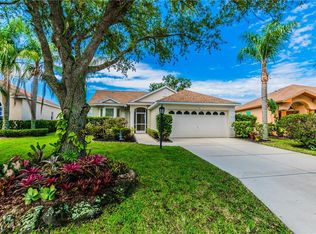
    This is your chance to own a piece of Florida's paradise in Greenfield Plantation! This beautifully maintained, move-in-ready home combines luxury, comfort, and breathtaking scenery in one of the area’s most desirable golf course communities which does not require a golf membership. Step inside to discover fresh new interior paint throughout, new plush carpeting in all bedrooms, and a stunning FULLY RENOVATED primary bathroom featuring dual sinks, abundant natural light, and a spa-inspired walk-in shower offering multiple shower heads and a relaxing rainfall feature. Wake up each morning to the well manicured green golf course and serene water views, then unwind each evening with unforgettable Florida sunsets from your screened-in patio. Nature lovers will appreciate the incredible wildlife sightings right from home, including bald eagles, sandhill cranes, turtles, and a variety of native birds—this truly is one of the best views in the community on an oversized lot! There is also a fruit producing mango tree in the back as well! Perfectly positioned beside the 12th tee of Greenfield Plantation’s scenic 18-hole golf course set across 70 lush acres, this home offers the golf lifestyle without the obligation of a membership. Plus, several PGA world-class golf courses are just minutes away. The exterior is equally impressive, with mature tropical landscaping on both sides of the home, creating a peaceful and secluded retreat. Greenfield Plantation also features LOW HOA fees and is conveniently located near top-rated schools. Location is everything, and this home delivers! Centrally situated between Manatee and Sarasota Counties, you’re just minutes from I-75, with grocery stores, shopping, and dining nearby. The new SR 64 and I-75 plaza offers incredible convenience with Costco, Target, restaurants, hobby stores, and more. Embrace the ultimate Florida lifestyle with easy access to world-famous beaches including Siesta Key and Anna Maria Island, celebrated for their powder-soft white sand and crystal-clear waters. Outdoor enthusiasts will love nearby boating, kayaking, and fishing at Fort Hamer Park and Boat Ramp, as well as endless opportunities for hiking, biking, and wildlife exploration at Myakka River State Park, Oscar Scherer State Park, and Lake Manatee State Park. This is a rare opportunity to own a beautifully upgraded home with unmatched views and an unbeatable location. Schedule your private showing today and experience Florida living at its finest!
    417 days
    |
    1,533
    |
    70
    |

    Zillow last checked:

    Listing updated:

    Listed by:

    Melanie Wagner 941-705-2004,

    EXP REALTY LLC 888-883-8509

    Source: Stellar MLS,MLS#: A4653084MLS LogoOriginating MLS: Sarasota - Manatee

    Loading...

      Facts & features

      Interior

      Bedrooms & bathrooms
      • Bedrooms: 3
      • Bathrooms: 2
      • Full bathrooms: 2
      Primary bedroom
      • Features: Ceiling Fan(s), Walk-In Closet(s)
      • Level: First
      • Area: 198 Square Feet
      • Dimensions: 12x16.5
      Bedroom 2
      • Features: Ceiling Fan(s), Storage Closet
      • Level: First
      • Area: 120 Square Feet
      • Dimensions: 10x12
      Bedroom 3
      • Features: Ceiling Fan(s), Storage Closet
      • Level: First
      • Area: 126 Square Feet
      • Dimensions: 10.5x12
      Primary bathroom
      • Features: Built-In Shelving, Dual Sinks, Exhaust Fan, Multiple Shower Heads, Rain Shower Head, Shower No Tub, Stone Counters, Window/Skylight in Bath, No Closet
      • Level: First
      • Area: 92 Square Feet
      • Dimensions: 8x11.5
      Bathroom 2
      • Features: Exhaust Fan, Single Vanity, Stone Counters, Tub With Shower, Window/Skylight in Bath
      • Level: First
      • Area: 37.5 Square Feet
      • Dimensions: 5x7.5
      Kitchen
      • Level: First
      Living room
      • Level: First
      Heating
      • Electric
      Cooling
      • Central Air
      Appliances
      • Included: Dishwasher, Disposal, Dryer, Microwave, Range, Refrigerator, Washer, Water Filtration System
      • Laundry: Electric Dryer Hookup, Gas Dryer Hookup, Inside, Laundry Closet, Washer Hookup
      Features
      • Attic Fan, Ceiling Fan(s), Crown Molding, Primary Bedroom Main Floor, Stone Counters, Thermostat, Thermostat Attic Fan, Walk-In Closet(s)
      • Flooring: Carpet, Epoxy, Porcelain Tile, Tile
      • Doors: Sliding Doors
      • Windows: Blinds, Window Treatments
      • Has fireplace: No
      Interior area
      • Total structure area: 2,176
      • Total interior livable area: 1,598 sqft
      Video & virtual tour

      Property

      Parking
      • Total spaces: 2
      • Parking features: Garage - Attached
      • Attached garage spaces: 2
      Features
      • Levels: One
      • Stories: 1
      • Exterior features: Irrigation System, Private Mailbox, Rain Gutters, Sidewalk
      • Has view: Yes
      • View description: Golf Course, Water, Pond
      • Has water view: Yes
      • Water view: Water,Pond
      Lot
      • Size: 6,926 Square Feet
      • Features: Landscaped, Near Golf Course, On Golf Course, Sidewalk
      • Residential vegetation: Mature Landscaping, Trees/Landscaped
      Details
      • Parcel number: 566805453
      • Zoning: PDR
      • Special conditions: None
      • Horse amenities: None

      Construction

      Type & style
      • Home type: SingleFamily
      • Property subtype: Single Family Residence
      Materials
      • Block
      • Foundation: Slab
      • Roof: Shingle
      Condition
      • New construction: No
      • Year built: 1998

      Utilities & green energy

      • Sewer: Public Sewer
      • Water: Public
      • Utilities for property: BB/HS Internet Available, Electricity Connected, Fiber Optics, Natural Gas Available, Natural Gas Connected, Public, Sewer Connected, Street Lights, Underground Utilities, Water Available, Water Connected

      Community & HOA

      Community
      • Features: Clubhouse, Golf
      • Security: Smoke Detector(s)
      • Pet fee: $0 monthly
      • Subdivision: GREENFIELD PLANTATION PH I
      HOA
      • Has HOA: Yes
      • Amenities included: Fence Restrictions, Golf Course
      • Services included: Reserve Fund
      • HOA fee: $42 monthly
      • HOA name: John Bittar
      • HOA phone: 941-727-4698
      Location
      • Region: Bradenton

      Financial & listing details

      • Price per square foot: $238/sqft
      • Tax assessed value: $325,423
      • Annual tax amount: $4,537
      • Date on market: 5/20/2025
      • Cumulative days on market: 418 days
      • Listing terms: Cash,Conventional,FHA,USDA Loan,VA Loan
      • Ownership: Fee Simple
      • Total actual rent: 0
      • Electric utility on property: Yes
      • Road surface type: Paved

        Estimated market value

        $365,500

        $347,000 - $384,000

        $2,406/mo

        Price history

        DateEventPrice
        7/1/2026Price change$379,999-5%$238/sqft
        Source: eXp Realty #A4653084 Report a problem
        6/1/2026Price change$399,999-1.2%$250/sqft
        Source: eXp Realty #A4653084 Report a problem
        5/14/2026Price change$405,000-1.2%$253/sqft
        Source: eXp Realty #A4653084 Report a problem
        4/30/2026Price change$410,000-3.5%$257/sqft
        Source: eXp Realty #A4653084 Report a problem
        4/15/2026Price change$425,000-0.9%$266/sqft
        Source: eXp Realty #A4653084 Report a problem
        3/19/2026Price change$429,000-2.3%$268/sqft
        Source: Stellar MLS #A4653084 Report a problem
        1/16/2026Price change$439,000-2.2%$275/sqft
        Source: eXp Realty #A4653084 Report a problem
        5/21/2025Listed for sale$449,000+225.6%$281/sqft
        Source: Stellar MLS #A4653084 Report a problem
        1/10/2013Sold$137,900+0.1%$86/sqft
        Source: Public Record Report a problem
        9/30/2012Listing removed$137,800$86/sqft
        Source: RE/MAX ALLIANCE GROUP #A3965600 Report a problem
        9/10/2012Listed for sale$137,800+2656%$86/sqft
        Source: RE/MAX Alliance Group #A3965600 Report a problem
        4/1/2008Sold$5,000-96.6%$3/sqft
        Source: Public Record Report a problem
        11/17/2000Sold$148,000+324.1%$93/sqft
        Source: Public Record Report a problem
        12/16/1997Sold$34,900$22/sqft
        Source: Public Record Report a problem

        Public tax history

        YearProperty taxesTax assessment
        2025$4,739 +4.5%$319,531 +10%
        2024$4,537 -1.7%$290,483 +10%
        2023$4,618 +10.5%$264,075 +10%
        2022$4,179 +20.4%$240,068 +10%
        2021$3,471 +2%$218,244 +2.9%
        2020$3,402 +0.9%$212,012 +2.1%
        2019$3,371 $207,574 +8.3%
        2018$3,371 +6.9%$191,618 +10.8%
        2017$3,153 +38.7%$172,933 +6.4%
        2016$2,274 $162,600 +4.3%
        2015$2,274 $155,966 +16.3%
        2014$2,274 +7.3%$134,115 +9.4%
        2013$2,120 +211872%$122,601 +11%
        2012$1 $110,447 +0.9%
        2011$1 $109,513 -15.4%
        2010-- $129,412 -11.6%
        2009$2,511 -20.4%$146,328 -27%
        2008$3,154 -23.3%$200,516 -21.2%
        2007$4,110 +0.3%$254,606 +8%
        2006$4,097 +15%$235,692 +18.6%
        2005$3,562 +23.1%$198,724 +24.8%
        2004$2,894 +16.2%$159,223 +13%
        2003$2,491 +9.2%$140,865 +9.7%
        2002$2,283 +6.8%$128,438 +5.2%
        2001$2,138 +13.9%$122,084 +16.2%
        2000$1,877 $105,039
        Find assessor info on the county website

        Monthly payment

        Est. payment

        Payment breakdown

        Explore the cost of this home by adjusting the details. Changes won't be saved.
        All calculations are estimates and provided by Zillow, Inc. for informational purposes only. Actual amounts may vary.
        HOA fees may include property taxes on listings classified as Co-Ops. Contact the listing agent and/or owner for fee details.
        Mortgage interest rates are dependent on a number of factors, including credit score, down payment, and repayment length. Interest rate data provided by Zillow Group Marketplace, Inc. as of 1/1/1970 from various mortgage lenders with which we have lead or other similar arrangements; the Estimated Payment is an average of those rates.
        See how much you could borrow to make a competitive offer.

        Climate risks

        Neighborhood: 34212

        Getting around

        12 / 100
        Car-Dependent
        0 / 100
        No Nearby Transit
        41 / 100
        Somewhat Bikeable

        Nearby schools

        GreatSchools rating
        Schools provided by the listing agent
        • Elementary: Freedom Elementary
        • Middle: Carlos E. Haile Middle
        • High: Parrish Community High

        Source: Stellar MLS. This data may not be complete. We recommend contacting the local school district to confirm school assignments for this home.

        A local agent can set up tours, give advice and negotiate with sellers.

        Browse local experts

        Similar homes