Welcome home to any Floridian's dream lot! Relax on your extended lanai or in your lagoon-style pool, overlooking the beautiful water view between you and the popular Links golf course. Enjoy living in a peaceful golf community in close proximity to the beautiful shopping, parks, and school district of Lakewood Ranch - all at a fraction of the price! Low HOA dues are just $500 each year, and there is NO CDD. Relish the benefits of all gas appliances - removing any wait for hot water, heating up the stove, or turning on the heating system! Extremely durable engineered hardwood flooring is present throughout the entire house (with exception to tiled bathrooms), and provides a neutral tone to match any furniture! Important upgrades have all been made in recent years, including impact windows (2020), solar panels (2019), roof (2018), and central A/C (2017). Schedule your tour today!
Sold for $445,000
$445,000
826 SPRINGWOOD CIRCLE, BRADENTON, FL 34212
3beds
1,597sqft
Single Family Residence
Built in 1998
627 Square Feet Lot
$394,900 Zestimate®
$279/sqft
$2,462 Estimated rent
Home value
$394,900
$375,000 - $415,000
$2,462/mo
Zestimate® history
Owner options
List your home for rent
$2,462/mo
Rent Zestimate®
Find your next renter with Zillow Rental Manager. Plus, with online applications, you can quickly screen prospective tenants – for free.
$2,462/mo
Rent Zestimate®
Refinance and save
$3,107/mo
Est. payment
Refinancing to a lower rate could help reduce your monthly payments and save thousands over the life of the loan.
$3,107/mo
Est. payment
Explore your selling options
Work with a Zillow partner agent
Leverage their expertise and Zillow's premium Showcase listings to get your home seen by more buyers.
Get startedList with your own agent
Get your home in front of millions of buyers by listing it on Zillow.
Learn how to do itSell it yourself
Take full control of how buyers see your home on Zillow by listing For Sale by Owner (FSBO).
List your homeWhat's special
Water viewExtended lanaiLagoon-style poolImpact windowsEngineered hardwood flooringGas appliances
Zillow last checked:
Listing updated:
Listed by:
Benjamin Bruce 941-713-5969,
NATHAN WEAVER LIC RE BROKER 941-704-4705
Bought with:
Wendy Puffenburger, 3567943
LESLIE WELLS REALTY, INC.
Source: Stellar MLS,MLS#: A4625914 Originating MLS: Sarasota - Manatee
Originating MLS: Sarasota - Manatee
Facts & features
Interior
Bedrooms & bathrooms
- Bedrooms: 3
- Bathrooms: 2
- Full bathrooms: 2
Primary bedroom
- Description: Room4
- Features: Ceiling Fan(s), Walk-In Closet(s)
- Level: First
- Dimensions: 12x16.5
Bedroom 2
- Description: Room6
- Features: Ceiling Fan(s), Built-in Closet
- Level: First
- Dimensions: 10x12
Bedroom 3
- Description: Room7
- Features: Ceiling Fan(s), Built-in Closet
- Level: First
- Dimensions: 10.5x12
Primary bathroom
- Description: Room5
- Features: Exhaust Fan, Makeup/Vanity Space, Shower No Tub, Single Vanity
- Level: First
- Dimensions: 8x11.5
Bathroom 2
- Description: Room8
- Features: Exhaust Fan, Single Vanity, Tub With Shower
- Level: First
- Dimensions: 5x7.5
Dining room
- Description: Room2
- Level: First
- Dimensions: 16x16
Kitchen
- Description: Room3
- Features: Pantry, Granite Counters
- Level: First
- Dimensions: 10.5x13.5
Living room
- Description: Room1
- Features: Ceiling Fan(s)
- Level: First
- Dimensions: 17x22
Heating
- Natural Gas
Cooling
- Central Air
Appliances
- Included: Dishwasher, Disposal, Dryer, Exhaust Fan, Gas Water Heater, Microwave, Range, Refrigerator, Washer
- Laundry: Gas Dryer Hookup, Inside, Laundry Closet, Washer Hookup
Features
- Ceiling Fan(s), Eating Space In Kitchen, Primary Bedroom Main Floor, Split Bedroom, Thermostat, Walk-In Closet(s)
- Flooring: Engineered Hardwood
- Doors: Sliding Doors
- Windows: Blinds
- Has fireplace: No
Interior area
- Total structure area: 2,182
- Total interior livable area: 1,597 sqft
Property
Parking
- Total spaces: 2
- Parking features: Driveway, Garage Door Opener, Ground Level, Off Street
- Attached garage spaces: 2
- Has uncovered spaces: Yes
Features
- Levels: One
- Stories: 1
- Patio & porch: Covered, Patio, Rear Porch, Screened
- Exterior features: Sidewalk
- Has private pool: Yes
- Pool features: Heated, In Ground, Lighting, Screen Enclosure
- Has view: Yes
- View description: Golf Course, Pool, Water, Lake, Pond
- Has water view: Yes
- Water view: Water,Lake,Pond
Lot
- Size: 627 Square Feet
- Features: In County, Landscaped, Level, Near Golf Course, On Golf Course, Sidewalk, Unincorporated
- Residential vegetation: Mature Landscaping, Trees/Landscaped
Details
- Parcel number: 566805354
- Zoning: PDR
- Special conditions: None
Construction
Type & style
- Home type: SingleFamily
- Architectural style: Florida
- Property subtype: Single Family Residence
Materials
- Block, Stucco
- Foundation: Slab
- Roof: Shingle
Condition
- Completed
- New construction: No
- Year built: 1998
Utilities & green energy
- Electric: Photovoltaics Seller Owned
- Sewer: Public Sewer
- Water: Public
- Utilities for property: BB/HS Internet Available, Cable Connected, Electricity Connected, Fiber Optics, Natural Gas Connected, Phone Available, Public, Sewer Connected, Water Connected
Green energy
- Energy generation: Solar
Community & HOA
Community
- Features: Deed Restrictions, Golf, Sidewalks
- Pet fee: $0 monthly
- Subdivision: GREENFIELD PLANTATION PH I
HOA
- Has HOA: Yes
- Amenities included: Golf Course
- Services included: Common Area Taxes, Reserve Fund, Manager
- HOA fee: $42 monthly
- HOA name: Casey Management / John Bittar
- HOA phone: 941-727-4698
Location
- Region: Bradenton
Financial & listing details
- Price per square foot: $279/sqft
- Tax assessed value: $337,304
- Annual tax amount: $2,926
- Date on market: 10/18/2024
- Cumulative days on market: 3 days
- Listing terms: Cash,Conventional,FHA,VA Loan
- Ownership: Fee Simple
- Total actual rent: 0
- Electric utility on property: Yes
- Road surface type: Paved, Asphalt
Price history
| Date | Event | Price |
|---|---|---|
| 11/21/2024 | Sold | $445,000$279/sqft |
Source:  Stellar MLS #A4625914 Report a problem Stellar MLS #A4625914 Report a problem | ||
| 10/22/2024 | Pending sale | $445,000$279/sqft |
Source: Stellar MLS #A4625914 Report a problem | ||
| 10/18/2024 | Listed for sale | $445,000+63.3%$279/sqft |
Source: Stellar MLS #A4625914 Report a problem | ||
| 6/13/2017 | Sold | $272,500+1.3%$171/sqft |
Source: Public Record Report a problem | ||
| 4/22/2017 | Listed for sale | $269,000+693.5%$168/sqft |
Source: BARRETT REALTY, INC #A4184441 Report a problem | ||
| 4/17/1998 | Sold | $33,900$21/sqft |
Source: Public Record Report a problem | ||
Public tax history
| Year | Property taxes | Tax assessment |
|---|---|---|
| 2025 | $4,398 +48.3% | $337,304 +43.2% |
| 2024 | $2,965 +1.4% | $235,621 +3% |
| 2023 | $2,926 +2.9% | $228,758 +3% |
| 2022 | $2,844 -0.1% | $222,095 +3% |
| 2021 | $2,846 +0.8% | $215,626 +1.4% |
| 2020 | $2,823 +1.5% | $212,649 +2.3% |
| 2019 | $2,781 | $207,868 +1.9% |
| 2018 | $2,781 +0.8% | $203,992 +63% |
| 2017 | $2,759 +88.8% | $125,157 +2.1% |
| 2016 | $1,461 | $122,583 +0.7% |
| 2015 | $1,461 | $121,731 +0.8% |
| 2014 | $1,461 +0.6% | $120,765 +1.5% |
| 2013 | $1,453 +145232% | $118,980 +1.7% |
| 2012 | $1 | $116,991 +1.1% |
| 2011 | $1 | $115,697 -14.3% |
| 2010 | -- | $135,058 -5.1% |
| 2009 | $1,832 -4.9% | $142,284 +0.1% |
| 2008 | $1,926 +5.6% | $142,142 +3% |
| 2007 | $1,824 -4.3% | $138,002 +2.5% |
| 2006 | $1,906 +0.6% | $134,636 +3% |
| 2005 | $1,895 +2.3% | $130,715 +3% |
| 2004 | $1,852 +5.2% | $126,908 +1.9% |
| 2003 | $1,761 +2.5% | $124,542 +2.4% |
| 2002 | $1,717 +3.5% | $121,623 +1.6% |
| 2001 | $1,659 +1.7% | $119,708 +3% |
| 2000 | $1,630 | $116,221 |
Find assessor info on the county website
Neighborhood: 34212
Nearby homes
- $358,6003 bd2 ba1.6k sqft822 Springwood Cir, Bradenton, FL 34212Off Market
- $405,0003 bd2 ba1.5k sqft830 Springwood Cir, Bradenton, FL 34212Off Market

- $302,9002 bd2 ba1.3k sqft818 Springwood Cir, Bradenton, FL 34212Off Market
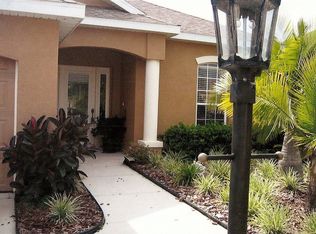
- $379,9993 bd2 ba1.5k sqft834 Springwood Cir, Bradenton, FL 34212Sold

- $330,2003 bd2 ba1.4k sqft835 Springwood Cir, Bradenton, FL 34212Off Market
- $404,5002 bd2 ba1.8k sqft814 Springwood Cir, Bradenton, FL 34212Off Market
- $333,3253 bd2 ba1.5k sqft823 Springwood Cir, Bradenton, FL 34212Sold
- $324,0003 bd2 ba1.2k sqft838 Springwood Cir, Bradenton, FL 34212Off Market
Nearby schools
GreatSchools rating
- 7/10Freedom Elementary SchoolGrades: PK-5Distance: 0.6 mi
- 8/10Carlos E. Haile Middle SchoolGrades: 6-8Distance: 0.7 mi
- 5/10Parrish Community High SchoolGrades: 9-12Distance: 6.4 mi
Schools provided by the listing agent
- Elementary: Freedom Elementary
- Middle: Carlos E. Haile Middle
- High: Parrish Community High
Source: Stellar MLS. This data may not be complete. We recommend contacting the local school district to confirm school assignments for this home.
Get a cash offer in 3 minutes
Find out how much your home could sell for in as little as 3 minutes with a no-obligation cash offer.
Estimated market value
$394,900
Get a cash offer in 3 minutes
Find out how much your home could sell for in as little as 3 minutes with a no-obligation cash offer.
Estimated market value
$394,900
- Florida
- Manatee County
- Bradenton
- 34212
- 826 SPRINGWOOD CIRCLE
