Welcome to this beautifully maintained 4-bedroom, 2.5 bath home located in the highly sought-after Star Farms community of Lakewood Ranch. Offering an open-concept floor plan with spacious living areas and modern finishes throughout, this home is designed for both everyday living and entertaining. The kitchen features stainless steel appliances, ample cabinetry, and a large island overlooking the main living area. Step outside to enjoy the expansive screened lanai complete with a custom outdoor kitchen featuring a built-in BBQ grill, refrigerator, and L-shaped counter space, creating the perfect setting for outdoor dining and gatherings. A built-in electric fireplace in family room adds warmth and ambiance to the indoor living space. The primary suite offers a spacious retreat with a walk-in closet and private bath. Residents enjoy resort-style amenities including pools, fitness center, clubhouse, sports courts, playgrounds, walking trails, Cafe, Restaurant/bar and community events. Conveniently located near top-rated schools, shopping, dining, golf, and all that Lakewood Ranch has to offer. Move-in ready and waiting for its next owner. Seller is a licensed Florida real estate sales associate.
For sale
$494,999
17111 BARNWOOD PLACE, BRADENTON, FL 34211
4beds
2,318sqft
Single Family Residence
Built in 2023
6,774 Square Feet Lot
$-- Zestimate®
$214/sqft
$274/mo HOA
What's special
Modern finishes throughoutExpansive screened lanaiCustom outdoor kitchenBuilt-in bbq grillOpen-concept floor planAmple cabinetry
- 75 days
- 421
- 22
Zillow last checked:
Listing updated:
Listed by:
Bradley Levinson 561-302-6295,
WEICHERT REALTORS HALLMARK PRO 941-706-2142
Source: Stellar MLS,MLS#: A4697205 Originating MLS: Sarasota - Manatee
Originating MLS: Sarasota - Manatee
Facts & features
Interior
Bedrooms & bathrooms
- Bedrooms: 4
- Bathrooms: 3
- Full bathrooms: 2
- 1/2 bathrooms: 1
Rooms
- Room types: Loft
Primary bedroom
- Features: Walk-In Closet(s)
- Level: Second
- Area: 130 Square Feet
- Dimensions: 10x13
Bedroom 1
- Features: Built-in Closet
- Level: Second
- Area: 130 Square Feet
- Dimensions: 10x13
Bedroom 2
- Features: Built-in Closet
- Level: Second
- Area: 130 Square Feet
- Dimensions: 10x13
Bedroom 3
- Features: Built-in Closet
- Level: Second
- Area: 132 Square Feet
- Dimensions: 12x11
Great room
- Level: First
- Area: 420 Square Feet
- Dimensions: 28x15
Kitchen
- Level: First
- Area: 150 Square Feet
- Dimensions: 15x10
Loft
- Level: Second
- Area: 90 Square Feet
- Dimensions: 9x10
Heating
- Central
Cooling
- Central Air
Appliances
- Included: Dishwasher, Disposal, Dryer, Electric Water Heater, Microwave, Range, Refrigerator, Washer
- Laundry: Laundry Room, Upper Level
Features
- Ceiling Fan(s), Open Floorplan, Smart Home, Stone Counters
- Flooring: Laminate
- Doors: Outdoor Kitchen, Sliding Doors
- Windows: Hurricane Shutters
- Has fireplace: Yes
- Fireplace features: Family Room
Interior area
- Total structure area: 2,318
- Total interior livable area: 2,318 sqft
Video & virtual tour
Property
Parking
- Total spaces: 2
- Parking features: Garage - Attached
- Attached garage spaces: 2
- Details: Garage Dimensions: 20x19
Features
- Levels: Two
- Stories: 2
- Patio & porch: Covered, Front Porch, Patio, Screened
- Exterior features: Irrigation System, Outdoor Kitchen, Rain Gutters
- Fencing: Fenced
Lot
- Size: 6,774 Square Feet
Details
- Parcel number: 576060859
- Zoning: PD-R
- Special conditions: None
Construction
Type & style
- Home type: SingleFamily
- Architectural style: Craftsman
- Property subtype: Single Family Residence
Materials
- Block, Stucco
- Foundation: Block
- Roof: Shingle
Condition
- New construction: No
- Year built: 2023
Details
- Builder model: Elston
- Builder name: DR Horton
Utilities & green energy
- Sewer: Public Sewer
- Water: Public
- Utilities for property: BB/HS Internet Available, Cable Available, Electricity Connected, Fiber Optics, Fire Hydrant, Phone Available, Street Lights, Water Connected
Community & HOA
Community
- Features: Community Mailbox, Dog Park, Fitness Center, Gated Community - Guard, Playground, Pool, Restaurant, Sidewalks, Tennis Court(s)
- Security: Gated Community, Smoke Detector(s)
- Pet fee: $0 monthly
- Subdivision: STAR FARMS PH I-IV
HOA
- Has HOA: Yes
- Amenities included: Basketball Court, Fitness Center, Gated, Pickleball Court(s), Playground, Pool, Security, Spa/Hot Tub, Tennis Court(s), Trail(s)
- Services included: Community Pool, Maintenance Grounds, Security
- HOA fee: $274 monthly
- HOA name: Lesli Ritchie
- HOA phone: 888-813-3435
Location
- Region: Lakewood Ranch
Financial & listing details
- Price per square foot: $214/sqft
- Tax assessed value: $400,307
- Annual tax amount: $7,029
- Date on market: 6/17/2026
- Cumulative days on market: 27 days
- Listing terms: Cash,Conventional,FHA,VA Loan
- Ownership: Fee Simple
- Total actual rent: 0
- Electric utility on property: Yes
- Road surface type: Paved
Estimated market value
Not available
Estimated sales range
Not available
Not available
Price history
| Date | Event | Price |
|---|---|---|
| 6/17/2026 | Listed for sale | $494,999+5.8%$214/sqft |
Source:  Stellar MLS #A4697205 Report a problem Stellar MLS #A4697205 Report a problem | ||
| 8/25/2023 | Listing removed | -- |
Source:  DR Horton Report a problem DR Horton Report a problem | ||
| 8/24/2023 | Sold | $467,990$202/sqft |
Source: Public Record Report a problem | ||
| 1/13/2023 | Pending sale | $467,990$202/sqft |
Source: Stellar MLS #T3392534 Report a problem | ||
| 12/14/2022 | Price change | $467,990-4.1%$202/sqft |
Source: Stellar MLS #T3392534 Report a problem | ||
| 11/8/2022 | Price change | $487,990-2%$211/sqft |
Source: Stellar MLS #T3392534 Report a problem | ||
| 9/30/2022 | Price change | $497,990-2.9%$215/sqft |
Source: Stellar MLS #T3392534 Report a problem | ||
| 8/17/2022 | Price change | $512,990-3.9%$221/sqft |
Source: Stellar MLS #T3392534 Report a problem | ||
| 7/21/2022 | Price change | $533,990-2.7%$230/sqft |
Source: DR Horton Report a problem | ||
| 7/12/2022 | Listed for sale | $548,990$237/sqft |
Source: DR Horton Report a problem | ||
Public tax history
| Year | Property taxes | Tax assessment |
|---|---|---|
| 2025 | $7,029 -6.7% | $400,307 -7.9% |
| 2024 | $7,533 +141.9% | $434,659 +411.4% |
| 2023 | $3,115 +55% | $85,000 +250.4% |
| 2022 | $2,010 | $24,257 |
Find assessor info on the county website
Monthly payment
Est. payment
Payment breakdown
Explore the cost of this home by adjusting the details. Changes won't be saved.Climate risks
Neighborhood: 34211


Similar homes
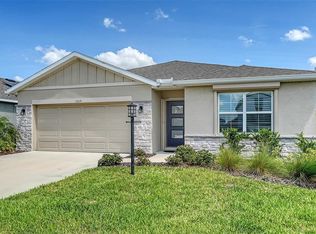
- $499,0004 bd3 ba3.3k sqft17625 CANTARINA COVE, BRADENTON, FL 34211For Sale
 MLS ID #TB8501755, Guillermo Gomez, RADIUS REALTY GROUP LLC. Stellar MLS
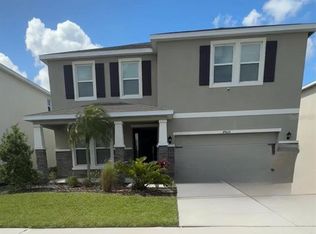
 - $675,0004 bd3 ba2k sqft5132 CORAL REEF WAY, BRADENTON, FL 34211For Sale
 MLS ID #A4696856, Colbey Amspaugh, COLBEY AMSPAUGH LICENSED REAL ESTATE BROKER. Stellar MLS
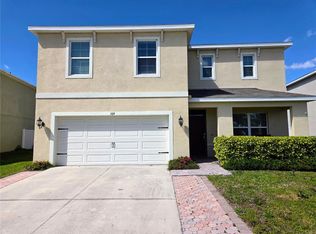
 - $415,0004 bd3 ba2.5k sqft109 TIERRA VERDE WAY, BRADENTON, FL 34212For Sale
 MLS ID #TB8488789, Drew Carlyle, Jr, KELLER WILLIAMS GULF BEACHES. Stellar MLS
 - $605,0004 bd4 ba2.8k sqft924 BUTTERCUP GLEN, BRADENTON, FL 34212For Sale
 MLS ID #A4696105, Adrian Alanis Arredondo, THE ORANGE REAL ESTATE GROUP. Stellar MLS
 - $429,9004 bd3 ba2.1k sqft14415 20TH STREET E, PARRISH, FL 34219For SaleMLS ID #TB8505202, Jason Cunningham, YOUR FLORIDA REAL ESTATE CO. Stellar MLS
- $447,0004 bd3 ba2.7k sqft4020 LIVELY CORAL PLACE, BRADENTON, FL 34208For SaleMLS ID #A4696689, Heather Palo, REAL BROKER, LLC. Stellar MLS
- $495,0003 bd2 ba2k sqft5370 SOUTHERLY WAY, SARASOTA, FL 34232For SaleMLS ID #A4703707, Mickey Schweitzer, MS REALTY MICKEY SCHWEITZER & ASSOCIATES LLC. Stellar MLS
- $499,0004 bd2 ba1.8k sqft5711 ARBOR WOOD COURT, BRADENTON, FL 34203For SaleMLS ID #A4695196, Artab Pangallo, LOKATION. Stellar MLS
- $399,9004 bd3 ba2.2k sqft16215 59TH COURT E, PARRISH, FL 34219New ConstructionMLS ID #TB8528157, Richard Schuller, ADAMS HOMES REALTY,INC.. Stellar MLS
- $489,9994 bd3 ba2.6k sqft8708 CANARD COVE, PALMETTO, FL 34221New ConstructionStellar MLS
- $674,9005 bd3 ba2.9k sqft3726 SAVANNA PALMS COURT, BRADENTON, FL 34211For SaleMLS ID #W7885938, Jose Zambrano, FLORIDA LUXURY REALTY INC. Stellar MLS
- $454,0003 bd2 ba1.7k sqft6207 TUPELO TRAIL, LAKEWOOD RANCH, FL 34202For SaleMLS ID #A4691001, Moe Mossa, SAVVY AVENUE, LLC. Stellar MLS
- $410,0003 bd2 ba1.7k sqft14331 GNATCATCHER TERRACE, BRADENTON, FL 34202For SaleMLS ID #TB8526236, Florian Santana, Jr., SANTANA AND COMPANY REAL ESTATE. Stellar MLS
- $514,9006 bd3 ba3k sqft6127 46TH STREET E, BRADENTON, FL 34203For SaleMLS ID #TB8542077, Ryan Sack, FUTURE HOME REALTY INC. Stellar MLS
- $440,0003 bd2 ba1.7k sqft4033 13TH AVENUE W, BRADENTON, FL 34205For SaleMLS ID #O6437660, Toshia Drummond, PLATINUM PLUS REALTY & INVESTM. Stellar MLS
- $474,9993 bd2 ba1.5k sqft1604 21ST AVENUE W, PALMETTO, FL 34221For SaleMLS ID #A4704151, Cliff Glansen, FLATFEE.COM. Stellar MLS
- $649,9953 bd2 ba1.8k sqft1003 134TH STREET E, BRADENTON, FL 34212For SaleMLS ID #A4701755, Steven Pimlott, HORIZON REALTY INTERNATIONAL. Stellar MLS
- $579,9004 bd4 ba2.9k sqft118 PEONY COURT, BRADENTON, FL 34212For SaleMLS ID #A4694374, Adrian Alanis Arredondo, THE ORANGE REAL ESTATE GROUP. Stellar MLS
- $500,0003 bd2 ba2.3k sqft1601 STEPHENS ROAD, RUSKIN, FL 33570For SaleMLS ID #TB8529281, Rebecca Fields, FUTURE HOME REALTY INC. Stellar MLS
- $390,0004 bd3 ba2.1k sqft16137 61ST LANE E, PARRISH, FL 34219For SaleMLS ID #TB8509818, Adam Shorts, PREMIER REALTY OF TAMPA. Stellar MLS
