Under contract-accepting backup offers. Short Sale. Located in the growing Parrish area, this 4-bedroom, 2.5-bath home built in 2020 offers approximately 2,036 square feet of living space and a two-car garage. The home features a modern floor plan designed for comfortable living with spacious bedrooms and functional common areas. The property appears to require general cleaning and cosmetic refreshing, presenting an opportunity for buyers to update and personalize a relatively newer home without undertaking a full renovation. With pricing positioned well below comparable new construction, this property offers strong value potential in an area experiencing continued growth and development. Situated in Flood Zone X and conveniently located near shopping, dining, schools, and major roadways connecting to Bradenton, Sarasota, and Tampa. Buyers should conduct their own inspections to determine condition. Agents: Please review all private remarks prior to scheduling a showing.
Under contract
Price cut: $25K (5/1)
$325,000
16418 Woodside Gln, Parrish, FL 34219
4beds
2,036sqft
:
Get pre-qualified$2,254/mo
Single Family Residence
Built in 2020
8,734 Square Feet Lot
$320,500 Zestimate®
$160/sqft
$125/mo HOA
What's special
Two-car garageSpacious bedroomsFunctional common areas
- 134 days |
- 37 |
- 0 |
Likely to sell faster than
Zillow last checked:
Listing updated:
Listed by:
Jonathon, PA McLeod 239-357-8938,
KELLER WILLIAMS ELITE REALTY 239-949-8338
Source: Stellar MLS,MLS#: O6384235 Originating MLS: Orlando Regional
Originating MLS: Orlando Regional
Facts & features
Interior
Bedrooms & bathrooms
- Bedrooms: 4
- Bathrooms: 3
- Full bathrooms: 2
- 1/2 bathrooms: 1
Primary bedroom
- Features: Built-in Closet
- Level: First
- Area: 225 Square Feet
- Dimensions: 15x15
Bedroom 2
- Features: Built-in Closet
- Level: First
- Area: 121 Square Feet
- Dimensions: 11x11
Bedroom 3
- Features: Built-in Closet
- Level: First
- Area: 121 Square Feet
- Dimensions: 11x11
Bedroom 4
- Features: Built-in Closet
- Level: First
- Area: 121 Square Feet
- Dimensions: 11x11
Dining room
- Level: First
- Area: 144 Square Feet
- Dimensions: 12x12
Great room
- Level: First
- Area: 391 Square Feet
- Dimensions: 17x23
Kitchen
- Level: First
- Area: 154 Square Feet
- Dimensions: 11x14
Heating
- Central
Cooling
- Central Air
Appliances
- Included: Dishwasher, Disposal, Electric Water Heater, Microwave, Range
- Laundry: Electric Dryer Hookup, Washer Hookup
Features
- Open Floorplan, Solid Surface Counters, Tray Ceiling(s), Walk-In Closet(s)
- Flooring: Other
- Doors: Sliding Doors
- Windows: Hurricane Shutters
- Has fireplace: No
Interior area
- Total structure area: 8,734
- Total interior livable area: 2,036 sqft
Video & virtual tour
Property
Parking
- Total spaces: 2
- Parking features: Garage - Attached
- Attached garage spaces: 2
Features
- Levels: One
- Stories: 1
- Exterior features: Irrigation System, Sidewalk, Sprinkler Metered
Lot
- Size: 8,734 Square Feet
Details
- Parcel number: 512934809
- Zoning: PD-R
- Special conditions: Short Sale
Construction
Type & style
- Home type: SingleFamily
- Property subtype: Single Family Residence
Materials
- Stucco
- Foundation: Slab
- Roof: Shingle
Condition
- New construction: No
- Year built: 2020
Utilities & green energy
- Sewer: Public Sewer
- Water: Public
- Utilities for property: Underground Utilities
Community & HOA
Community
- Features: Community Mailbox, Deed Restrictions, Dog Park, No Truck/RV/Motorcycle Parking, Playground
- Pet fee: $0 monthly
- Subdivision: SOUTHERN OAKS PH I & II
HOA
- Has HOA: Yes
- Services included: Manager
- HOA fee: $125 monthly
- HOA name: Access Management- Ivelisse Diaz
- HOA phone: 888-813-3435
Location
- Region: Parrish
Financial & listing details
- Price per square foot: $160/sqft
- Tax assessed value: $304,657
- Annual tax amount: $3,292
- Date on market: 3/14/2026
- Cumulative days on market: 67 days
- Listing terms: Cash,Conventional,FHA,Other,VA Loan
- Ownership: Fee Simple
- Total actual rent: 0
- Road surface type: Asphalt, Paved
Estimated market value
$320,500
$304,000 - $337,000
$2,649/mo
Price history
| Date | Event | Price |
|---|---|---|
| 7/8/2026 | Contingent | $325,000$160/sqft |
Source:  Stellar MLS #O6384235 Report a problem Stellar MLS #O6384235 Report a problem | ||
| 5/1/2026 | Pending sale | $325,000-7.1%$160/sqft |
Source: Stellar MLS #O6384235 Report a problem | ||
| 3/31/2026 | Price change | $350,000-6.7%$172/sqft |
Source: Stellar MLS #O6384235 Report a problem | ||
| 3/14/2026 | Listed for sale | $375,000+27.4%$184/sqft |
Source: Stellar MLS #O6384235 Report a problem | ||
| 8/26/2020 | Sold | $294,290$145/sqft |
Source: Public Record Report a problem | ||
Public tax history
| Year | Property taxes | Tax assessment |
|---|---|---|
| 2025 | $3,400 +3.3% | $266,953 +2.9% |
| 2024 | $3,293 +1.6% | $259,430 +3% |
| 2023 | $3,239 +3% | $251,874 +3% |
| 2022 | $3,146 +0.2% | $244,538 +3% |
| 2021 | $3,140 +299.5% | $237,416 +493.5% |
| 2020 | $786 | $40,000 |
Find assessor info on the county website
Monthly payment
Est. payment
Payment breakdown
Explore the cost of this home by adjusting the details. Changes won't be saved.Climate risks
Neighborhood: 34219
Nearby schools
GreatSchools rating
- 8/10Annie Lucy Williams Elementary SchoolGrades: PK-5Distance: 3 mi
- 5/10Buffalo Creek Middle SchoolGrades: 6-8Distance: 7.4 mi
- 5/10Parrish Community High SchoolGrades: 9-12Distance: 5 mi
Schools provided by the listing agent
- Elementary: Annie Lucy Williams Elementary
- Middle: Buffalo Creek Middle
- High: Parrish Community High
Source: Stellar MLS. This data may not be complete. We recommend contacting the local school district to confirm school assignments for this home.
- $580,8004 bd3 ba3.3k sqft16416 Woodside Gln, Parrish, FL 34219Off Market
- $383,5004 bd3 ba2k sqft2940 Greenleaf Ter, Parrish, FL 34219Off Market
- $568,1004 bd3 ba2.7k sqft16414 Woodside Gln, Parrish, FL 34219Off Market
- $444,2004 bd3 ba2.7k sqft2947 Greenleaf Ter, Parrish, FL 34219Off Market
- $409,0004 bd3 ba2k sqft2943 Greenleaf Ter, Parrish, FL 34219Sold
- $545,0004 bd3 ba2.7k sqft2936 Greenleaf Ter, Parrish, FL 34219Sold
- $380,2004 bd3 ba2k sqft2939 Greenleaf Ter, Parrish, FL 34219Off Market
- $573,3005 bd3 ba2.9k sqft16417 Woodside Gln, Parrish, FL 34219Off Market
A local agent can set up tours, give advice and negotiate with sellers.
Similar homes
- $379,9003 bd2 ba2k sqft12112 Maple Ridge Dr, Parrish, FL 34219For Sale
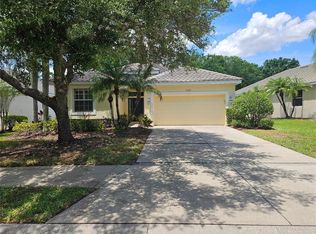
 MLS ID #A4692515, Adrian Alanis Arredondo, THE ORANGE REAL ESTATE GROUP. Stellar MLS
 - $408,9904 bd2 ba1.7k sqft6324 165th Dr E, Parrish, FL 34219For Sale
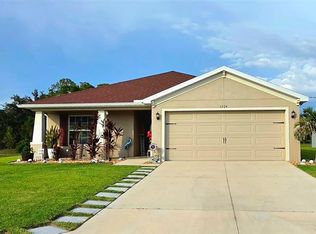 MLS ID #TB8523484, Silvia Valdovinos, THE ELITE REALTY EXPERIENCE. Stellar MLS
 - $340,0004 bd3 ba2.2k sqft12142 Mountain Island Trl, Parrish, FL 34219For Sale
 MLS ID #TB8517132, Karen McMichael, HOTELMAX REALTY. Stellar MLS
 - $429,9004 bd3 ba2.1k sqft14415 20th St E, Parrish, FL 34219For Sale
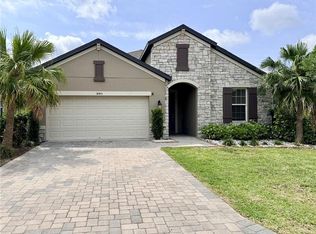 MLS ID #TB8505202, Jason Cunningham, YOUR FLORIDA REAL ESTATE CO. Stellar MLS
 - $400,0004 bd3 ba2.1k sqft7144 Boggy Creek Pl, Parrish, FL 34219For SaleMLS ID #TB8490597, Brenda Olivas, MARK SPAIN REAL ESTATE. Stellar MLS
- $349,0005 bd3 ba2.2k sqft12490 Sweet Angel Aura Way, Parrish, FL 34219For SaleMLS ID #A4699542, Sophie Daniels, ANCHOR DOWN REAL ESTATE. Stellar MLS
- $290,0004 bd2 ba1.4k sqft12167 High Rock Way, Parrish, FL 34219For SaleMLS ID #TB8450724, Jeffrey Gould, JEFFREY GOULD REAL ESTATE LLC. Stellar MLS
- $379,0004 bd2 ba1.9k sqft12218 Radiant Gem Trl, Parrish, FL 34219For SaleMLS ID #O6420881, Jamie Housel, WEICHERT REALTORS-HALLMARK PR. Stellar MLS
- $339,9004 bd2 ba1.9k sqft8823 Sunset Park Trl, Parrish, FL 34219For SaleMLS ID #A4692257, Roger Coles, PA, TRIDENT PROPERTY CONSULTANTS LLC. Stellar MLS
- $420,0004 bd3 ba2.5k sqft109 Tierra Verde Way, Bradenton, FL 34212For SaleMLS ID #TB8488789, Drew Carlyle, Jr, KELLER WILLIAMS GULF BEACHES. Stellar MLS
- $390,0003 bd3 ba2k sqft10710 Falling Leaf Ct, Parrish, FL 34219For SaleMLS ID #O6410758, Karen Albright, OPENDOOR BROKERAGE LLC. Stellar MLS
- $325,0004 bd2 ba1.9k sqft444 Serenity Mill LOOP, RUSKIN, FL 33570For Sale
 MLS ID #226022344, Cheryl Colsch, Waterfront Realty Group Inc. SWFLMLS
 - $359,9003 bd2 ba1.9k sqft107 Slipper Key Rd, Apollo Beach, FL 33572For SaleMLS ID #TB8531409, Marie Negron, HOMM REAL ESTATE SERVICES. Stellar MLS
- $478,0004 bd3 ba2.3k sqft16516 66th Ln E, Parrish, FL 34219For SaleMLS ID #A4696216, Jarrod Wolf, STAR REALTY OF SO FL INC. Stellar MLS
- $318,0004 bd2 ba1.9k sqft1701 Chalksand Way, Ruskin, FL 33570For SaleMLS ID #TB8526913, Darius Carter, CARTER CLAYTON REALTY. Stellar MLS
- $325,0004 bd2 ba1.3k sqft3305 13th Ave W, Bradenton, FL 34205For SaleMLS ID #A4700391, Kay Winefordner, DALTON WADE INC. Stellar MLS
- $438,3104 bd3 ba2.4k sqft10662 Chippewa Dr, Parrish, FL 34219For SaleMLS ID #TB8485203, Laiselis Cruz Alvarez, LCA REALTY, LLC. Stellar MLS
- $325,0005 bd3 ba2.4k sqft15320 Broad Brush Dr, Sun City Center, FL 33573For SaleMLS ID #C7523281, William Figueroa, SOVEREIGN REAL ESTATE GROUP. Stellar MLS
- $375,0004 bd2 ba2k sqft5082 Inshore Landing Dr, Apollo Beach, FL 33572For SaleMLS ID #A4699275, Traci Bolen, EXP REALTY LLC. Stellar MLS
- $334,0005 bd3 ba2.2k sqft5125 White Chicory Dr, Ruskin, FL 33570For SaleMLS ID #C7520710, William Figueroa, SOVEREIGN REAL ESTATE GROUP. Stellar MLS
