Enjoy easy Florida living in this 4-bedroom, split-floor-plan home situated on a semi-private lot with no rear or left-side neighbors. The backyard borders protected conservation land and scenic nature trails, offering quiet views and added privacy. Inside, premium builder upgrades and custom lighting create a bright, inviting space. The versatile layout accommodates guest hosting or a dedicated home office. A fully paid solar panel system keeps power costs low, with average electric bills running around $32 per month.Located in The Aviary at Rutland Ranch in Parrish, neighborhood amenities feature a heated pool with cabana, pickleball courts, a half-basketball court, play areas, and paved walking paths. Positioned for an easy commute to Bradenton, Sarasota, and St. Petersburg, with Gulf Coast beaches just a short drive away.
For sale
$379,900
6324 165TH DRIVE E, PARRISH, FL 34219
4beds
1,715sqft
Single Family Residence
Built in 2021
7,083 Square Feet Lot
$373,400 Zestimate®
$222/sqft
$128/mo HOA
What's special
Premium builder upgrades
- 2 days
- 145
- 7
Zillow last checked:
Listing updated:
Listed by:
Silvia Valdovinos 813-690-4284,
THE ELITE REALTY EXPERIENCE 813-493-1297
Source: Stellar MLS,MLS#: TB8545423 Originating MLS: Suncoast Tampa
Originating MLS: Suncoast Tampa
Facts & features
Interior
Bedrooms & bathrooms
- Bedrooms: 4
- Bathrooms: 2
- Full bathrooms: 2
Primary bedroom
- Features: Walk-In Closet(s)
- Level: First
- Area: 240 Square Feet
- Dimensions: 15x16
Bedroom 2
- Features: Built-in Closet
- Level: First
- Area: 100 Square Feet
- Dimensions: 10x10
Bedroom 3
- Features: Built-in Closet
- Level: First
- Area: 100 Square Feet
- Dimensions: 10x10
Bedroom 4
- Features: Built-in Closet
- Level: First
- Area: 100 Square Feet
- Dimensions: 10x10
Kitchen
- Level: First
- Area: 150 Square Feet
- Dimensions: 15x10
Living room
- Features: No Closet
- Level: First
- Area: 255 Square Feet
- Dimensions: 15x17
Heating
- Central, Solar
Cooling
- Central Air
Appliances
- Included: Dishwasher, Disposal, Microwave, Range
- Laundry: Inside, Laundry Room
Features
- Ceiling Fan(s), High Ceilings, Open Floorplan, Stone Counters, Thermostat, Vaulted Ceiling(s), Walk-In Closet(s)
- Flooring: Luxury Vinyl, Tile
- Windows: Hurricane Shutters, Hurricane Shutters/Windows
- Has fireplace: No
- Common walls with other units/homes: Corner Unit
Interior area
- Total structure area: 1,715
- Total interior livable area: 1,715 sqft
Video & virtual tour
Property
Parking
- Total spaces: 2
- Parking features: Garage Door Opener
- Attached garage spaces: 2
Features
- Levels: One
- Stories: 1
- Patio & porch: Front Porch, Patio, Rear Porch, Screened
- Exterior features: Irrigation System, Sidewalk
- Has view: Yes
- View description: Trees/Woods, Water, Pond
- Has water view: Yes
- Water view: Water,Pond
- Waterfront features: Pond
Lot
- Size: 7,083 Square Feet
- Features: Conservation Area, Sidewalk
- Residential vegetation: Mature Landscaping
Details
- Parcel number: 494972209
- Zoning: PD
- Special conditions: None
Construction
Type & style
- Home type: SingleFamily
- Architectural style: Contemporary
- Property subtype: Single Family Residence
Materials
- Block, Stucco
- Foundation: Slab
- Roof: Shingle
Condition
- New construction: No
- Year built: 2021
Utilities & green energy
- Electric: Photovoltaics Seller Owned
- Sewer: Public Sewer
- Water: Public
- Utilities for property: BB/HS Internet Available, Cable Available, Cable Connected, Electricity Connected
Green energy
- Energy generation: Solar
Community & HOA
Community
- Features: Deed Restrictions, Irrigation-Reclaimed Water, Park, Playground, Pool, Sidewalks, Tennis Court(s)
- Pet fee: $0 monthly
- Subdivision: AVIARY AT RUTLAND RANCH PH 1A & 1B
HOA
- Has HOA: Yes
- HOA fee: $128 monthly
- HOA name: Aviary at Rutland Ranch Homeowner's Association
Location
- Region: Parrish
Financial & listing details
- Price per square foot: $222/sqft
- Tax assessed value: $286,790
- Annual tax amount: $5,549
- Date on market: 9/6/2026
- Cumulative days on market: 66 days
- Listing terms: Cash,Conventional,FHA,VA Loan
- Ownership: Fee Simple
- Total actual rent: 0
- Electric utility on property: Yes
- Road surface type: Paved, Asphalt
Estimated market value
$373,400
$355,000 - $392,000
$2,572/mo
Price history
| Date | Event | Price |
|---|---|---|
| 9/6/2026 | Listed for sale | $379,900-5%$222/sqft |
Source:  Stellar MLS #TB8545423 Report a problem Stellar MLS #TB8545423 Report a problem | ||
| 8/30/2026 | Listing removed | $399,990$233/sqft |
Source: Stellar MLS #TB8523484 Report a problem | ||
| 8/5/2026 | Price change | $399,990-2.2%$233/sqft |
Source: Stellar MLS #TB8523484 Report a problem | ||
| 7/25/2026 | Price change | $408,990-0.2%$238/sqft |
Source: Stellar MLS #TB8523484 Report a problem | ||
| 7/13/2026 | Price change | $409,990-1.2%$239/sqft |
Source: Stellar MLS #TB8523484 Report a problem | ||
| 6/28/2026 | Listed for sale | $415,000+58.6%$242/sqft |
Source: Stellar MLS #TB8523484 Report a problem | ||
| 3/17/2021 | Sold | $261,600$153/sqft |
Source: Public Record Report a problem | ||
Public tax history
| Year | Property taxes | Tax assessment |
|---|---|---|
| 2025 | $5,549 -6.7% | $286,790 -7.5% |
| 2024 | $5,949 +4.3% | $310,074 +10% |
| 2023 | $5,703 +7.5% | $281,885 +10% |
| 2022 | $5,307 +106.7% | $256,259 +469.5% |
| 2021 | $2,568 +40.8% | $45,000 +295.5% |
| 2020 | $1,824 +1630.7% | $11,378 +61.4% |
| 2019 | $105 | $7,051 |
Find assessor info on the county website
Monthly payment
Est. payment
Payment breakdown
Explore the cost of this home by adjusting the details. Changes won't be saved.Climate risks
Neighborhood: 34219
Nearby schools
Schools provided by the listing agent
- Elementary: Annie Lucy Williams Elementary
- Middle: Buffalo Creek Middle
- High: Parrish Community High
Source: Stellar MLS. This data may not be complete. We recommend contacting the local school district to confirm school assignments for this home.
Similar homes
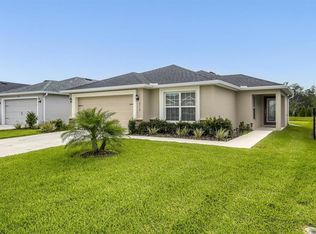
- $404,9004 bd3 ba2.2k sqft16215 59TH COURT E, PARRISH, FL 34219New Construction

 MLS ID #TB8528157, Richard Schuller, ADAMS HOMES REALTY,INC.. Stellar MLS
 - $339,0004 bd3 ba2k sqft16418 WOODSIDE GLEN, PARRISH, FL 34219For Sale
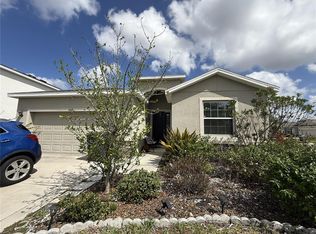 MLS ID #O6384235, Jonathon McLeod, PA, NEXTHOME LUXE COASTAL. Stellar MLS
 - $392,9002 bd2 ba1.6k sqft13544 OLD CREEK COURT, PARRISH, FL 34219For Sale
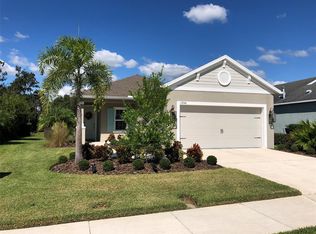 MLS ID #TB8481706, Jonathan Minerick, HOMECOIN.COM. Stellar MLS
 - $399,0003 bd2 ba2k sqft13102 SATIN LILY DRIVE, RIVERVIEW, FL 33579For Sale
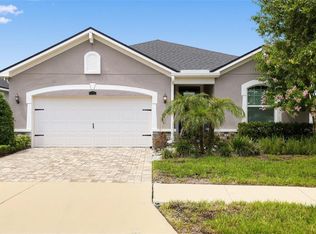 MLS ID #O6434104, Daniel Robinson, HOUWZER INC. Stellar MLS
 - $432,9004 bd3 ba2.4k sqft10662 CHIPPEWA DRIVE, PARRISH, FL 34219For SaleMLS ID #TB8485203, Laiselis Cruz Alvarez, LCA REALTY, LLC. Stellar MLS
- $415,0004 bd3 ba2.5k sqft109 TIERRA VERDE WAY, BRADENTON, FL 34212For SaleMLS ID #TB8488789, Drew Carlyle, Jr, KELLER WILLIAMS GULF BEACHES. Stellar MLS
- $339,9004 bd2 ba1.9k sqft8823 SUNSET PARK TRAIL, PARRISH, FL 34219For SaleMLS ID #A4692257, Roger Coles, PA, TRIDENT PROPERTY CONSULTANTS LLC. Stellar MLS
- $449,0004 bd3 ba2.1k sqft8323 REEFBAY COVE, PARRISH, FL 34219For SaleMLS ID #A4683443, Mary Solis Diaz, PURSUE OVERTAKE & RECOVER REALTY INC. Stellar MLS
- $390,0004 bd2 ba1.8k sqft16706 SUNBURST LAKE STREET, WIMAUMA, FL 33598For SaleMLS ID #TB8489237, Vanessa Pesaressi, CHARLES RUTENBERG REALTY INC. Stellar MLS
- $379,0003 bd2 ba1.7k sqft5202 72ND STREET E, PALMETTO, FL 34221For SaleMLS ID #A4681678, Michael Peterson, OAKSTRAND REALTY. Stellar MLS
- $385,0003 bd2 ba1.9k sqft207 39TH STREET E, BRADENTON, FL 34208For SaleMLS ID #A4703124, Raphael Hoang, BRIGHT REALTY. Stellar MLS
- $384,9004 bd2 ba1.8k sqft14438 SCOTTBURGH GLEN DRIVE, WIMAUMA, FL 33598For SaleMLS ID #TB8479382, Kay Pye, EZ CHOICE REALTY. Stellar MLS
- $460,0003 bd2 ba1.5k sqft3328 70TH COURT E, PALMETTO, FL 34221For SaleMLS ID #TB8543338, Daylin Garcia Puentes, LIFESTYLE INTERNATIONAL REALTY. Stellar MLS
- $409,9003 bd2 ba1.8k sqft6103 VOYAGERS PLACE, APOLLO BEACH, FL 33572For SaleMLS ID #TB8535241, Andres Cano, REALTY ONE GROUP MVP. Stellar MLS
- $410,0003 bd2 ba1.7k sqft14331 GNATCATCHER TERRACE, BRADENTON, FL 34202For SaleMLS ID #TB8526236, Florian Santana, Jr., SANTANA AND COMPANY REAL ESTATE. Stellar MLS
- $335,0002 bd2 ba1.6k sqft420 S BROCKFIELD DRIVE, SUN CITY CENTER, FL 33573For SaleMLS ID #O6311982, Steven Koleno, BEYCOME OF FLORIDA LLC. Stellar MLS
- $329,9002 bd2 ba1.5k sqft8872 FOUNDERS CIRCLE, PALMETTO, FL 34221For SaleMLS ID #S5156206, Stephanie Morales, LLC, AXEN REALTY, LLC. Stellar MLS
- $364,9953 bd2 ba1.5k sqft14358 EDINBURGH MOOR DRIVE, WIMAUMA, FL 33598For SaleMLS ID #TB8528575, Curt Howell, FATHOM REALTY FL LLC. Stellar MLS
- $363,5003 bd2 ba1.8k sqft724 WINTERSIDE DRIVE, APOLLO BEACH, FL 33572For SaleMLS ID #TB8516384, Jennifer Adams, DALTON WADE INC. Stellar MLS
- $410,0004 bd3 ba2.2k sqft5330 SAN PALERMO DRIVE, BRADENTON, FL 34208For SaleMLS ID #A4672215, Kenia Rivas, PREFERRED SHORE LLC. Stellar MLS
