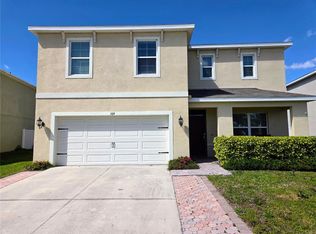
PRICE REDUCED. Former Model! (Not available for move-in until new model is completed) Don't miss this rare opportunity to own the current Adams Homes model home in the highly sought-after Aviary at Rutland Ranch with a builder leaseback program. Enjoy immediate ownership while receiving lease income during the leaseback period. Situated on one of the community's most desirable oversized homesites with tranquil water views, this beautifully designed 2,200 sq. ft. home offers 4 bedrooms, 3 full bathrooms, and a thoughtfully designed split-bedroom floor plan.
New construction
Price increase: $5K (9/3)
$404,900
16215 59TH COURT E, PARRISH, FL 34219
4beds
2,200sqft
Single Family Residence
Built in 2020
8,331 Square Feet Lot
$398,900 Zestimate®
$184/sqft
$120/mo HOA
What's special
Oversized homesitesTranquil water views
- 55 days
- 494
- 39
Zillow last checked:
Listing updated:
Listed by:
Richard Schuller 941-217-9312,
ADAMS HOMES REALTY,INC. 813-241-2500
Source: Stellar MLS,MLS#: TB8528157 Originating MLS: Suncoast Tampa
Originating MLS: Suncoast Tampa
Facts & features
Interior
Bedrooms & bathrooms
- Bedrooms: 4
- Bathrooms: 3
- Full bathrooms: 3
Primary bedroom
- Features: Dual Sinks, En Suite Bathroom, Exhaust Fan, Garden Bath, Granite Counters, Tub with Separate Shower Stall, Water Closet/Priv Toilet, Walk-In Closet(s)
- Level: First
- Area: 225 Square Feet
- Dimensions: 15x15
Bedroom 2
- Features: Granite Counters, Walk-In Closet(s)
- Level: First
- Area: 132 Square Feet
- Dimensions: 12x11
Bedroom 3
- Features: Walk-In Closet(s)
- Level: First
- Area: 132 Square Feet
- Dimensions: 12x11
Bedroom 4
- Features: Walk-In Closet(s)
- Level: First
- Area: 120 Square Feet
- Dimensions: 12x10
Kitchen
- Features: Granite Counters
- Level: First
- Area: 120 Square Feet
- Dimensions: 12x10
Living room
- Features: Built-in Closet
- Level: First
- Area: 252 Square Feet
- Dimensions: 18x14
Heating
- Electric
Cooling
- Central Air
Appliances
- Included: Dishwasher, Disposal, Dryer, Electric Water Heater, Microwave, Range, Refrigerator, Washer
- Laundry: Laundry Room
Features
- Crown Molding, High Ceilings, In Wall Pest System, Kitchen/Family Room Combo, Living Room/Dining Room Combo, Open Floorplan, Pest Guard System, Primary Bedroom Main Floor, Thermostat, Vaulted Ceiling(s), Walk-In Closet(s)
- Flooring: Carpet, Ceramic Tile
- Windows: Hurricane Shutters
- Has fireplace: No
Interior area
- Total structure area: 2,733
- Total interior livable area: 2,200 sqft
Video & virtual tour
Property
Parking
- Total spaces: 2
- Parking features: Garage - Attached
- Attached garage spaces: 2
Features
- Levels: One
- Stories: 1
- Exterior features: Irrigation System, Sidewalk, Sprinkler Metered
- Has view: Yes
- View description: Pond
- Has water view: Yes
- Water view: Pond
Lot
- Size: 8,331 Square Feet
Details
- Parcel number: 494964109
- Zoning: RESI
- Special conditions: None
Construction
Type & style
- Home type: SingleFamily
- Property subtype: Single Family Residence
Materials
- Block, Cement Siding
- Foundation: Slab
- Roof: Shingle
Condition
- Completed
- New construction: Yes
- Year built: 2020
Details
- Builder model: 1720
- Builder name: Adams Homes of NW Florida
Utilities & green energy
- Sewer: Public Sewer
- Water: Public
- Utilities for property: BB/HS Internet Available, Cable Available, Electricity Connected, Public, Sewer Connected, Street Lights, Water Connected
Community & HOA
Community
- Features: Golf Carts OK, Irrigation-Reclaimed Water, Playground, Pool, Sidewalks, Tennis Court(s)
- Pet fee: $0 monthly
- Subdivision: AVIARY AT RUTLAND RANCH PH IA & IB
HOA
- Has HOA: Yes
- Amenities included: Basketball Court, Pickleball Court(s), Playground, Pool, Tennis Court(s)
- Services included: Community Pool, Maintenance Grounds, Pool Maintenance, Recreational Facilities
- HOA fee: $120 monthly
- HOA name: Aviary at Rutland Ranch HOA
- HOA phone: 863-940-2863
Location
- Region: Parrish
Financial & listing details
- Price per square foot: $184/sqft
- Tax assessed value: $330,250
- Annual tax amount: $4,396
- Date on market: 7/10/2026
- Cumulative days on market: 56 days
- Listing terms: Cash,Conventional,FHA,USDA Loan,VA Loan
- Ownership: Fee Simple
- Total actual rent: 0
- Electric utility on property: Yes
- Road surface type: Asphalt
Estimated market value
$398,900
$379,000 - $419,000
$2,921/mo
Price history
| Date | Event | Price |
|---|---|---|
| 9/3/2026 | Price change | $404,900+1.3%$184/sqft |
Source:  Stellar MLS #TB8528157 Report a problem Stellar MLS #TB8528157 Report a problem | ||
| 7/31/2026 | Price change | $399,900-1.5%$182/sqft |
Source: Stellar MLS #TB8528157 Report a problem | ||
| 7/16/2026 | Price change | $405,900+5.5%$185/sqft |
Source: Stellar MLS #TB8528157 Report a problem | ||
| 7/11/2026 | Listed for sale | $384,900$175/sqft |
Source: Stellar MLS #TB8528157 Report a problem | ||
Public tax history
| Year | Property taxes | Tax assessment |
|---|---|---|
| 2025 | $6,128 -4.7% | $330,250 -0.1% |
| 2024 | $6,428 +4.7% | $330,732 +10% |
| 2023 | $6,142 +7.8% | $300,665 +10% |
| 2022 | $5,696 +3.7% | $273,332 +10% |
| 2021 | $5,490 +119.3% | $248,484 +452.2% |
| 2020 | $2,503 +40.2% | $45,000 +520.3% |
| 2019 | $1,785 | $7,254 |
Find assessor info on the county website
Monthly payment
Est. payment
Payment breakdown
Explore the cost of this home by adjusting the details. Changes won't be saved.Climate risks
Neighborhood: 34219
Nearby schools
Schools provided by the listing agent
- Elementary: William H. Bashaw Elementary
- Middle: Buffalo Creek Middle
- High: Parrish Community High
Source: Stellar MLS. This data may not be complete. We recommend contacting the local school district to confirm school assignments for this home.

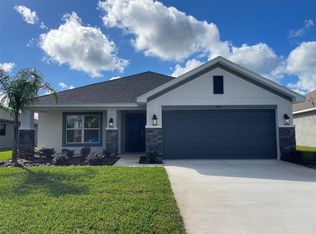


Similar homes
- $415,0005 bd3 ba2.9k sqft16454 WOODSIDE GLEN, PARRISH, FL 34219For Sale
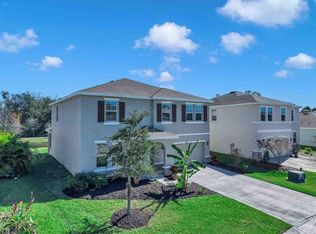
 MLS ID #A4678808, Jennifer Young, INNOVATE REAL ESTATE. Stellar MLS
 - $392,9002 bd2 ba1.6k sqft13544 OLD CREEK COURT, PARRISH, FL 34219For Sale
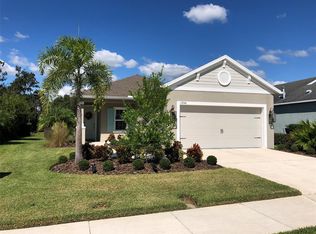 MLS ID #TB8481706, Jonathan Minerick, HOMECOIN.COM. Stellar MLS
 - $432,9004 bd3 ba2.4k sqft10662 CHIPPEWA DRIVE, PARRISH, FL 34219For Sale
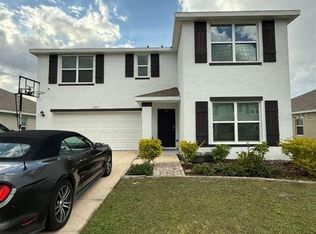 MLS ID #TB8485203, Laiselis Cruz Alvarez, LCA REALTY, LLC. Stellar MLS
 - $415,0004 bd3 ba2.5k sqft109 TIERRA VERDE WAY, BRADENTON, FL 34212For Sale
 MLS ID #TB8488789, Drew Carlyle, Jr, KELLER WILLIAMS GULF BEACHES. Stellar MLS
 - $449,0004 bd3 ba2.1k sqft8323 REEFBAY COVE, PARRISH, FL 34219For SaleMLS ID #A4683443, Mary Solis Diaz, PURSUE OVERTAKE & RECOVER REALTY INC. Stellar MLS
- $549,9005 bd3 ba2.6k sqft9126 ROYAL RIVER CIRCLE, PARRISH, FL 34219For SaleMLS ID #TB8521458, Kenneth Jewett, EMPIRE REAL ESTATE LLC. Stellar MLS
- $380,0004 bd3 ba2.6k sqft1561 FLOWER DUST DRIVE, RUSKIN, FL 33570For SaleMLS ID #TB8519037, Ana Gonzales, CHARLES RUTENBERG REALTY INC. Stellar MLS
- $410,0003 bd2 ba1.7k sqft14331 GNATCATCHER TERRACE, BRADENTON, FL 34202For SaleMLS ID #TB8526236, Florian Santana, Jr., SANTANA AND COMPANY REAL ESTATE. Stellar MLS
- $339,9004 bd2 ba1.9k sqft8823 SUNSET PARK TRAIL, PARRISH, FL 34219For SaleMLS ID #A4692257, Roger Coles, PA, TRIDENT PROPERTY CONSULTANTS LLC. Stellar MLS
- $390,0004 bd2 ba1.8k sqft16706 SUNBURST LAKE STREET, WIMAUMA, FL 33598For SaleMLS ID #TB8489237, Vanessa Pesaressi, CHARLES RUTENBERG REALTY INC. Stellar MLS
- $409,9003 bd2 ba1.8k sqft6103 VOYAGERS PLACE, APOLLO BEACH, FL 33572For SaleMLS ID #TB8535241, Andres Cano, REALTY ONE GROUP MVP. Stellar MLS
- $494,9994 bd3 ba2.3k sqft17111 BARNWOOD PLACE, BRADENTON, FL 34211For SaleMLS ID #A4697205, Bradley Levinson, WEICHERT REALTORS HALLMARK PRO. Stellar MLS
- $399,0006 bd3 ba2.6k sqft9411 LEMON DROP LOOP, SUN CITY CENTER, FL 33573For SaleMLS ID #TB8482162, Austin Williams, ALIGN RIGHT REALTY LLC. Stellar MLS
- $398,9004 bd3 ba2.6k sqft1829 MIRA LAGO CIRCLE, RUSKIN, FL 33570For SaleMLS ID #O6379580, Peter Feyas, FEYAS FLORIDA REALTY LLC. Stellar MLS
- $395,0002 bd2 ba1.1k sqft1010 TIDEWATER SHORES LOOP #206, BRADENTON, FL 34208For SaleMLS ID #A4697147, Dana Kessous, ZOTA PROPERTIES LLC. Stellar MLS
- $447,0004 bd3 ba2.7k sqft4020 LIVELY CORAL PLACE, BRADENTON, FL 34208For SaleMLS ID #A4696689, Heather Palo, REAL BROKER, LLC. Stellar MLS
- $429,9004 bd3 ba2k sqft5452 FLINT HILLS DRIVE, WIMAUMA, FL 33598For SaleMLS ID #N6144145, Oxana Safadi, COLDWELL BANKER REALTY. Stellar MLS
- $449,9004 bd4 ba2.9k sqft5966 WILLOWS BRIDGE LOOP, ELLENTON, FL 34222For SaleMLS ID #N6138942, Rob Pillsbury, III, EXIT KING REALTY. Stellar MLS
