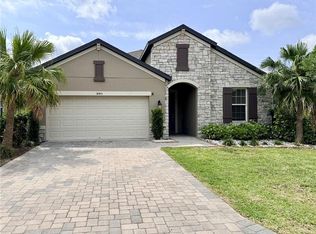
An attractive home with essential furniture & appliances (included) is centrally located in the desirable and growing town of Parrish, Florida. This spacious two bedroom ranch style home (with added multipurpose room!) sits in a resort style community with fabulous amenities. Enjoy nearby shopping, restaurants, golf courses, and many water activities. Whether you’re relocating, looking for a second home, or just starting out, this is the place to be. Jump in and live your dreams here in sunny Florida at Canoe Creek.
For sale
$392,900
13544 OLD CREEK COURT, PARRISH, FL 34219
2beds
1,641sqft
:
Get pre-qualified$2,709/mo
Single Family Residence
Built in 2020
6,890 Square Feet Lot
$379,800 Zestimate®
$239/sqft
$159/mo HOA
What's special
Added multipurpose room
- 155 days |
- 75 |
- 2 |
Zillow last checked:
Listing updated:
Listed by:
Jonathan Minerick 888-400-2513,
HOMECOIN.COM 888-400-2513
Source: Stellar MLS,MLS#: TB8481706 Originating MLS: Suncoast Tampa
Originating MLS: Suncoast Tampa
Facts & features
Interior
Bedrooms & bathrooms
- Bedrooms: 2
- Bathrooms: 2
- Full bathrooms: 2
Rooms
- Room types: Bonus Room, Den/Library/Office, Great Room, Utility Room
Primary bedroom
- Features: Ceiling Fan(s), Dual Sinks, En Suite Bathroom, Shower No Tub, Walk-In Closet(s)
- Level: First
- Area: 213.16 Square Feet
- Dimensions: 14.6x14.6
Other
- Features: Ceiling Fan(s), Walk-In Closet(s)
- Level: First
- Area: 112.05 Square Feet
- Dimensions: 12.3x9.11
Bonus room
- Features: Ceiling Fan(s), Walk-In Closet(s)
- Level: First
- Area: 107.17 Square Feet
- Dimensions: 10.11x10.6
Kitchen
- Features: Pantry, Granite Counters, Other
- Level: First
- Area: 192 Square Feet
- Dimensions: 16x12
Living room
- Features: Ceiling Fan(s)
- Level: First
- Area: 238.81 Square Feet
- Dimensions: 16.7x14.3
Heating
- Heat Pump, Natural Gas
Cooling
- Central Air
Appliances
- Included: Dishwasher, Disposal, Dryer, Exhaust Fan, Gas Water Heater, Microwave, Range, Refrigerator, Washer
- Laundry: Inside, Laundry Room
Features
- Ceiling Fan(s), Coffered Ceiling(s), Crown Molding, Eating Space In Kitchen, High Ceilings, Kitchen/Family Room Combo, Open Floorplan, Solid Surface Counters, Thermostat, Walk-In Closet(s)
- Flooring: Carpet, Ceramic Tile, Tile
- Doors: Outdoor Grill, Sliding Doors
- Windows: Blinds, Window Treatments, Hurricane Shutters, Hurricane Shutters/Windows
- Has fireplace: No
- Furnished: Yes
Interior area
- Total structure area: 2,340
- Total interior livable area: 1,641 sqft
Property
Parking
- Total spaces: 2
- Parking features: Curb Parking, Driveway, Garage Door Opener, Ground Level, Guest, Off Street, On Street, Oversized
- Attached garage spaces: 2
- Has uncovered spaces: Yes
Features
- Levels: One
- Stories: 1
- Patio & porch: Covered, Front Porch, Rear Porch, Screened
- Exterior features: Irrigation System, Lighting, Outdoor Grill, Rain Gutters, Sidewalk
- Fencing: Other
- Has view: Yes
- View description: Park/Greenbelt, Trees/Woods, Water, Pond
- Has water view: Yes
- Water view: Water,Pond
Lot
- Size: 6,890 Square Feet
- Dimensions: 53' x 130'
- Features: Sidewalk, Above Flood Plain
- Residential vegetation: Trees/Landscaped
Details
- Parcel number: 497302409
- Zoning: RES
- Special conditions: None
Construction
Type & style
- Home type: SingleFamily
- Architectural style: Ranch
- Property subtype: Single Family Residence
Materials
- Block, Stucco
- Foundation: Slab
- Roof: Shingle
Condition
- Completed
- New construction: No
- Year built: 2020
Details
- Builder name: Neal Communities
Utilities & green energy
- Sewer: Public Sewer
- Water: Public
- Utilities for property: BB/HS Internet Available, Cable Available, Cable Connected, Electricity Available, Electricity Connected, Fiber Optics, Fire Hydrant, Natural Gas Available, Natural Gas Connected, Public, Sewer Available, Sewer Connected, Sprinkler Recycled, Street Lights, Underground Utilities, Water Available, Water Connected
Green energy
- Energy efficient items: Insulation, Roof, Windows
- Indoor air quality: No Smoking-Interior Buildg, Ventilation
- Water conservation: Irrigation-Reclaimed Water
Community & HOA
Community
- Features: Association Recreation - Owned, Deed Restrictions, Fitness Center, Gated Community - Guard, Golf Carts OK, Park, Pool
- Security: Gated Community, Smoke Detector(s), Fire/Smoke Detection Integration
- Pet fee: $0 monthly
- Subdivision: CANOE CREEK
HOA
- Has HOA: Yes
- Amenities included: Cable TV, Clubhouse, Fence Restrictions, Fitness Center, Gated, Pickleball Court(s), Pool, Recreation Facilities, Spa/Hot Tub
- Services included: Maintenance Grounds, Manager, Pool Maintenance, Recreational Facilities, Security
- HOA fee: $159 monthly
- HOA name: Todd Gregory
Location
- Region: Parrish
Financial & listing details
- Price per square foot: $239/sqft
- Tax assessed value: $359,815
- Annual tax amount: $3,307
- Date on market: 3/3/2026
- Cumulative days on market: 156 days
- Ownership: Fee Simple
- Total actual rent: 0
- Electric utility on property: Yes
- Road surface type: Paved, Asphalt
Estimated market value
$379,800
$361,000 - $399,000
$2,516/mo
Price history
| Date | Event | Price |
|---|---|---|
| 3/3/2026 | Listed for sale | $392,900$239/sqft |
Source:  Stellar MLS #TB8481706 Report a problem Stellar MLS #TB8481706 Report a problem | ||
| 3/1/2026 | Listing removed | -- |
Source: Owner Report a problem | ||
| 2/14/2026 | Listed for sale | $392,900+40.3%$239/sqft |
Source: Owner Report a problem | ||
| 3/4/2020 | Sold | $279,959$171/sqft |
Source: Public Record Report a problem | ||
Public tax history
| Year | Property taxes | Tax assessment |
|---|---|---|
| 2025 | $3,445 +3.3% | $270,302 +2.9% |
| 2024 | $3,336 +1.6% | $262,684 +3% |
| 2023 | $3,283 +3% | $255,033 +3% |
| 2022 | $3,188 +0.2% | $247,605 +3% |
| 2021 | $3,183 +217.3% | $240,393 +337.1% |
| 2020 | $1,003 +581.9% | $55,000 +503.3% |
| 2019 | $147 | $9,116 |
Find assessor info on the county website
Monthly payment
Est. payment
Payment breakdown
Explore the cost of this home by adjusting the details. Changes won't be saved.Climate risks
Neighborhood: 34219
Nearby schools
GreatSchools rating
- 8/10Annie Lucy Williams Elementary SchoolGrades: PK-5Distance: 1.4 mi
- 5/10Buffalo Creek Middle SchoolGrades: 6-8Distance: 5.2 mi
- 5/10Parrish Community High SchoolGrades: 9-12Distance: 2.7 mi
Schools provided by the listing agent
- Elementary: Annie Lucy Williams Elementary
- High: Parrish Community High
Source: Stellar MLS. This data may not be complete. We recommend contacting the local school district to confirm school assignments for this home.
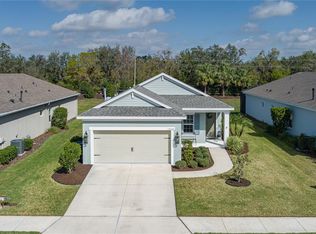
- $350,0002 bd2 ba1.6k sqft13540 Old Creek Ct, Parrish, FL 34219Sold
- $364,6002 bd2 ba1.6k sqft13548 Old Creek Ct, Parrish, FL 34219Off Market
- $344,9002 bd2 ba1.4k sqft13552 Old Creek Ct, Parrish, FL 34219Off Market
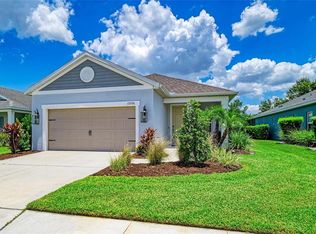
- $415,0003 bd2 ba1.8k sqft13536 Old Creek Ct, Parrish, FL 34219For Sale
- $391,1003 bd2 ba1.8k sqft13556 Old Creek Ct, Parrish, FL 34219Off Market
- $477,9003 bd2 ba1.8k sqft13532 Old Creek Ct, Parrish, FL 34219Off Market
- $529,4003 bd2 ba1.8k sqft4727 Foxtail Dr, Parrish, FL 34219Off Market
- $425,0002 bd2 ba1.8k sqft13549 Old Creek Ct, Parrish, FL 34219Sold
A local agent can set up tours, give advice and negotiate with sellers.
Similar homes
- $399,9904 bd2 ba1.7k sqft6324 165TH DRIVE E, PARRISH, FL 34219For Sale
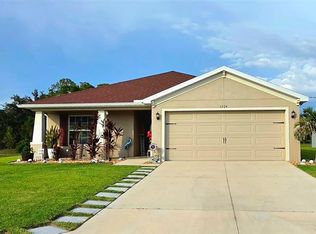
 MLS ID #TB8523484, Silvia Valdovinos, THE ELITE REALTY EXPERIENCE. Stellar MLS
 - $399,9004 bd3 ba2.2k sqft16215 59TH COURT E, PARRISH, FL 34219New Construction
 MLS ID #TB8528157, Richard Schuller, ADAMS HOMES REALTY,INC.. Stellar MLS
 - $372,9003 bd2 ba2k sqft12112 MAPLE RIDGE DRIVE, PARRISH, FL 34219For Sale
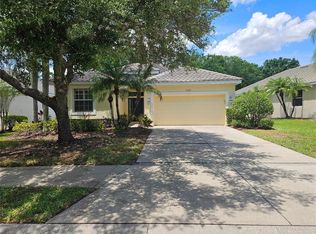 MLS ID #A4692515, Adrian Alanis Arredondo, THE ORANGE REAL ESTATE GROUP. Stellar MLS
 - $429,9004 bd3 ba2.1k sqft14415 20TH STREET E, PARRISH, FL 34219For Sale
 MLS ID #TB8505202, Jason Cunningham, YOUR FLORIDA REAL ESTATE CO. Stellar MLS
 - $319,9003 bd2 ba1.4k sqft10616 HIGH NOON TRAIL, PARRISH, FL 34219For SaleMLS ID #A4700170, Jordan Chancey, PA, MATTHEW GUTHRIE AND ASSOCIATES REALTY LLC. Stellar MLS
- $438,3104 bd3 ba2.4k sqft10662 CHIPPEWA DRIVE, PARRISH, FL 34219For SaleMLS ID #TB8485203, Laiselis Cruz Alvarez, LCA REALTY, LLC. Stellar MLS
- $379,0004 bd2 ba1.9k sqft12218 RADIANT GEM TRAIL, PARRISH, FL 34219For SaleMLS ID #O6420881, Jamie Housel, WEICHERT REALTORS-HALLMARK PR. Stellar MLS
- $390,0003 bd2 ba1.6k sqft6526 68th St E, Bradenton, FL 34203For Sale By Owner
- $350,0004 bd3 ba1.8k sqft3723 Ambersweet Xing, Parrish, FL 34219For Sale By Owner
- $395,0002 bd2 ba1.1k sqft1010 TIDEWATER SHORES LOOP #206, BRADENTON, FL 34208For SaleMLS ID #A4697147, Dana Kessous, ZOTA PROPERTIES LLC. Stellar MLS
- $409,0002 bd2 ba1.5k sqft12740 SORRENTO WAY #101, BRADENTON, FL 34211For SaleMLS ID #A4695387, Moe Mossa, SAVVY AVENUE, LLC. Stellar MLS
- $449,0004 bd3 ba2.1k sqft8323 REEFBAY COVE, PARRISH, FL 34219For SaleMLS ID #A4683443, Mary Solis Diaz, PURSUE OVERTAKE & RECOVER REALTY INC. Stellar MLS
- $379,0003 bd2 ba1.7k sqft5202 72ND STREET E, PALMETTO, FL 34221For SaleMLS ID #A4681678, Michael Peterson, OAKSTRAND REALTY. Stellar MLS
- $339,9004 bd2 ba1.9k sqft8823 SUNSET PARK TRAIL, PARRISH, FL 34219For SaleMLS ID #A4692257, Roger Coles, PA, TRIDENT PROPERTY CONSULTANTS LLC. Stellar MLS
- $510,0002 bd2 ba1.9k sqft8760 OCEAN TIDES COVE, PARRISH, FL 34219For SaleMLS ID #A4661628, Michael Dwyer, EXP REALTY LLC. Stellar MLS
- $370,0002 bd2 ba1.5k sqft1314 Bottlebrush Dr, Bradenton, FL 34208For Sale By Owner
- $275,0003 bd2 ba1.4k sqft12842 LILY QUARTZ LOOP, PARRISH, FL 34219For SaleMLS ID #A4690351, Robert Lunt, III, REALTY ONE GROUP MVP. Stellar MLS
- $399,9002 bd2 ba1.4k sqft17631 CAMDEN DRIVE, BRADENTON, FL 34202For SaleMLS ID #A4683528, Jim Hegemier, LESLIE WELLS REALTY, INC.. Stellar MLS
- $410,0003 bd2 ba1.7k sqft14331 GNATCATCHER TERRACE, BRADENTON, FL 34202For SaleMLS ID #TB8526236, Florian Santana, Jr., SANTANA AND COMPANY REAL ESTATE. Stellar MLS
- $390,0004 bd2 ba1.8k sqft16706 SUNBURST LAKE STREET, WIMAUMA, FL 33598For SaleMLS ID #TB8489237, Vanessa Pesaressi, CHARLES RUTENBERG REALTY INC. Stellar MLS
