Live like you’re on vacation every day in this beautifully designed villa in the highly sought-after Del Webb community of Lakewood Ranch. This thoughtfully laid out home features 2 bedrooms plus a den, offering flexible space for a home office, hobby room, or guest area. The open floor plan is complemented by solid surface countertops, abundant natural light, and comfortable living spaces designed for easy Florida living. Enjoy outdoor relaxation on the extended brick paver lanai, complete with storm screen protection, and take in the peaceful water view, a perfect setting for morning coffee or evening sunsets. The two-car garage features durable epoxy-finished floors, adding both style and practicality. Ideally located just a short distance from Del Webb’s world class amenities, residents enjoy a 21,000-square-foot clubhouse, state-of-the-art fitness center, movement studio, heated resort pool and spa, tennis, pickleball, and bocce courts, scenic walking trails and waterfront dining at The Lake House. A full-time lifestyle director curates an exciting calendar of events, clubs and activities, ensuring there’s always something to enjoy. Just minutes from world-class beaches, fine dining, Lakewood Ranch Main Street, The Waterside Shops and downtown Sarasota, this villa is more than a home, it’s a lifestyle. Experience it for yourself and schedule your private showing today!
For sale
$399,900
17631 CAMDEN DRIVE, BRADENTON, FL 34202
2beds
1,458sqft
:
Get pre-qualified$3,101/mo
Villa
Built in 2020
3,759 Square Feet Lot
$387,300 Zestimate®
$274/sqft
$506/mo HOA
What's special
Two-car garagePeaceful water viewAbundant natural lightSolid surface countertopsExtended brick paver lanaiStorm screen protectionOpen floor plan
- 157 days |
- 197 |
- 1 |
Zillow last checked:
Listing updated:
Listed by:
Jim Hegemier 941-320-3080,
LESLIE WELLS REALTY, INC. 941-776-5571
Source: Stellar MLS,MLS#: A4683528 Originating MLS: Sarasota - Manatee
Originating MLS: Sarasota - Manatee
Facts & features
Interior
Bedrooms & bathrooms
- Bedrooms: 2
- Bathrooms: 2
- Full bathrooms: 2
Primary bedroom
- Features: Ceiling Fan(s), Walk-In Closet(s)
- Level: First
- Area: 168 Square Feet
- Dimensions: 14x12
Bedroom 2
- Features: Ceiling Fan(s), Built-in Closet
- Level: First
- Area: 132 Square Feet
- Dimensions: 12x11
Balcony porch lanai
- Features: Ceiling Fan(s)
- Level: First
- Area: 209 Square Feet
- Dimensions: 19x11
Dining room
- Level: First
- Area: 154 Square Feet
- Dimensions: 14x11
Kitchen
- Features: Pantry
- Level: First
- Area: 90 Square Feet
- Dimensions: 10x9
Living room
- Features: Ceiling Fan(s)
- Level: First
- Area: 266 Square Feet
- Dimensions: 19x14
Office
- Features: Ceiling Fan(s)
- Level: First
- Area: 110 Square Feet
- Dimensions: 11x10
Heating
- Central
Cooling
- Central Air
Appliances
- Included: Dishwasher, Disposal, Dryer, Gas Water Heater, Microwave, Range, Refrigerator, Washer
- Laundry: Inside
Features
- Ceiling Fan(s), High Ceilings, Living Room/Dining Room Combo, Open Floorplan, Primary Bedroom Main Floor, Solid Surface Counters, Walk-In Closet(s)
- Flooring: Carpet, Ceramic Tile
- Doors: Sliding Doors
- Has fireplace: No
Interior area
- Total structure area: 2,077
- Total interior livable area: 1,458 sqft
Video & virtual tour
Property
Parking
- Total spaces: 2
- Parking features: Garage Door Opener
- Attached garage spaces: 2
Features
- Levels: One
- Stories: 1
- Exterior features: Irrigation System
- Has view: Yes
- View description: Pond
- Has water view: Yes
- Water view: Pond
Lot
- Size: 3,759 Square Feet
Details
- Parcel number: 586144009
- Zoning: PD-R
- Special conditions: None
Construction
Type & style
- Home type: SingleFamily
- Property subtype: Villa
Materials
- Block, Stucco
- Foundation: Slab
- Roof: Tile
Condition
- Completed
- New construction: No
- Year built: 2020
Utilities & green energy
- Sewer: Public Sewer
- Water: Public
- Utilities for property: Cable Connected, Electricity Connected, Sewer Connected, Water Connected
Community & HOA
Community
- Features: Association Recreation - Owned, Buyer Approval Required, Clubhouse, Community Mailbox, Deed Restrictions, Dog Park, Fitness Center, Gated Community - Guard, Gated Community - No Guard, Golf Carts OK, Park, Pool, Racquetball, Restaurant, Sidewalks, Tennis Court(s)
- Pet fee: $0 monthly
- Senior community: Yes
- Subdivision: DEL WEBB PH III SUBPH 3A, 3B & 3C
HOA
- Has HOA: Yes
- Amenities included: Fitness Center, Gated, Pickleball Court(s), Pool, Recreation Facilities, Tennis Court(s)
- Services included: Common Area Taxes, Community Pool, Reserve Fund, Private Road
- HOA fee: $506 monthly
- HOA name: Castle Group Management/Kristin Stapleton
- HOA phone: 941-739-0411
Location
- Region: Bradenton
Financial & listing details
- Price per square foot: $274/sqft
- Tax assessed value: $380,197
- Annual tax amount: $4,840
- Date on market: 3/9/2026
- Cumulative days on market: 128 days
- Listing terms: Cash,Conventional
- Ownership: Fee Simple
- Total actual rent: 0
- Electric utility on property: Yes
- Road surface type: Asphalt
Estimated market value
$387,300
$368,000 - $407,000
$2,994/mo
Price history
| Date | Event | Price |
|---|---|---|
| 5/7/2026 | Price change | $399,900-5.2%$274/sqft |
Source:  Stellar MLS #A4683528 Report a problem Stellar MLS #A4683528 Report a problem | ||
| 3/9/2026 | Listed for sale | $422,000+56.6%$289/sqft |
Source: Stellar MLS #A4683528 Report a problem | ||
| 5/28/2020 | Sold | $269,400$185/sqft |
Source: Public Record Report a problem | ||
Public tax history
| Year | Property taxes | Tax assessment |
|---|---|---|
| 2025 | $4,979 +2.9% | $280,916 +2.9% |
| 2024 | $4,841 +1.3% | $272,999 +3% |
| 2023 | $4,777 +3.6% | $265,048 +3% |
| 2022 | $4,611 +0.4% | $257,328 +3% |
| 2021 | $4,592 +118.8% | $249,833 +455.2% |
| 2020 | $2,099 +45.5% | $45,000 +287.7% |
| 2019 | $1,442 | $11,608 |
Find assessor info on the county website
Monthly payment
Est. payment
Payment breakdown
Explore the cost of this home by adjusting the details. Changes won't be saved.Climate risks
Neighborhood: 34202
Nearby schools
GreatSchools rating
- 10/10Robert Willis Elementary SchoolGrades: PK-5Distance: 2.3 mi
- 7/10R. Dan Nolan Middle SchoolGrades: 6-8Distance: 2.1 mi
- 6/10Lakewood Ranch High SchoolGrades: PK,9-12Distance: 5.2 mi
- $351,8002 bd2 ba1.4k sqft17627 Camden Dr, Bradenton, FL 34202Off Market
- $391,6002 bd2 ba1.6k sqft17635 Camden Dr, Bradenton, FL 34202Off Market
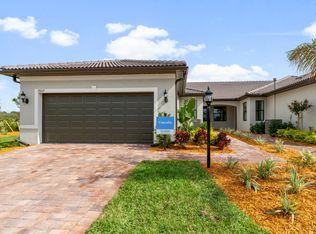
- $409,6002 bd2 ba1.6k sqft17635 Camden Dr, Lakewood Ranch, FL 34202Off Market

- $418,7002 bd2 ba1.6k sqft17623 Camden Dr, Bradenton, FL 34202Off Market
- $386,0002 bd2 ba1.5k sqft6962 Dorset Ct, Bradenton, FL 34202Off Market
- $---- sqft6962 Dorset Ct, Lakewood Ranch, FL 34202Off Market
- $435,4002 bd2 ba1.5k sqft17619 Camden Dr, Bradenton, FL 34202Off Market
- $368,0002 bd2 ba1.4k sqft6958 Dorset Ct, Bradenton, FL 34202Off Market
A local agent can set up tours, give advice and negotiate with sellers.
Similar homes
- $419,0002 bd2 ba1.5k sqft17658 CAMDEN DRIVE, BRADENTON, FL 34202For Sale
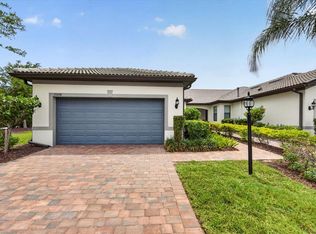
 MLS ID #A4697157, Mark Lawrence, BETTER HOMES AND GARDENS REAL ESTATE ATCHLEY PROPE. Stellar MLS
 - $410,0003 bd2 ba1.7k sqft14331 GNATCATCHER TERRACE, BRADENTON, FL 34202For Sale
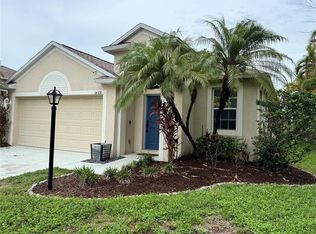 MLS ID #TB8526236, Florian Santana, Jr., SANTANA AND COMPANY REAL ESTATE. Stellar MLS
 - $380,0002 bd2 ba1.4k sqft7660 SUMMERLAND COVE, BRADENTON, FL 34202For Sale
 MLS ID #A4690537, Mike Griffin, PREFERRED SHORE LLC. Stellar MLS
 - $499,0002 bd2 ba1.3k sqft17726 NORTHWOOD PLACE, BRADENTON, FL 34202For Sale
 MLS ID #A4698073, Dana Musco, EXIT KING REALTY. Stellar MLS
 - $394,0002 bd2 ba1.5k sqft5323 WHITE SAND COVE, BRADENTON, FL 34211For SaleMLS ID #TB8513809, Otis Bass, Jr, CENTURY 21 LIST WITH BEGGINS. Stellar MLS
- $409,0002 bd2 ba1.5k sqft12740 SORRENTO WAY #101, BRADENTON, FL 34211For SaleMLS ID #A4695387, Moe Mossa, SAVVY AVENUE, LLC. Stellar MLS
- $380,0002 bd2 ba1.5k sqft12660 SORRENTO WAY #204, BRADENTON, FL 34211For SaleMLS ID #A4685500, Stephanie Edwards, COLDWELL BANKER REALTY. Stellar MLS
- $510,0003 bd2 ba1.7k sqft7342 DIVOT LOOP, LAKEWOOD RANCH, FL 34202For SaleMLS ID #A4700507, Mark Midyett, KELLER WILLIAMS ON THE WATER S. Stellar MLS
- $299,9002 bd2 ba1.1k sqft18008 GAWTHROP DRIVE #401, BRADENTON, FL 34211For SaleMLS ID #A4692118, Lauren Volpe, FINE PROPERTIES. Stellar MLS
- $399,7892 bd2 ba1.4k sqft14530 BAREFOOT LANE, PARRISH, FL 34219For SaleMLS ID #A4680204, Peter J Poe, POE & ASSOCIATES REALTY, LLC. Stellar MLS
- $409,9004 bd2 ba1.6k sqft3222 BITTERROOT LANE, BRADENTON, FL 34211For SaleMLS ID #A4697715, John Capua, XCELLENCE. Stellar MLS
- $455,0003 bd2 ba1.6k sqft4226 MIDNIGHT BLUE RUN, BRADENTON, FL 34211For SaleMLS ID #A4692778, David Perkowski, PREFERRED SHORE LLC. Stellar MLS
- $399,9003 bd2 ba1.8k sqft6813 WINSLOW STREET, SARASOTA, FL 34243For SaleMLS ID #A4698752, Cari Ralph, CARMEL PROPERTIES. Stellar MLS
- $275,0002 bd2 ba1.1k sqft17108 VARDON TERRACE #401, BRADENTON, FL 34211For SaleMLS ID #A4698271, Teresa Witte, DREAM STAR VACATION HOMES & REAL ESTATE LLC. Stellar MLS
- $295,0003 bd2 ba1.3k sqft16706 VARDON TERRACE #208, LAKEWOOD RANCH, FL 34211For SaleMLS ID #A4684904, Bill Muth, JR, FINE PROPERTIES. Stellar MLS
- $392,9002 bd2 ba1.6k sqft13544 OLD CREEK COURT, PARRISH, FL 34219For SaleMLS ID #TB8481706, Jonathan Minerick, HOMECOIN.COM. Stellar MLS
- $485,0003 bd2 ba2.1k sqft11406 BELVEDERE TERRACE, BRADENTON, FL 34211For SaleMLS ID #A4700392, David Anthony, MICHAEL SAUNDERS & COMPANY. Stellar MLS
- $365,0003 bd2 ba1.6k sqft7434 BOTANICA PARKWAY #101, SARASOTA, FL 34238For SaleMLS ID #A4702480, John Woodward, SARASOTA REAL ESTATE GROUP. Stellar MLS
- $399,9904 bd2 ba1.7k sqft6324 165TH DRIVE E, PARRISH, FL 34219For SaleMLS ID #TB8523484, Silvia Valdovinos, THE ELITE REALTY EXPERIENCE. Stellar MLS
- $525,0003 bd3 ba1.8k sqft5160 CORAL REEF WAY, BRADENTON, FL 34211For SaleMLS ID #A4702149, Brad Bowermaster, FINE PROPERTIES. Stellar MLS
