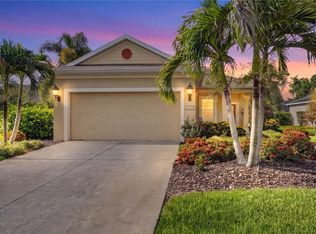
Under contract-accepting backup offers. Virtually Staged. Welcome home to the highly sought-after gated community of Canoe Creek! This beautifully maintained 3-bedroom, 2-bathroom home with a dedicated office offers the perfect blend of comfort, style, and functionality. From the moment you arrive, you'll appreciate the fresh curb appeal and inviting covered front porch, the perfect spot to relax with a couple of chairs and enjoy your morning coffee. Inside, wood plank tile flooring flows throughout the main living areas and office, creating a seamless and modern feel. Designed with entertaining in mind, the open-concept layout features a spacious kitchen overlooking the great room. The upgraded kitchen boasts a large center island with pendant lighting, granite countertops, tile backsplash, under-cabinet lighting, stainless steel appliances including a gas range, a large corner pantry with custom shelving, and a generous dining area for family meals and gatherings. The great room is highlighted by a tray ceiling and sliding glass doors that lead to the expanded lanai. With over 300 square feet of additional outdoor living space, there's plenty of room to entertain, unwind, or enjoy the 5-person HotSpring Highlife Spa . The fully fenced backyard offers added privacy with no rear neighbors. The spacious owner's suite features a large walk-in closet complete with a custom shelving system and an ensuite bathroom with dual sinks, a large tiled shower with frameless glass enclosure, and a private water closet. The split-bedroom floor plan places the secondary bedrooms and guest bathroom on the opposite side of the home, providing privacy for family and guests. Both secondary bedrooms include walk-in closets with custom shelving systems. Additional features include a large laundry room with utility sink and gas hookup for the dryer. The home also comes with a security system & cameras, irrigation, gutters and hurricane shutters. Residents of Canoe Creek enjoy an exceptional amenity package, including a gorgeous clubhouse with kitchen and gathering space, fitness center, resort-style pool and hot tub, fire pit, pickleball courts, dog parks, and scenic hiking trails. Conveniently located with easy access to Tampa, St. Petersburg, and Sarasota, all within approximately 45 minutes, this home offers the perfect balance of tranquility and accessibility. You're just a short drive from some of Florida’s world-renowned Gulf Coast beaches, including Anna Maria Island, Siesta Key, and Coquina Beach and just a few miles away from the Ft. Hamer boat ramp. Whether you're sipping your morning coffee, taking advantage of the community amenities, or entertaining friends and family on your expansive patio, this exceptional home truly checks every box for easy Florida living. Don't miss this opportunity to enjoy resort-style living in one of the area's most desirable gated communities!
Under contract
$415,000
13536 OLD CREEK COURT, PARRISH, FL 34219
3beds
1,859sqft
:
Get pre-qualified$2,854/mo
Single Family Residence
Built in 2021
6,891 Square Feet Lot
$404,100 Zestimate®
$223/sqft
$159/mo HOA
What's special
Granite countertopsOpen-concept layoutFresh curb appealInviting covered front porchGutters and hurricane shuttersExpansive patioUpgraded kitchen
- 36 days |
- 400 |
- 13 |
Likely to sell faster than
Zillow last checked:
Listing updated:
Listed by:
Matt Berg 941-779-5597,
BERG REALTY LLC 941-779-5597
Source: Stellar MLS,MLS#: A4698084 Originating MLS: Sarasota - Manatee
Originating MLS: Sarasota - Manatee
Facts & features
Interior
Bedrooms & bathrooms
- Bedrooms: 3
- Bathrooms: 2
- Full bathrooms: 2
Rooms
- Room types: Bonus Room, Den/Library/Office, Family Room, Great Room, Utility Room
Primary bedroom
- Features: Walk-In Closet(s)
- Level: First
- Area: 224 Square Feet
- Dimensions: 16x14
Bedroom 2
- Features: Walk-In Closet(s)
- Level: First
- Area: 100 Square Feet
- Dimensions: 10x10
Bedroom 3
- Features: Walk-In Closet(s)
- Level: First
Balcony porch lanai
- Level: First
- Area: 330 Square Feet
- Dimensions: 33x10
Den
- Level: First
- Area: 110 Square Feet
- Dimensions: 11x10
Great room
- Level: First
- Area: 270 Square Feet
- Dimensions: 15x18
Kitchen
- Level: First
- Area: 154 Square Feet
- Dimensions: 14x11
Heating
- Central
Cooling
- Central Air
Appliances
- Included: Dishwasher, Dryer, Microwave, Range, Refrigerator, Washer
- Laundry: Gas Dryer Hookup, Inside, Laundry Room, Washer Hookup
Features
- Ceiling Fan(s), High Ceilings, Kitchen/Family Room Combo, Open Floorplan, Primary Bedroom Main Floor, Split Bedroom, Tray Ceiling(s), Walk-In Closet(s)
- Flooring: Carpet, Tile
- Doors: Sliding Doors
- Windows: Hurricane Shutters, Hurricane Shutters/Windows
- Has fireplace: No
Interior area
- Total structure area: 2,520
- Total interior livable area: 1,859 sqft
Video & virtual tour
Property
Parking
- Total spaces: 2
- Parking features: Driveway, Garage Door Opener
- Attached garage spaces: 2
- Has uncovered spaces: Yes
- Details: Garage Dimensions: 20x20
Features
- Levels: One
- Stories: 1
- Exterior features: Irrigation System, Lighting, Rain Gutters, Sidewalk, Sprinkler Metered
- Has spa: Yes
- Spa features: Above Ground, Heated
- Fencing: Fenced,Other
- Has view: Yes
- View description: Trees/Woods
Lot
- Size: 6,891 Square Feet
- Features: Landscaped, Sidewalk
Details
- Parcel number: 497302309
- Zoning: PDR
- Special conditions: None
Construction
Type & style
- Home type: SingleFamily
- Property subtype: Single Family Residence
Materials
- Block, Stucco
- Foundation: Slab
- Roof: Shingle
Condition
- New construction: No
- Year built: 2021
Utilities & green energy
- Sewer: Public Sewer
- Water: Public
- Utilities for property: Cable Connected, Electricity Connected, Natural Gas Connected, Sewer Connected, Sprinkler Meter, Street Lights, Water Connected
Green energy
- Water conservation: Irrigation-Reclaimed Water
Community & HOA
Community
- Features: Clubhouse, Dog Park, Fitness Center, Gated Community - No Guard, Park, Playground, Pool, Sidewalks
- Security: Security System
- Pet fee: $0 monthly
- Subdivision: CANOE CREEK PH I
HOA
- Has HOA: Yes
- Amenities included: Clubhouse, Fitness Center, Park, Pickleball Court(s), Pool, Recreation Facilities, Spa/Hot Tub, Trail(s)
- Services included: Community Pool, Private Road, Recreational Facilities
- HOA fee: $159 monthly
- HOA name: Citizens Mgmt Services - Brad Jeffers
- HOA phone: 941-263-2150
Location
- Region: Parrish
Financial & listing details
- Price per square foot: $223/sqft
- Tax assessed value: $392,232
- Annual tax amount: $4,686
- Date on market: 6/25/2026
- Cumulative days on market: 103 days
- Listing terms: Cash,Conventional,FHA,USDA Loan,VA Loan
- Ownership: Fee Simple
- Total actual rent: 0
- Electric utility on property: Yes
- Road surface type: Paved, Asphalt
Estimated market value
$404,100
$384,000 - $424,000
$2,669/mo
Price history
| Date | Event | Price |
|---|---|---|
| 7/30/2026 | Contingent | $415,000$223/sqft |
Source:  Stellar MLS #A4698084 Report a problem Stellar MLS #A4698084 Report a problem | ||
| 6/25/2026 | Listed for sale | $415,000-2.4%$223/sqft |
Source: Stellar MLS #A4698084 Report a problem | ||
| 5/28/2026 | Listing removed | $425,000$229/sqft |
Source: Stellar MLS #TB8488276 Report a problem | ||
| 3/19/2026 | Listed for sale | $425,000+23.9%$229/sqft |
Source: Stellar MLS #TB8488276 Report a problem | ||
| 5/28/2021 | Sold | $343,125$185/sqft |
Source: Public Record Report a problem | ||
Public tax history
| Year | Property taxes | Tax assessment |
|---|---|---|
| 2025 | $4,686 +3% | $363,577 +2.9% |
| 2024 | $4,548 +1.3% | $353,330 +3% |
| 2023 | $4,489 +4.2% | $343,039 +4.4% |
| 2022 | $4,309 +303.9% | $328,649 +497.5% |
| 2021 | $1,067 +31.6% | $55,000 |
| 2020 | $811 +451.1% | $55,000 +503.3% |
| 2019 | $147 | $9,116 |
Find assessor info on the county website
Monthly payment
Est. payment
Payment breakdown
Explore the cost of this home by adjusting the details. Changes won't be saved.Climate risks
Neighborhood: 34219
Nearby schools
GreatSchools rating
- 8/10Annie Lucy Williams Elementary SchoolGrades: PK-5Distance: 1.4 mi
- 5/10Buffalo Creek Middle SchoolGrades: 6-8Distance: 5.3 mi
- 5/10Parrish Community High SchoolGrades: 9-12Distance: 2.7 mi
Schools provided by the listing agent
- Elementary: Annie Lucy Williams Elementary
- Middle: Buffalo Creek Middle
- High: Parrish Community High
Source: Stellar MLS. This data may not be complete. We recommend contacting the local school district to confirm school assignments for this home.
- $476,0003 bd2 ba1.8k sqft13532 Old Creek Ct, Parrish, FL 34219Off Market
- $350,0002 bd2 ba1.6k sqft13540 Old Creek Ct, Parrish, FL 34219Sold
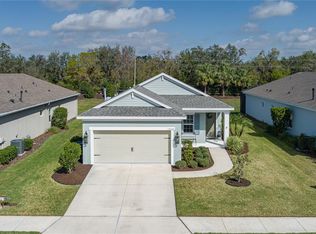
- $333,5002 bd2 ba1.4k sqft13528 Old Creek Ct, Parrish, FL 34219Off Market

- $392,9002 bd2 ba1.6k sqft13544 Old Creek Ct, Parrish, FL 34219For Sale
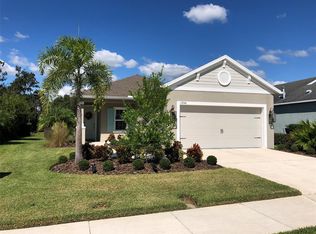
- $396,8003 bd2 ba1.8k sqft13524 Old Creek Ct, Parrish, FL 34219Off Market
- $364,6002 bd2 ba1.6k sqft13548 Old Creek Ct, Parrish, FL 34219Off Market
- $527,1003 bd2 ba1.8k sqft4727 Foxtail Dr, Parrish, FL 34219Off Market
- $2,206,080110.304 Acres13651 Golf Course Rd, Parrish, FL 34219Off Market
A local agent can set up tours, give advice and negotiate with sellers.
Similar homes
- $419,9003 bd2 ba1.6k sqft12807 24TH STREET CIRCLE E, PARRISH, FL 34219For Sale
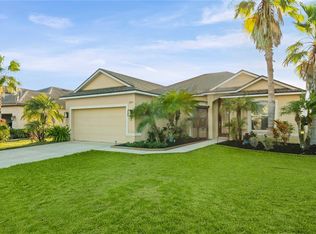
 MLS ID #A4684498, Jordan Chancey, PA, MATTHEW GUTHRIE AND ASSOCIATES REALTY LLC. Stellar MLS
 - $399,7892 bd2 ba1.4k sqft14530 BAREFOOT LANE, PARRISH, FL 34219For Sale
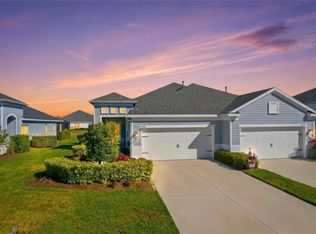 MLS ID #A4680204, Peter J Poe, POE & ASSOCIATES REALTY, LLC. Stellar MLS
 - $369,9003 bd2 ba1.4k sqft11802 CRAWFORD PARRISH LANE, PARRISH, FL 34219For Sale
 MLS ID #A4701073, Jeanine Colavecchi, PA, PREMIERE PLUS REALTY COMPANY. Stellar MLS
 - $405,0003 bd2 ba2.1k sqft11763 FENNEMORE WAY, PARRISH, FL 34219For Sale
 MLS ID #A4695465, Matt Berg, BERG REALTY LLC. Stellar MLS
 - $435,0004 bd3 ba2.6k sqft6031 100TH AVENUE E, PARRISH, FL 34219For SaleMLS ID #A4701259, Matt Berg, BERG REALTY LLC. Stellar MLS
- $497,5003 bd2 ba1.8k sqft13860 OLD CREEK COURT, PARRISH, FL 34219For SaleMLS ID #TB8497560, Jennifer Hernandez, KELLER WILLIAMS TAMPA PROPERTIES. Stellar MLS
- $389,0003 bd2 ba1.5k sqft11433 64TH STREET E, PARRISH, FL 34219For SaleMLS ID #A4697328, John Damato, II, SATO REAL ESTATE INC.. Stellar MLS
- $425,0004 bd2 ba1.5k sqft9047 ROYAL RIVER CIRCLE, PARRISH, FL 34219For SaleMLS ID #TB8528244, Megan Ferguson, DALTON WADE INC. Stellar MLS
- $424,9003 bd2 ba1.7k sqft4815 DEEP CREEK TERRACE, PARRISH, FL 34219For SaleMLS ID #A4688340, Sarah Siebert, FINE PROPERTIES. Stellar MLS
- $439,9003 bd2 ba2.1k sqft11744 SHIRBURN CIRCLE, PARRISH, FL 34219For SaleMLS ID #A4693110, Sylvia Abdelsalam, KW SUNCOAST. Stellar MLS
- $389,0004 bd2 ba1.7k sqft6708 162ND PLACE E, PARRISH, FL 34219For SaleMLS ID #A4698967, Kristy Gentile, RE/MAX ALLIANCE GROUP. Stellar MLS
- $439,9003 bd2 ba1.9k sqft9110 64TH COURT E, PARRISH, FL 34219For SaleMLS ID #A4698033, Eric Jarvis, COASTAL REAL ESTATE FLORIDA LLC. Stellar MLS
- $419,9003 bd2 ba2.1k sqft11237 ROLLING FORK TRAIL, PARRISH, FL 34219For SaleMLS ID #O6420918, Danny Fields, IVRE ORLANDO. Stellar MLS
- $399,0003 bd2 ba2k sqft6704 162ND PLACE E, PARRISH, FL 34219For SaleMLS ID #A4692660, Joanna Petriccione, PLLC, KELLER WILLIAMS ON THE WATER S. Stellar MLS
- $525,0004 bd2 ba2.3k sqft4714 ROYCROFT TERRACE, PARRISH, FL 34219For SaleMLS ID #A4693060, Julie Woodard, JULIA INT'L REAL ESTATE LLC. Stellar MLS
- $400,0002 bd2 ba1.5k sqft8427 OCEAN TIDES COVE, PARRISH, FL 34219For SaleMLS ID #A4700555, Chrissy Brahler, REGAL TOUCH REALTY INC. Stellar MLS
- $359,0003 bd2 ba1.4k sqft5706 106TH AVENUE E, PARRISH, FL 34219For SaleMLS ID #A4695431, Matt Berg, BERG REALTY LLC. Stellar MLS
- $525,0004 bd3 ba2.1k sqft1904 146TH TERRACE E, PARRISH, FL 34219For SaleMLS ID #TB8448485, Becky Billeci, IMPACT REALTY TAMPA BAY. Stellar MLS
- $365,0003 bd2 ba1.5k sqft12419 OAK HILL WAY, PARRISH, FL 34219For SaleMLS ID #A4689909, Bridgette Dougherty, PREFERRED SHORE LLC. Stellar MLS
- $399,9003 bd2 ba1.6k sqft8333 OCEAN TIDES COVE, PARRISH, FL 34219For SaleMLS ID #A4680296, Chrissy Brahler, REGAL TOUCH REALTY INC. Stellar MLS
