Under contract-accepting backup offers. Beautiful, MOVE-IN-READY villa that shows like a model and loaded with upgrades! Built in 2023, this award-winning floor plan offers 3 bedrooms, 2 full bathrooms and your own tropical OUTDOOR OASIS with over $30k in premium upgrades. Step through the inviting foyer into an elegant OPEN-CONCEPT living space filled with NATURAL LIGHT, soaring cathedral ceilings and enhanced by luxury vinyl plank flooring throughout. The thoughtfully designed SPLIT FLOOR PLAN features a private GUEST WING with two bedrooms at the front of the home, while the spacious primary suite is tucked away in the back for maximum privacy. The primary bedroom includes a walk-in closet and a beautifully appointed en-suite bath with dual sinks, a walk-in shower and a separate water closet. The expansive living area flows seamlessly into the gourmet kitchen, showcasing quartz countertops, upgraded GE Café appliances, a custom marble herringbone backsplash with mother-of-pearl inlay, a large shiplap island and 42" cabinetry offering ample storage and beautifully designed coffee nook, perfect for your morning routine or an afternoon pick-me-up. Step outside and embrace the Florida lifestyle in the FULLY FENCED, professionally landscaped backyard, complete with lush tropical foliage, your own PRIVATE paradise. Upgrades include:luxury plank flooring throughout, a designer backsplash, upgraded lighting and fans, professionally installed tropical landscaping, a water softener, gutters, and more (see full feature list). Crosswind Point offers a private resort-style pool and residents also enjoy access to the amenities at the sister community, Crosswind Ranch, including a resort-style pool, tennis and pickleball courts, a playground and a dog park. The Villas are MAINTENANCE-FREE, so you can truly relax and enjoy. Don’t miss the opportunity to experience comfort, style and natural beauty in this meticulously maintained villa. Schedule your private showing today and make this stunning Parrish property your next home!
Accepting backups
Price cut: $14.5K (6/16)
$365,000
12419 OAK HILL WAY, PARRISH, FL 34219
3beds
1,534sqft
Villa
Built in 2023
4,765 Square Feet Lot
$355,600 Zestimate®
$238/sqft
$203/mo HOA
What's special
Large shiplap islandPrivate paradiseLush tropical foliageQuartz countertopsProfessionally landscaped backyardTropical outdoor oasisElegant open-concept living space
- 144 days
- 179
- 7
Zillow last checked:
Listing updated:
Listed by:
Bridgette Dougherty 312-804-2032,
PREFERRED SHORE LLC 941-999-1179
Source: Stellar MLS,MLS#: A4689909 Originating MLS: Sarasota - Manatee
Originating MLS: Sarasota - Manatee
Facts & features
Interior
Bedrooms & bathrooms
- Bedrooms: 3
- Bathrooms: 2
- Full bathrooms: 2
Primary bedroom
- Features: Ceiling Fan(s), En Suite Bathroom, Walk-In Closet(s)
- Level: First
Bedroom 2
- Features: Ceiling Fan(s), Built-in Closet
- Level: First
Bedroom 3
- Features: Ceiling Fan(s), Built-in Closet
- Level: First
Primary bathroom
- Features: Dual Sinks, Makeup/Vanity Space, Shower No Tub, Stone Counters, Water Closet/Priv Toilet, Linen Closet
- Level: First
Bathroom 2
- Features: Single Vanity, Stone Counters, Tub With Shower, Linen Closet
- Level: First
Balcony porch lanai
- Level: First
Dining room
- Level: First
Kitchen
- Features: Kitchen Island, Pantry
- Level: First
Laundry
- Level: First
Living room
- Features: Ceiling Fan(s)
- Level: First
Heating
- Central
Cooling
- Central Air
Appliances
- Included: Dishwasher, Dryer, Gas Water Heater, Microwave, Range, Refrigerator, Washer, Water Softener
- Laundry: Inside
Features
- Ceiling Fan(s), High Ceilings, Kitchen/Family Room Combo, Open Floorplan, Primary Bedroom Main Floor, Vaulted Ceiling(s), Walk-In Closet(s)
- Flooring: Luxury Vinyl
- Windows: Window Treatments
- Has fireplace: No
Interior area
- Total structure area: 2,190
- Total interior livable area: 1,534 sqft
Video & virtual tour
Property
Parking
- Total spaces: 2
- Parking features: Garage - Attached
- Attached garage spaces: 2
Features
- Levels: One
- Stories: 1
- Exterior features: Irrigation System, Lighting, Private Yard, Rain Gutters, Sidewalk
Lot
- Size: 4,765 Square Feet
Details
- Parcel number: 426105909
- Zoning: PD-MU
- Special conditions: None
Construction
Type & style
- Home type: SingleFamily
- Property subtype: Villa
Materials
- Stucco
- Foundation: Slab
- Roof: Shingle
Condition
- New construction: No
- Year built: 2023
Utilities & green energy
- Sewer: Public Sewer
- Water: Public
- Utilities for property: Electricity Connected, Natural Gas Connected, Public, Sewer Connected, Water Connected
Community & HOA
Community
- Features: Pool
- Pet fee: $0 monthly
- Subdivision: CROSSWIND POINT PH I
HOA
- Has HOA: Yes
- Amenities included: Maintenance, Park, Pickleball Court(s), Playground, Pool, Tennis Court(s)
- HOA fee: $203 monthly
- HOA name: Shelby Warrelmann
- HOA phone: 813-533-2950
Location
- Region: Parrish
Financial & listing details
- Price per square foot: $238/sqft
- Tax assessed value: $301,041
- Annual tax amount: $4,454
- Date on market: 4/16/2026
- Cumulative days on market: 156 days
- Ownership: Fee Simple
- Total actual rent: 0
- Electric utility on property: Yes
- Road surface type: Asphalt
Estimated market value
$355,600
$338,000 - $373,000
$2,565/mo
Price history
| Date | Event | Price |
|---|---|---|
| 6/16/2026 | Price change | $365,000-3.8%$238/sqft |
Source:  Stellar MLS #A4689909 Report a problem Stellar MLS #A4689909 Report a problem | ||
| 4/16/2026 | Listed for sale | $379,500-2.1%$247/sqft |
Source: Stellar MLS #A4689909 Report a problem | ||
| 3/29/2026 | Listing removed | $387,500$253/sqft |
Source: Stellar MLS #TB8483020 Report a problem | ||
| 3/15/2026 | Listed for sale | $387,500+4.7%$253/sqft |
Source: Stellar MLS #TB8483020 Report a problem | ||
| 9/28/2023 | Sold | $369,990$241/sqft |
Source: Stellar MLS #T3447329 Report a problem | ||
| 7/11/2023 | Pending sale | $369,990$241/sqft |
Source: Stellar MLS #T3447329 Report a problem | ||
| 5/19/2023 | Listed for sale | $369,990$241/sqft |
Source:  Homes By WestBay Report a problem Homes By WestBay Report a problem | ||
Public tax history
| Year | Property taxes | Tax assessment |
|---|---|---|
| 2025 | $4,454 +2.1% | $222,929 +2.9% |
| 2024 | $4,361 +70.2% | $216,646 +254% |
| 2023 | $2,562 +38.9% | $61,200 +593.9% |
| 2022 | $1,844 | $8,820 |
Find assessor info on the county website
Monthly payment
Est. payment
Payment breakdown
Explore the cost of this home by adjusting the details. Changes won't be saved.Climate risks
Neighborhood: 34219
Nearby schools
Schools provided by the listing agent
- Elementary: Annie Lucy Williams Elementary
- Middle: Buffalo Creek Middle
- High: Parrish Community High
Source: Stellar MLS. This data may not be complete. We recommend contacting the local school district to confirm school assignments for this home.
Similar homes
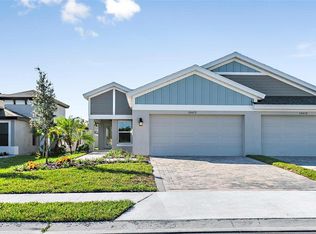
- $350,0003 bd2 ba1.4k sqft7919 113TH AVE E AVENUE E, PARRISH, FL 34219For Sale

 MLS ID #A4704100, Jessica Bow, RE/MAX PALM. Stellar MLS
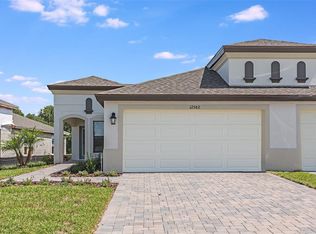
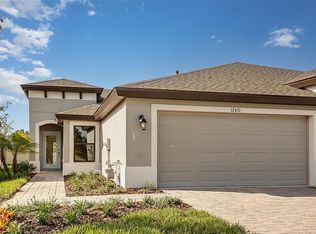
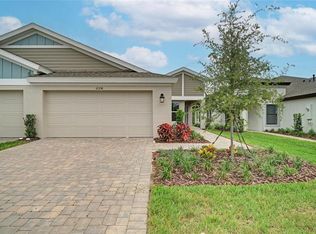
 - $337,5043 bd2 ba1.5k sqft12358 OAK HILL WAY, PARRISH, FL 34219New Construction
 Stellar MLS
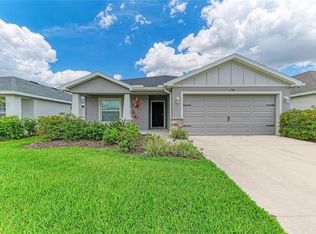
 - $379,0004 bd2 ba1.7k sqft6708 162ND PLACE E, PARRISH, FL 34219For Sale
 MLS ID #A4698967, Lee Brewer, RE/MAX ALLIANCE GROUP. Stellar MLS
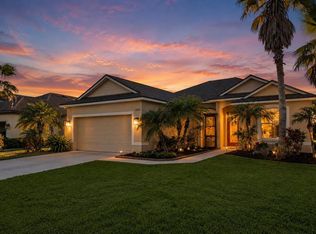
 - $394,9003 bd2 ba1.6k sqft12807 24TH STREET CIRCLE E, PARRISH, FL 34219For Sale
 MLS ID #A4684498, Jordan Chancey, PA, MATTHEW GUTHRIE AND ASSOCIATES REALTY LLC. Stellar MLS
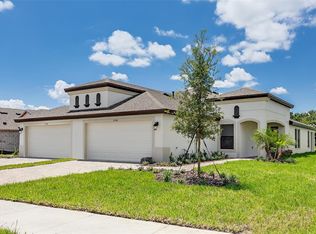
 - $299,9903 bd2 ba1.5k sqft12362 OAK HILL WAY, PARRISH, FL 34219New ConstructionStellar MLS
- $375,0002 bd2 ba1.5k sqft4657 WILLOW BEND AVENUE, PARRISH, FL 34219For SaleMLS ID #D6148146, Sheri Adams, RE FLORIDA HOMES. Stellar MLS
- $375,0002 bd2 ba1.5k sqft4661 WILLOW BEND AVENUE, PARRISH, FL 34219For SaleMLS ID #D6148147, Sheri Adams, RE FLORIDA HOMES. Stellar MLS
- $395,0003 bd2 ba2.1k sqft4213 PINE MEADOW DRIVE, PARRISH, FL 34219For SaleMLS ID #A4688075, Joey Lamielle, RE/MAX ALLIANCE GROUP. Stellar MLS
- $385,0002 bd2 ba1.5k sqft8427 OCEAN TIDES COVE, PARRISH, FL 34219For SaleMLS ID #A4700555, Chrissy Brahler, REGAL TOUCH REALTY INC. Stellar MLS
- $349,9002 bd2 ba1.4k sqft4842 WILLOW BEND AVENUE, PARRISH, FL 34219For SaleMLS ID #A4701562, Shana Desiderato, COLDWELL BANKER REALTY. Stellar MLS
- $399,0003 bd2 ba2k sqft6704 162ND PLACE E, PARRISH, FL 34219For SaleMLS ID #A4692660, Joanna Petriccione, PLLC, KELLER WILLIAMS ON THE WATER S. Stellar MLS
- $419,9003 bd2 ba1.7k sqft4815 DEEP CREEK TERRACE, PARRISH, FL 34219For SaleMLS ID #A4688340, Sarah Siebert, FINE PROPERTIES. Stellar MLS
- $419,9003 bd2 ba2.1k sqft11237 ROLLING FORK TRAIL, PARRISH, FL 34219For SaleMLS ID #O6420918, Danny Fields, IVRE ORLANDO. Stellar MLS
- $419,9903 bd2 ba1.9k sqft9110 64TH COURT E, PARRISH, FL 34219For SaleMLS ID #A4698033, Eric Jarvis, COASTAL REAL ESTATE FLORIDA LLC. Stellar MLS
- $435,0003 bd2 ba2.1k sqft11744 SHIRBURN CIRCLE, PARRISH, FL 34219For SaleMLS ID #A4693110, Sylvia Abdelsalam, KW SUNCOAST. Stellar MLS
- $429,0003 bd2 ba1.7k sqft11008 SAND PINE LANE, PARRISH, FL 34219For SaleMLS ID #TB8348153, Antonio Rita, CENTURY 21 LIST WITH BEGGINS. Stellar MLS
- $425,0004 bd3 ba2.1k sqft14415 20TH STREET E, PARRISH, FL 34219For SaleMLS ID #TB8505202, Jason Cunningham, YOUR FLORIDA REAL ESTATE CO. Stellar MLS
- $500,0003 bd2 ba2.1k sqft12923 RAINWASHED LOOP, PARRISH, FL 34219For SaleMLS ID #A4703050, Kevin Campbell, KW COASTAL LIVING III. Stellar MLS
- $497,5003 bd2 ba1.8k sqft13860 OLD CREEK COURT, PARRISH, FL 34219For SaleMLS ID #TB8497560, Jennifer Hernandez, KELLER WILLIAMS TAMPA PROPERTIES. Stellar MLS
- $539,9003 bd3 ba2.2k sqft13638 OLD CREEK CT, PARRISH, FL 34219For SaleMLS ID #A4690198, Joe Ebert, RE/MAX ALLIANCE GROUP. Stellar MLS
