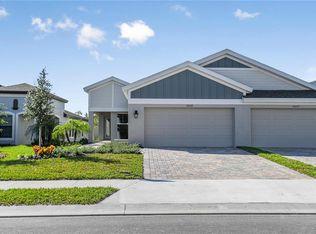
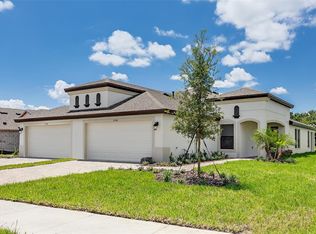
Better than new with all the extra bells & whistles! Avail now for immediate closing. You can't build this villa for this price! Seller is selling for less than what they paid in Nov 2024. Homes by WestBay Bridgeport model in the maintenance free community of Crosswind Point! Open & inviting with soaring ceilings, tons of cabinets plus an extra built in wine or coffee bar. Stainless steel appliances to include gas range, side by side refrigerator & french drawer freezer, quartz countertops, huge walk in pantry, spacious island perfect for entertaining, modern lighting & ceiling fans throughout. Primary bedroom is a generous size plus large walk in closet & spacious en suite bath with double sinks, lower middle makeup vanity & easy walk in shower for independent living. Main hallway guest bath also is appointed with a walk in shower (no tub). Fully fenced yard has vinyl 6' privacy fence, screened in lanai are already done for you & easy to keep clean epoxy garage floor. The backyard is a blank slate for you to bring your personal touch! The front yard is appointed with beautiful, manicured landscaping & upscale paver driveway & service walk. 2-10 Home Buyer's Warranty is transferrable. This pet friendly community features luxury, resort style amenities. Located with an hour of 3 major airports: Tampa International, Sarasota/Bradenton & St Pete/Clearwater & within 30 min of UTC mall, dining, world class medical, IMG sports academy & SCF.
Sold for $325,000
Zillow last checked:
Listing updated:
Bought with:
Kelly Gitt, 3359822
KELLER WILLIAMS ON THE WATER
Source: Stellar MLS,MLS#: A4675579 Originating MLS: Sarasota - Manatee
Originating MLS: Sarasota - Manatee
Price history
| Date | Event | Price |
|---|---|---|
| 1/16/2026 | Sold | $325,000-1.5%$212/sqft |
Source:  Stellar MLS #A4675579 Report a problem Stellar MLS #A4675579 Report a problem | ||
| 12/31/2025 | Pending sale | $330,000$215/sqft |
Source: Stellar MLS #A4675579 Report a problem | ||
| 12/20/2025 | Listed for sale | $330,000-5.1%$215/sqft |
Source: Stellar MLS #A4675579 Report a problem | ||
| 12/17/2025 | Listing removed | -- |
Source: Owner Report a problem | ||
| 12/8/2025 | Price change | $347,900-3.1%$227/sqft |
Source: Owner Report a problem | ||
| 11/27/2025 | Price change | $359,000-1.1%$234/sqft |
Source: Owner Report a problem | ||
| 11/21/2025 | Price change | $363,000-1.6%$237/sqft |
Source: Owner Report a problem | ||
| 11/11/2025 | Listed for sale | $369,000+8.5%$241/sqft |
Source: Owner Report a problem | ||
| 11/26/2024 | Sold | $340,000-4.2%$222/sqft |
Source: Stellar MLS #T3539424 Report a problem | ||
| 10/23/2024 | Pending sale | $354,990$231/sqft |
Source: Stellar MLS #T3539424 Report a problem | ||
| 8/30/2024 | Price change | $354,990-2.2%$231/sqft |
Source: Stellar MLS #T3539424 Report a problem | ||
| 7/5/2024 | Listed for sale | $362,990$237/sqft |
Source: Stellar MLS #T3539424 Report a problem | ||


Get a cash offer in 3 minutes
Find out how much your home could sell for in as little as 3 minutes with a no-obligation cash offer.
Estimated market value
$328,100
