Skip main navigation
For sale
  • $399,000

    6708 162nd Pl E, Parrish, FL 34219

    4beds
    1,705sqft
    : 
    Loading
    Get pre-qualified
    Single Family Residence
    Built in 2022
    6,499 Square Feet Lot
    $388,900 Zestimate®
    $234/sqft
    $120/mo HOA

    What's special

    Large center islandScreened-in lanaiUpgraded ceiling fanEnhanced garage lightingBright open-concept layoutBeautifully upgraded bathroomModern cabinetry
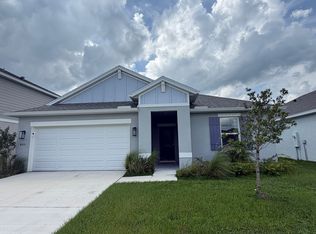
    BETTER THAN NEW! Step into this stunning, model-perfect home that looks like it came straight from the pages of a designer magazine! Built in 2022 with over $13,000 in upgrades, this exceptional home is move-in ready and designed to impress. This property qualifies for a 1% LENDER INCENTIVE when using the preferred lender. Located in the highly sought-after Aviary at Rutland Ranch, this home features gorgeous luxury vinyl flooring throughout (no carpet!), creating a seamless, modern look from room to room. The bright, open-concept layout was designed for both everyday living and effortless entertaining. At the heart of the home is a chef-inspired kitchen featuring stainless steel appliances, modern cabinetry, a large center island accented with stylish new pendant lighting, and an effortless flow into the dining and living areas. The spacious primary suite offers a relaxing retreat with a walk-in closet and spa-inspired bath, while three additional bedrooms provide plenty of space for family, guests, or a home office. Guests will appreciate the beautifully upgraded bathroom featuring a sleek glass shower door, adding a touch of modern elegance. Step outside to your screened-in lanai—the perfect place to enjoy peaceful mornings with coffee or unwind after a long day. Thoughtful upgrades such as custom-installed gutters, an upgraded ceiling fan, and enhanced garage lighting further elevate this home's comfort, functionality, and value. Residents of Aviary at Rutland Ranch enjoy resort-style amenities, including a heated community pool, playground, pickleball and basketball courts, and scenic walking trails. Conveniently located just minutes from top-rated schools, shopping, and dining, this home offers the perfect balance of tranquility and everyday convenience. Why wait months for new construction when you can move right into this fully upgraded, better-than-new home? Every detail has already been completed, allowing you to simply unpack and start enjoying the Florida lifestyle. Schedule your private showing today!
    13 days
    |
    1,059
    |
    48
    |

    Likely to sell faster than

    Zillow last checked:

    Listing updated:

    Listed by:

    Kristy Gentile 941-720-6699,

    RE/MAX ALLIANCE GROUP 941-954-5454

    Source: Stellar MLS,MLS#: A4698967MLS LogoOriginating MLS: Sarasota - Manatee

    Loading...

      Facts & features

      Interior

      Bedrooms & bathrooms
      • Bedrooms: 4
      • Bathrooms: 2
      • Full bathrooms: 2
      Primary bedroom
      • Features: Ceiling Fan(s), En Suite Bathroom, Walk-In Closet(s)
      • Level: First
      • Area: 240 Square Feet
      • Dimensions: 15x16
      Bedroom 1
      • Features: Built-in Closet
      • Level: First
      • Area: 110 Square Feet
      • Dimensions: 10x11
      Bedroom 2
      • Features: Built-in Closet
      • Level: First
      • Area: 143 Square Feet
      • Dimensions: 11x13
      Bathroom 3
      • Features: Built-in Closet
      • Level: First
      • Area: 130 Square Feet
      • Dimensions: 10x13
      Balcony porch lanai
      • Level: First
      • Area: 100 Square Feet
      • Dimensions: 10x10
      Dining room
      • Level: First
      • Area: 110 Square Feet
      • Dimensions: 11x10
      Kitchen
      • Features: Pantry, Walk-In Closet(s)
      • Level: First
      • Area: 150 Square Feet
      • Dimensions: 15x10
      Laundry
      • Level: First
      • Area: 45 Square Feet
      • Dimensions: 5x9
      Living room
      • Level: First
      • Area: 330 Square Feet
      • Dimensions: 15x22
      Heating
      • Central
      Cooling
      • Central Air
      Appliances
      • Included: Dishwasher, Disposal, Dryer, Electric Water Heater, Microwave, Range, Refrigerator, Washer
      • Laundry: Laundry Room
      Features
      • Ceiling Fan(s), Eating Space In Kitchen, High Ceilings, Kitchen/Family Room Combo, Living Room/Dining Room Combo, Open Floorplan, Primary Bedroom Main Floor, Solid Surface Counters, Thermostat, Walk-In Closet(s)
      • Flooring: Luxury Vinyl
      • Doors: Sliding Doors
      • Windows: Hurricane Shutters
      • Has fireplace: No
      Interior area
      • Total structure area: 1,705
      • Total interior livable area: 1,705 sqft
      Video & virtual tour

      Property

      Parking
      • Total spaces: 2
      • Parking features: Driveway, Garage Door Opener
      • Attached garage spaces: 2
      • Has uncovered spaces: Yes
      Features
      • Levels: One
      • Stories: 1
      • Patio & porch: Patio, Screened
      • Exterior features: Rain Gutters, Sidewalk
      • Has view: Yes
      • View description: Water
      • Water view: Water
      Lot
      • Size: 6,499 Square Feet
      • Features: Level, Sidewalk
      Details
      • Parcel number: 494983259
      • Zoning: X
      • Special conditions: None

      Construction

      Type & style
      • Home type: SingleFamily
      • Property subtype: Single Family Residence
      Materials
      • Block, Stucco
      • Foundation: Slab
      • Roof: Shingle
      Condition
      • New construction: No
      • Year built: 2022

      Utilities & green energy

      • Sewer: Public Sewer
      • Water: None
      • Utilities for property: BB/HS Internet Available, Cable Connected, Electricity Connected, Public, Sewer Connected, Street Lights, Water Connected

      Community & HOA

      Community
      • Features: Clubhouse, Fitness Center, Playground, Pool, Sidewalks, Tennis Court(s)
      • Security: Closed Circuit Camera(s)
      • Pet fee: $0 monthly
      • Subdivision: AVIARY AT RUTLAND RANCH PH IIA & IIB
      HOA
      • Has HOA: Yes
      • Amenities included: Clubhouse, Fitness Center, Pickleball Court(s), Playground, Pool, Tennis Court(s)
      • Services included: Community Pool, Maintenance Structure, Maintenance Grounds
      • HOA fee: $120 monthly
      • HOA name: Aviary at Rultand Ranch
      Location
      • Region: Parrish

      Financial & listing details

      • Price per square foot: $234/sqft
      • Tax assessed value: $284,108
      • Annual tax amount: $5,620
      • Date on market: 7/3/2026
      • Cumulative days on market: 14 days
      • Listing terms: Cash,Conventional,FHA,VA Loan
      • Ownership: Fee Simple
      • Total actual rent: 0
      • Electric utility on property: Yes
      • Road surface type: Paved, Asphalt

        Estimated market value

        $388,900

        $369,000 - $408,000

        $2,752/mo

        Price history

        DateEventPrice
        7/3/2026Listed for sale$399,000+5.6%$234/sqft
        Source: Stellar MLS #A4698967 Report a problem
        6/23/2025Listing removed$378,000$222/sqft
        Source: Stellar MLS #A4651986 Report a problem
        5/8/2025Listed for sale$378,000$222/sqft
        Source: Stellar MLS #A4651986 Report a problem
        5/8/2025Listing removed$378,000$222/sqft
        Source: Stellar MLS #A4648649 Report a problem
        4/25/2025Price change$378,000-2.8%$222/sqft
        Source: Stellar MLS #A4648649 Report a problem
        4/12/2025Listed for sale$389,000-1.3%$228/sqft
        Source: Stellar MLS #A4648649 Report a problem
        4/11/2025Listing removed$394,000$231/sqft
        Source: Stellar MLS #A4639720 Report a problem
        4/10/2025Listing removed$2,900$2/sqft
        Source: Stellar MLS #A4638378 Report a problem
        3/17/2025Price change$394,000-1.3%$231/sqft
        Source: Stellar MLS #A4639720 Report a problem
        2/8/2025Listed for sale$399,000$234/sqft
        Source: Stellar MLS #A4639720 Report a problem
        1/31/2025Listed for rent$2,900$2/sqft
        Source: Stellar MLS #A4638378 Report a problem
        1/30/2025Listing removed$399,000$234/sqft
        Source: Stellar MLS #A4635143 Report a problem
        1/9/2025Listed for sale$399,000+0.1%$234/sqft
        Source: Stellar MLS #A4635143 Report a problem
        1/18/2023Sold$398,700+0%$234/sqft
        Source: Public Record Report a problem
        11/22/2022Pending sale$398,695$234/sqft
        Source: Stellar MLS #L4933822 Report a problem
        11/9/2022Listed for sale$398,695$234/sqft
        Source: Stellar MLS #L4933822 Report a problem

        Public tax history

        YearProperty taxesTax assessment
        2025$5,621 +0.1%$284,108 -11.1%
        2024$5,613 -4.5%$319,504 +9.7%
        2023$5,877 +241.9%$291,241 +3093.4%
        2022$1,719 $9,120
        Find assessor info on the county website

        Monthly payment

        Est. payment

        Payment breakdown

        Explore the cost of this home by adjusting the details. Changes won't be saved.
        All calculations are estimates and provided by Zillow, Inc. for informational purposes only. Actual amounts may vary.
        HOA fees may include property taxes on listings classified as Co-Ops. Contact the listing agent and/or owner for fee details.
        Mortgage interest rates are dependent on a number of factors, including credit score, down payment, and repayment length. Interest rate data provided by Zillow Group Marketplace, Inc. as of 1/1/1970 from various mortgage lenders with which we have lead or other similar arrangements; the Estimated Payment is an average of those rates.
        See how much you could borrow to make a competitive offer.

        Climate risks

        Neighborhood: 34219

        Getting around

        0 / 100
        Car-Dependent
        25 / 100
        Somewhat Bikeable

        Nearby schools

        GreatSchools rating
        Schools provided by the listing agent
        • Elementary: Annie Lucy Williams Elementary
        • Middle: Buffalo Creek Middle
        • High: Parrish Community High

        Source: Stellar MLS. This data may not be complete. We recommend contacting the local school district to confirm school assignments for this home.

        A local agent can set up tours, give advice and negotiate with sellers.

        Browse local experts

        Similar homes