Beautiful 3-bedroom, 2-bath home located in the desirable Crystal Lakes community of Palmetto, FL. This spacious, move-in-ready home offers peace of mind with numerous recent updates, including a new roof installed in November 2023. The primary bathroom has been tastefully remodeled with new flooring, modern fixtures, and a sleek glass shower enclosure. Additional updates throughout the home include ceiling fans, light fixtures, kitchen sink and faucet, updated appliances, and more. Situated on a picturesque waterfront lot, the home features serene views through the rear sliding glass doors, creating the perfect backdrop for everyday living or entertaining. The fully fenced backyard offers both privacy and functionality and includes a large wooden children’s playset, making it ideal for families. New sod has recently been installed, and while it is still establishing, it will soon provide a lush, green lawn just in time for spring. Crystal Lakes is a family-friendly neighborhood conveniently located near schools, shopping, and dining, with a new hospital currently under development nearby. Enjoy easy access to everyday amenities while being just a short drive from the beautiful Gulf Coast beaches of Anna Maria Island. This home offers the perfect blend of comfort, location, and future growth—schedule your showing today.
For sale
Price cut: $5.9K (7/16)
$379,000
5202 72nd St E, Palmetto, FL 34221
3beds
1,717sqft
:
Get pre-qualified$2,536/mo
Single Family Residence
Built in 2006
6,325 Square Feet Lot
$370,800 Zestimate®
$221/sqft
$52/mo HOA
What's special
- 169 days |
- 111 |
- 6 |
Zillow last checked:
Listing updated:
Listed by:
Michael Peterson 352-584-6373,
OAKSTRAND REALTY 888-912-5258
Source: Stellar MLS,MLS#: A4681678 Originating MLS: Suncoast Tampa
Originating MLS: Suncoast Tampa
Facts & features
Interior
Bedrooms & bathrooms
- Bedrooms: 3
- Bathrooms: 2
- Full bathrooms: 2
Primary bedroom
- Features: En Suite Bathroom, Walk-In Closet(s)
- Level: First
Kitchen
- Level: First
Living room
- Level: First
Heating
- Central, Electric
Cooling
- Central Air
Appliances
- Included: Dishwasher, Disposal, Microwave, Range, Refrigerator
- Laundry: Inside, Laundry Room
Features
- Ceiling Fan(s), Eating Space In Kitchen, High Ceilings, Solid Surface Counters, Split Bedroom, Vaulted Ceiling(s), Walk-In Closet(s)
- Flooring: Ceramic Tile
- Doors: Sliding Doors
- Windows: Window Treatments
- Has fireplace: No
Interior area
- Total structure area: 2,549
- Total interior livable area: 1,717 sqft
Video & virtual tour
Property
Parking
- Total spaces: 2
- Parking features: Garage - Attached
- Attached garage spaces: 2
Features
- Levels: One
- Stories: 1
- Fencing: Vinyl
- Has view: Yes
- View description: Water
- Water view: Water
Lot
- Size: 6,325 Square Feet
- Dimensions: 55 x 115
Details
- Parcel number: 660118509
- Zoning: PDR
- Special conditions: None
Construction
Type & style
- Home type: SingleFamily
- Property subtype: Single Family Residence
Materials
- Block, Stucco
- Foundation: Slab
- Roof: Shingle
Condition
- New construction: No
- Year built: 2006
Utilities & green energy
- Sewer: Public Sewer
- Water: Public
- Utilities for property: BB/HS Internet Available, Cable Connected, Electricity Connected, Sewer Connected
Community & HOA
Community
- Features: Sidewalks
- Pet fee: $0 monthly
- Subdivision: CRYSTAL LAKES
HOA
- Has HOA: Yes
- Services included: Common Area Taxes
- HOA fee: $52 monthly
- HOA name: ED MARTINI PRESIDENT
- HOA phone: 813-571-7100
Location
- Region: Palmetto
Financial & listing details
- Price per square foot: $221/sqft
- Tax assessed value: $318,609
- Annual tax amount: $2,736
- Date on market: 2/7/2026
- Cumulative days on market: 169 days
- Listing terms: Cash,Conventional
- Ownership: Fee Simple
- Total actual rent: 0
- Electric utility on property: Yes
- Road surface type: Asphalt
Estimated market value
$370,800
$352,000 - $389,000
$2,454/mo
Price history
| Date | Event | Price |
|---|---|---|
| 7/16/2026 | Price change | $379,000-1.5%$221/sqft |
Source:  Stellar MLS #A4681678 Report a problem Stellar MLS #A4681678 Report a problem | ||
| 4/3/2026 | Price change | $384,888-2.6%$224/sqft |
Source: Stellar MLS #A4681678 Report a problem | ||
| 2/8/2026 | Listed for sale | $395,000+66.3%$230/sqft |
Source: Stellar MLS #A4681678 Report a problem | ||
| 7/1/2019 | Sold | $237,500-1%$138/sqft |
Source: Public Record Report a problem | ||
| 5/28/2019 | Pending sale | $240,000$140/sqft |
Source: Keller Williams Realty Select #A4437102 Report a problem | ||
| 5/25/2019 | Listed for sale | $240,000+0%$140/sqft |
Source: KELLER WILLIAMS REALTY SELECT #A4437102 Report a problem | ||
| 8/9/2007 | Sold | $239,900$140/sqft |
Source: Public Record Report a problem | ||
Public tax history
| Year | Property taxes | Tax assessment |
|---|---|---|
| 2025 | $2,851 +6.6% | $226,262 +2.9% |
| 2024 | $2,675 +1.7% | $219,885 +3% |
| 2023 | $2,630 +3% | $213,481 +3% |
| 2022 | $2,553 +0.3% | $207,263 +3% |
| 2021 | $2,546 +1.2% | $201,226 +1.4% |
| 2020 | $2,517 +74.6% | $198,448 +60.5% |
| 2019 | $1,441 | $123,632 +1.9% |
| 2018 | $1,441 +1.6% | $121,327 +2.1% |
| 2017 | $1,419 +9.2% | $118,832 +2.1% |
| 2016 | $1,300 | $116,388 +0.7% |
| 2015 | $1,300 | $115,579 +0.8% |
| 2014 | $1,300 +0.7% | $114,662 +1.5% |
| 2013 | $1,291 +128957% | $112,967 +1.7% |
| 2012 | $1 | $111,079 -5.2% |
| 2011 | $1 | $117,111 -6% |
| 2010 | -- | $124,619 -13.5% |
| 2009 | $1,759 -29.9% | $144,116 -29.5% |
| 2008 | $2,510 -36.8% | $204,395 -21.1% |
| 2007 | $3,972 +230.4% | $258,915 +257.1% |
| 2006 | $1,202 | $72,500 |
Find assessor info on the county website
Monthly payment
Est. payment
Payment breakdown
Explore the cost of this home by adjusting the details. Changes won't be saved.Climate risks
Neighborhood: 34221
Nearby schools
GreatSchools rating
- 7/10Virgil Mills Elementary SchoolGrades: PK-5Distance: 1.2 mi
- 5/10Buffalo Creek Middle SchoolGrades: 6-8Distance: 1.4 mi
- 2/10Palmetto High SchoolGrades: 8-12Distance: 5.3 mi
Schools provided by the listing agent
- Elementary: Virgil Mills Elementary
- Middle: Buffalo Creek Middle
- High: Palmetto High
Source: Stellar MLS. This data may not be complete. We recommend contacting the local school district to confirm school assignments for this home.
- $409,3003 bd2 ba2k sqft5206 72nd St E, Palmetto, FL 34221Off Market
- $358,2004 bd2 ba2k sqft5108 72nd St E, Palmetto, FL 34221Off Market
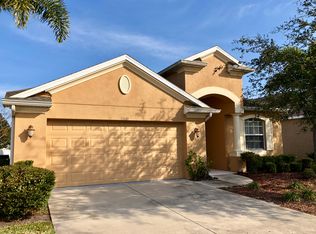
- $289,5003 bd2 ba1.4k sqft7208 51st Ter E, Palmetto, FL 34221Off Market
- $335,5003 bd2 ba1.2k sqft7213 53rd Pl E, Palmetto, FL 34221Off Market
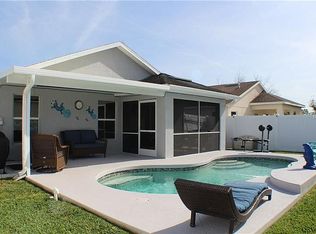
- $282,2003 bd2 ba1.2k sqft7204 51st Ter E, Palmetto, FL 34221Off Market
- $311,7003 bd2 ba1.4k sqft7207 53rd Pl E, Palmetto, FL 34221Off Market
- $349,7004 bd2 ba2.1k sqft7212 51st Ter E, Palmetto, FL 34221Off Market
- $335,1002 bd2 ba1.7k sqft5109 72nd St E, Palmetto, FL 34221Off Market
A local agent can set up tours, give advice and negotiate with sellers.
Similar homes
- $399,0003 bd2 ba1.7k sqft7117 50th Avenue Cir E, Palmetto, FL 34221For Sale
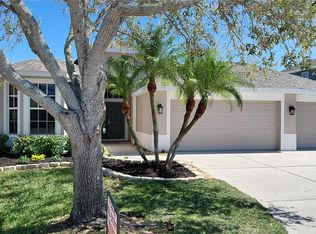
 MLS ID #A4687022, Frederick Flis, REAL ESTATE MART. Stellar MLS
 - $450,0003 bd2 ba1.8k sqft4319 15th Way, Palmetto, FL 34221For Sale
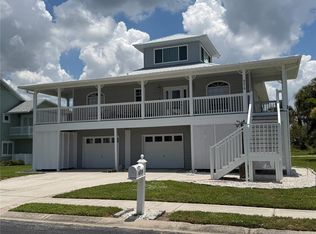 MLS ID #A4698810, David Leventhal, COLDWELL BANKER REALTY. Stellar MLS
 - $284,9003 bd2 ba1.5k sqft9007 Vista Verde Dr, Palmetto, FL 34221For Sale
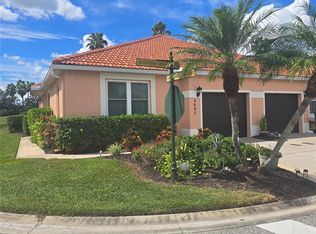 MLS ID #A4665272, Steve Zeris, RE/MAX ALLIANCE GROUP. Stellar MLS
 - $359,9003 bd2 ba1.9k sqft107 Slipper Key Rd, Apollo Beach, FL 33572For Sale
 MLS ID #TB8531409, Marie Negron, HOMM REAL ESTATE SERVICES. Stellar MLS
 - $379,9003 bd2 ba2k sqft12112 Maple Ridge Dr, Parrish, FL 34219For SaleMLS ID #A4692515, Adrian Alanis Arredondo, THE ORANGE REAL ESTATE GROUP. Stellar MLS
- $530,0003 bd3 ba2k sqft6346 Bobby Jones Ct, Palmetto, FL 34221For SaleMLS ID #TB8437045, Marvis Aguilar, REALTY BLU. Stellar MLS
- $399,9002 bd2 ba1.6k sqft4720 Peridia Blvd E, Bradenton, FL 34203For SaleMLS ID #A4701032, Wade Ongstad, PREFERRED SHORE LLC. Stellar MLS
- $429,0003 bd3 ba2.1k sqft6222 Laurel Creek Trl, Ellenton, FL 34222For SaleMLS ID #TB8434573, Jennifer Laihuyen, FUTURE HOME REALTY INC. Stellar MLS
- $375,0004 bd2 ba2k sqft5082 Inshore Landing Dr, Apollo Beach, FL 33572For SaleMLS ID #A4699275, Traci Bolen, EXP REALTY LLC. Stellar MLS
- $389,0003 bd3 ba2.1k sqft3516 Woodmont Dr, Parrish, FL 34219For SaleMLS ID #A4690853, Troy Funk, REALTY ONE GROUP MVP. Stellar MLS
- $424,0003 bd2 ba1.4k sqft4826 11th Avenue Cir E, Bradenton, FL 34208For SaleMLS ID #TB8523695, Camilo Perez, HOME SOLD REALTY LLC. Stellar MLS
- $346,6003 bd2 ba1.4k sqft908 45th St E, Bradenton, FL 34208For SaleMLS ID #TB8521562, Lisandro Lacayo, LOKATION. Stellar MLS
- $379,9993 bd2 ba1.5k sqft834 Springwood Cir, Bradenton, FL 34212For SaleMLS ID #A4653084, Melanie Wagner, EXP REALTY LLC. Stellar MLS
- $392,9002 bd2 ba1.6k sqft13544 Old Creek Ct, Parrish, FL 34219For SaleMLS ID #TB8481706, Jonathan Minerick, HOMECOIN.COM. Stellar MLS
- $386,0004 bd3 ba2k sqft619 Wabash Breeze Cir, Ruskin, FL 33570For SaleMLS ID #TB8514578, Kurt Derkevics, FUTURE HOME REALTY INC. Stellar MLS
- $384,9003 bd2 ba1.2k sqft14224 Gnatcatcher Ter, Lakewood Ranch, FL 34202For SaleMLS ID #A4697253, Maria Atkins, REAL ESTATE BOUTIQUE LLC. Stellar MLS
- $408,9904 bd2 ba1.7k sqft6324 165th Dr E, Parrish, FL 34219For SaleMLS ID #TB8523484, Silvia Valdovinos, THE ELITE REALTY EXPERIENCE. Stellar MLS
- $379,0004 bd2 ba1.9k sqft12218 Radiant Gem Trl, Parrish, FL 34219For SaleMLS ID #O6420881, Jamie Housel, WEICHERT REALTORS-HALLMARK PR. Stellar MLS
- $364,9953 bd2 ba1.5k sqft14358 Edinburgh Moor Dr, Wimauma, FL 33598For SaleMLS ID #TB8528575, Curt Howell, FATHOM REALTY FL LLC. Stellar MLS
- $399,9984 bd2 ba2.1k sqft5220 Butterfly Shell Dr, Apollo Beach, FL 33572For SaleMLS ID #TB8504620, Shavonda Griffin, QUICKSILVER REAL ESTATE GROUP. Stellar MLS
