Beautiful Villa with Golf Course Views in Spanish Point. Welcome to Spanish Point, a charming, pet-friendly, all-ages community conveniently located near Moccasin Wallow Rd and I-75. All pet sizes are welcome. This spacious 2-bedroom, 2-bathroom villa with a den offers comfort, convenience, and stunning views of the second green—perfect for enjoying spectacular Florida sunsets. Inside, you’ll find hurricane-impact windows for peace of mind, a split-bedroom layout for privacy, and a versatile den that makes an ideal office or quiet retreat. The kitchen is generously sized for those who love to cook and entertain, while the laundry room with washer and dryer adds everyday convenience. Relax on the peaceful screened lanai, where you can watch golfers and local wildlife. Just steps from your front door, the heated community pool overlooks a serene lake with a fountain, creating the perfect spot to swim, sunbathe, or simply unwind. Spanish Point is a smaller, friendly neighborhood with a welcoming atmosphere. Its prime location puts you close to everything: houses of worship, restaurants, hospitals, major highways, shopping, and entertainment. World-class beaches such as Anna Maria Island, Siesta Key, and Lido Beach are within easy reach, along with St. Armands Circle and Lakewood Ranch. Major airports, professional sports venues, and rowing facilities are about an hour away, while Disney, Orlando, and Sanibel Island are only a 90-minute drive. Outdoor enthusiasts will appreciate nearby boating, fishing, kayaking, and jet skiing, with the Gulf of Mexico’s iconic sunsets just 40 minutes away. This villa offers the perfect balance of relaxation, recreation, and convenience—all at an incredible value. Don’t miss your chance to live the Florida lifestyle you’ve always dreamed of. Schedule your private tour today!
For sale
$284,900
9007 VISTA VERDE DRIVE, PALMETTO, FL 34221
3beds
1,518sqft
:
Get pre-qualified$2,337/mo
Villa
Built in 2003
2,139 Square Feet Lot
$-- Zestimate®
$188/sqft
$488/mo HOA
What's special
Split-bedroom layoutPeaceful screened lanaiVersatile denHeated community poolHurricane-impact windows
- 330 days |
- 301 |
- 4 |
Zillow last checked:
Listing updated:
Listed by:
Steve Zeris 941-518-6450,
RE/MAX ALLIANCE GROUP 941-360-7777
Source: Stellar MLS,MLS#: A4665272 Originating MLS: Sarasota - Manatee
Originating MLS: Sarasota - Manatee
Facts & features
Interior
Bedrooms & bathrooms
- Bedrooms: 3
- Bathrooms: 2
- Full bathrooms: 2
Rooms
- Room types: Den/Library/Office, Utility Room
Primary bedroom
- Features: Ceiling Fan(s), Built-in Closet
- Level: First
- Area: 195 Square Feet
- Dimensions: 13x15
Bedroom 2
- Features: Built-in Closet
- Level: First
- Area: 132 Square Feet
- Dimensions: 11x12
Primary bathroom
- Level: First
- Area: 182 Square Feet
- Dimensions: 13x14
Balcony porch lanai
- Level: First
- Area: 105 Square Feet
- Dimensions: 7x15
Den
- Features: Ceiling Fan(s)
- Level: First
- Area: 169 Square Feet
- Dimensions: 13x13
Dining room
- Level: First
- Area: 156 Square Feet
- Dimensions: 12x13
Kitchen
- Level: First
- Area: 182 Square Feet
- Dimensions: 13x14
Laundry
- Level: First
- Area: 78 Square Feet
- Dimensions: 6x13
Living room
- Features: Ceiling Fan(s)
- Level: First
- Area: 195 Square Feet
- Dimensions: 13x15
Heating
- Central
Cooling
- Central Air
Appliances
- Included: Dishwasher, Disposal, Dryer, Electric Water Heater, Refrigerator, Washer
- Laundry: Electric Dryer Hookup, Laundry Room, Washer Hookup
Features
- Ceiling Fan(s), Open Floorplan, Split Bedroom, Thermostat, Walk-In Closet(s)
- Flooring: Carpet, Ceramic Tile
- Doors: Sliding Doors
- Has fireplace: No
- Common walls with other units/homes: End Unit
Interior area
- Total structure area: 1,940
- Total interior livable area: 1,518 sqft
Video & virtual tour
Property
Parking
- Total spaces: 1
- Parking features: Driveway, Garage Door Opener
- Attached garage spaces: 1
- Has uncovered spaces: Yes
- Details: Garage Dimensions: 13x19
Features
- Levels: Two
- Stories: 2
- Patio & porch: Enclosed
- Exterior features: Irrigation System, Rain Gutters, Sidewalk
- Has view: Yes
- View description: Golf Course
Lot
- Size: 2,139 Square Feet
- Features: In County, Landscaped, Level, Sidewalk
- Residential vegetation: Mature Landscaping
Details
- Parcel number: 647312409
- Zoning: PDR
- Special conditions: None
Construction
Type & style
- Home type: SingleFamily
- Architectural style: Florida
- Property subtype: Villa
- Attached to another structure: Yes
Materials
- Block, Stucco
- Foundation: Slab
- Roof: Tile
Condition
- New construction: No
- Year built: 2003
Utilities & green energy
- Sewer: Public Sewer
- Water: Public
- Utilities for property: Cable Connected, Electricity Connected, Fire Hydrant, Phone Available, Public, Sewer Connected, Street Lights, Underground Utilities, Water Connected
Community & HOA
Community
- Features: Buyer Approval Required, Community Mailbox, Deed Restrictions, Golf Carts OK, Pool, Sidewalks
- Security: Smoke Detector(s)
- Pet fee: $0 monthly
- Subdivision: SPANISH POINT
HOA
- Has HOA: Yes
- Amenities included: Golf Course, Pool
- Services included: Common Area Taxes, Community Pool, Reserve Fund, Insurance, Maintenance Structure, Maintenance Grounds, Pest Control, Pool Maintenance
- HOA fee: $488 monthly
- HOA name: James
- HOA phone: 941-378-0260
Location
- Region: Palmetto
Financial & listing details
- Price per square foot: $188/sqft
- Tax assessed value: $257,339
- Annual tax amount: $1,195
- Date on market: 9/16/2025
- Cumulative days on market: 110 days
- Listing terms: Cash,Conventional,VA Loan
- Ownership: Condominium
- Total actual rent: 0
- Electric utility on property: Yes
- Road surface type: Paved, Asphalt
Estimated market value
Not available
Estimated sales range
Not available
Not available
Price history
| Date | Event | Price |
|---|---|---|
| 9/17/2025 | Listed for sale | $284,900+87.9%$188/sqft |
Source:  Stellar MLS #A4665272 Report a problem Stellar MLS #A4665272 Report a problem | ||
| 12/4/2003 | Sold | $151,600$100/sqft |
Source: Public Record Report a problem | ||
Public tax history
| Year | Property taxes | Tax assessment |
|---|---|---|
| 2025 | $1,280 +7.1% | $117,513 +2.9% |
| 2024 | $1,195 +3.4% | $114,201 +3% |
| 2023 | $1,155 -1.7% | $110,875 +3% |
| 2022 | $1,175 +1.5% | $107,646 +3% |
| 2021 | $1,157 +1.9% | $104,511 +1.4% |
| 2020 | $1,135 +2.6% | $103,068 +2.3% |
| 2019 | $1,106 | $100,751 +1.9% |
| 2018 | $1,106 +1.9% | $98,872 +2.1% |
| 2017 | $1,085 +10.4% | $96,838 +2.1% |
| 2016 | $983 | $94,846 +0.7% |
| 2015 | $983 | $94,187 +0.8% |
| 2014 | $983 +1% | $93,439 +1.5% |
| 2013 | $973 +97249% | $92,058 +1.2% |
| 2012 | $1 | $90,964 -9.6% |
| 2011 | $1 | $100,617 -14.5% |
| 2010 | -- | $117,626 -12.6% |
| 2009 | $1,614 -14.9% | $134,645 -8.1% |
| 2008 | $1,897 +5.4% | $146,564 +3% |
| 2007 | $1,800 -4.7% | $142,295 +2.5% |
| 2006 | $1,888 +0.4% | $138,824 +3% |
| 2005 | $1,880 +2.2% | $134,781 +3% |
| 2004 | $1,839 +246.7% | $130,855 +336.2% |
| 2003 | $531 | $30,000 |
Find assessor info on the county website
Monthly payment
Est. payment
Payment breakdown
Explore the cost of this home by adjusting the details. Changes won't be saved.Climate risks
Neighborhood: 34221
Nearby schools
GreatSchools rating
- 7/10Virgil Mills Elementary SchoolGrades: PK-5Distance: 1.7 mi
- 5/10Buffalo Creek Middle SchoolGrades: 6-8Distance: 1.7 mi
- 2/10Palmetto High SchoolGrades: 8-12Distance: 6.3 mi
Schools provided by the listing agent
- Elementary: Barbara A. Harvey Elementary
- Middle: Buffalo Creek Middle
- High: Palmetto High
Source: Stellar MLS. This data may not be complete. We recommend contacting the local school district to confirm school assignments for this home.
- $262,8003 bd2 ba1.3k sqft9011 Vista Verde Dr, Palmetto, FL 34221Off Market
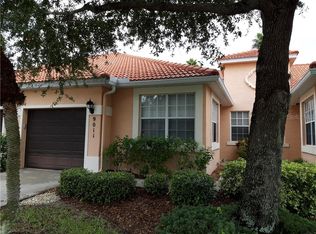
- $279,9003 bd2 ba1.3k sqft9015 Vista Verde Dr, Palmetto, FL 34221Off Market

- $270,3003 bd2 ba1.5k sqft9019 Vista Verde Dr, Palmetto, FL 34221Off Market
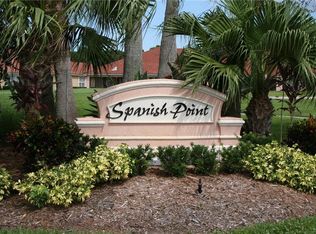
- $195,0003 bd2 ba1.3k sqft5609 Spanish Point Ct, Palmetto, FL 34221Sold
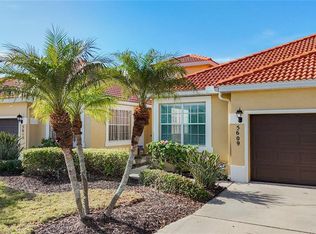
- $270,7002 bd2 ba1.5k sqft5605 Spanish Point Ct, Palmetto, FL 34221Off Market
- $277,3003 bd2 ba1.3k sqft5615 Spanish Point Ct, Palmetto, FL 34221Off Market
- $294,0003 bd2 ba1.3k sqft9027 Vista Verde Dr, Palmetto, FL 34221Sold
- $252,4002 bd2 ba1.3k sqft5619 Spanish Point Ct, Palmetto, FL 34221Off Market
A local agent can set up tours, give advice and negotiate with sellers.
Similar homes
- $379,0003 bd2 ba1.7k sqft5202 72ND STREET E, PALMETTO, FL 34221For Sale
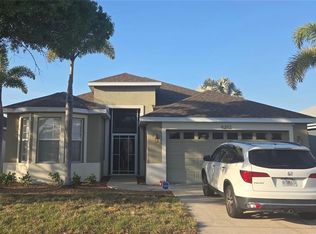
 MLS ID #A4681678, Michael Peterson, OAKSTRAND REALTY. Stellar MLS
 - $220,0003 bd2 ba1.1k sqft302 40TH STREET CIRCLE W, PALMETTO, FL 34221For Sale
 MLS ID #A4702013, Grace Bonaccorso, PREFERRED SHORE LLC. Stellar MLS
 - $299,9003 bd2 ba1.8k sqft3610 GARDEN LAKES IVY, BRADENTON, FL 34203For Sale
 MLS ID #A4691720, Jennifer Scott, LLC, CHARLES RUTENBERG REALTY INC. Stellar MLS
 - $155,0002 bd2 ba864 sqft8503 PRINCESS COURT, PALMETTO, FL 34221For Sale
 MLS ID #A4681204, Paige Rogers, DUNCAN REAL ESTATE, INC.. Stellar MLS
 - $280,0002 bd2 ba1.7k sqft1505 N PEBBLE BEACH BOULEVARD, SUN CITY CENTER, FL 33573For SaleMLS ID #TB8535039, Brenda White, SUN CITY LIVING REALTY OF FLORIDA INC. Stellar MLS
- $312,0003 bd2 ba1.8k sqft801 SILVERTHORN LANE, SUN CITY CENTER, FL 33573For SaleMLS ID #O6427222, Steven Koleno, BEYCOME OF FLORIDA LLC. Stellar MLS
- $284,9002 bd2 ba1.7k sqft7302 9TH AVENUE W #7302, BRADENTON, FL 34209For SaleMLS ID #A4696294, Jeffrey Petitt, LPT REALTY, LLC. Stellar MLS
- $277,0003 bd2 ba1.2k sqft5104 DANDELION STREET, APOLLO BEACH, FL 33572For SaleMLS ID #S5149790, Juan Oberto, AGENT TRUST REALTY CORPORATION. Stellar MLS
- $279,9993 bd2 ba1.4k sqft135 WILD PALM DRIVE, BRADENTON, FL 34210For SaleMLS ID #A4691575, Ryan Copeman, FINE PROPERTIES. Stellar MLS
- $315,0004 bd3 ba1.8k sqft405 SERENITY MILL LOOP, RUSKIN, FL 33570For SaleMLS ID #TB8514619, Sandra Cantu, JALEXIAN ENTERPRISES LLC. Stellar MLS
- $346,6003 bd2 ba1.4k sqft908 45TH STREET E, BRADENTON, FL 34208For SaleMLS ID #TB8521562, Lisandro Lacayo, LOKATION. Stellar MLS
- $279,0003 bd2 ba1.5k sqft13202 PINE CREEK CIRCLE, RIVERVIEW, FL 33579For SaleMLS ID #TB8437532, Duane Smith, HOMEXPRESS REALTY, INC.. Stellar MLS
- $260,0003 bd2 ba1.5k sqft6101 34TH STREET W #24C, BRADENTON, FL 34210For SaleMLS ID #A4692921, Eva Saab, EXP REALTY LLC. Stellar MLS
- $289,9003 bd1 ba1k sqft4497 MENHADEN DRIVE SE, ST PETERSBURG, FL 33705For SaleMLS ID #TB8501285, Jason Cunningham, YOUR FLORIDA REAL ESTATE CO. Stellar MLS
- $279,6002 bd2 ba1.2k sqft4067 OVERTURE CIRCLE #340, BRADENTON, FL 34209For SaleMLS ID #O6393566, Steven Koleno, BEYCOME OF FLORIDA LLC. Stellar MLS
- $325,0003 bd2 ba1.8k sqft1751 BONITA BLUFF COURT, RUSKIN, FL 33570For SaleMLS ID #O6419327, Jonathon McLeod, PA, NEXTHOME LUXE COASTAL. Stellar MLS
- $299,0002 bd2 ba1.5k sqft708 BRANNEN CIRCLE, SUN CITY CENTER, FL 33573For SaleMLS ID #TB8517141, Brenda White, SUN CITY LIVING REALTY OF FLORIDA INC. Stellar MLS
- $253,0003 bd2 ba1.5k sqft320 BARCELONA DRIVE #320, BRADENTON, FL 34210For SaleMLS ID #A4687130, William Wu, KW SUNCOAST. Stellar MLS
- $295,0003 bd2 ba1.3k sqft16706 VARDON TERRACE #208, LAKEWOOD RANCH, FL 34211For SaleMLS ID #A4684904, Bill Muth, JR, FINE PROPERTIES. Stellar MLS
- $249,0003 bd2 ba1.5k sqft6101 34TH STREET W #22H, BRADENTON, FL 34210For SaleMLS ID #A4689448, Sandra Halliday, COLDWELL BANKER REALTY. Stellar MLS
