Welcome to Your Florida Dream Home! Step inside this beautifully 3-bedroom + bonus room, 2.5-bath pool home with freshly painted indoor, located in the desirable Covered Bridge Estates community! Designed for comfort and style, this home offers a flexible floor plan with an extra room perfect for a home office, playroom, or even a 4th bedroom. The modern kitchen features sleek granite countertops, stainless steel appliances, and upgraded cabinetry — a dream for any home chef! The open-concept design flows seamlessly into the spacious family room and the screened lanai overlooking the sparkling in-ground pool, ideal for relaxing or entertaining guests. Upstairs, the expansive master suite includes dual sinks, a soaking tub, and a walk-in shower, while all bedrooms generous walk-in closets. You’ll also love the convenience of a 3-car garage with plenty of storage space. Covered Bridge Estates is a vibrant, amenity-rich community with a clubhouse, fitness center, tennis courts, basketball courts, and a resort-style pool. Low HOA fees, no CDD, and on-site RV/boat parking add unbeatable value! Perfectly situated just minutes from Ellenton Premium Outlets, I-75, and top-rated Gulf beaches, this home combines comfort, location, and lifestyle. Don’t miss this opportunity — homes with private pools in this area sell fast! Schedule your showing today and make this beautiful home yours!
For sale
Price cut: $10K (6/2)
$429,000
6222 Laurel Creek Trl, Ellenton, FL 34222
3beds
2,174sqft
:
Get pre-qualified$2,835/mo
Single Family Residence
Built in 2002
6,534 Square Feet Lot
$416,700 Zestimate®
$197/sqft
$24/mo HOA
What's special
Screened lanaiSleek granite countertopsFreshly painted indoorSpacious family roomExpansive master suiteSoaking tubModern kitchen
- 295 days |
- 359 |
- 35 |
Zillow last checked:
Listing updated:
Listed by:
Jennifer Laihuyen 813-787-5380,
FUTURE HOME REALTY INC 813-855-4982
Source: Stellar MLS,MLS#: TB8434573 Originating MLS: Suncoast Tampa
Originating MLS: Suncoast Tampa
Facts & features
Interior
Bedrooms & bathrooms
- Bedrooms: 3
- Bathrooms: 3
- Full bathrooms: 2
- 1/2 bathrooms: 1
Primary bedroom
- Features: Walk-In Closet(s)
- Level: Second
Bedroom 1
- Features: Built-in Closet
- Level: Second
Bedroom 2
- Features: Built-in Closet
- Level: Second
Primary bathroom
- Level: Second
Bathroom 1
- Level: Second
Bathroom 2
- Level: First
Balcony porch lanai
- Level: First
Den
- Level: Second
Kitchen
- Level: First
Laundry
- Level: Second
Living room
- Level: First
Heating
- Central
Cooling
- Central Air
Appliances
- Included: Oven, Dishwasher, Microwave, Range
- Laundry: Inside, Laundry Room
Features
- Eating Space In Kitchen, Living Room/Dining Room Combo, Open Floorplan, PrimaryBedroom Upstairs, Walk-In Closet(s)
- Flooring: Ceramic Tile, Tile
- Has fireplace: No
Interior area
- Total structure area: 3,115
- Total interior livable area: 2,174 sqft
Video & virtual tour
Property
Parking
- Total spaces: 3
- Parking features: Garage - Attached
- Attached garage spaces: 3
Features
- Levels: Two
- Stories: 2
- Patio & porch: Rear Porch, Side Porch
- Exterior features: Garden, Irrigation System
- Has private pool: Yes
- Pool features: Deck, In Ground, Screen Enclosure
Lot
- Size: 6,534 Square Feet
- Dimensions: 52 x 125
Details
- Parcel number: 746517059
- Zoning: PD-R
- Special conditions: None
Construction
Type & style
- Home type: SingleFamily
- Property subtype: Single Family Residence
Materials
- Stucco
- Foundation: Slab
- Roof: Shingle
Condition
- Completed
- New construction: No
- Year built: 2002
Utilities & green energy
- Sewer: Public Sewer
- Water: Public
- Utilities for property: BB/HS Internet Available, Cable Available, Electricity Connected, Sewer Available, Water Available, Water Connected
Community & HOA
Community
- Features: Playground, Pool, Tennis Court(s)
- Pet fee: $0 monthly
- Subdivision: COVERED BRIDGE ESTATES PH 2
HOA
- Has HOA: Yes
- HOA fee: $24 monthly
- HOA name: Pat Naldrett-Bilodeau
- HOA phone: 941-497-4903
Location
- Region: Ellenton
Financial & listing details
- Price per square foot: $197/sqft
- Tax assessed value: $351,903
- Annual tax amount: $5,210
- Date on market: 10/4/2025
- Cumulative days on market: 294 days
- Listing terms: Cash,Conventional
- Ownership: Fee Simple
- Total actual rent: 0
- Electric utility on property: Yes
- Road surface type: Paved
Estimated market value
$416,700
$396,000 - $438,000
$3,181/mo
Price history
| Date | Event | Price |
|---|---|---|
| 6/2/2026 | Price change | $429,000-2.3%$197/sqft |
Source:  Stellar MLS #TB8434573 Report a problem Stellar MLS #TB8434573 Report a problem | ||
| 4/1/2026 | Price change | $439,000-2.4%$202/sqft |
Source: Stellar MLS #TB8434573 Report a problem | ||
| 10/4/2025 | Listed for sale | $450,000+21.6%$207/sqft |
Source: Stellar MLS #TB8434573 Report a problem | ||
| 10/4/2023 | Sold | $370,000-28.2%$170/sqft |
Source: Public Record Report a problem | ||
| 4/6/2023 | Listing removed | -- |
Source: Stellar MLS #A4565449 Report a problem | ||
| 3/28/2023 | Listed for sale | $515,000$237/sqft |
Source: Stellar MLS #A4565449 Report a problem | ||
| 12/20/2022 | Listing removed | $515,000$237/sqft |
Source: Stellar MLS #A4554186 Report a problem | ||
| 12/8/2022 | Listed for sale | $515,000+39.2%$237/sqft |
Source: Stellar MLS #A4554186 Report a problem | ||
| 5/24/2022 | Sold | $370,000+262%$170/sqft |
Source: Public Record Report a problem | ||
| 6/28/2018 | Sold | $102,200-43.2%$47/sqft |
Source: Public Record Report a problem | ||
| 1/12/2017 | Sold | $180,000-5.3%$83/sqft |
Source: Public Record Report a problem | ||
| 12/19/2016 | Price change | $190,000-5%$87/sqft |
Source: BRIGHT REALTY #A4165238 Report a problem | ||
| 12/6/2016 | Price change | $200,000+22.7%$92/sqft |
Source: BRIGHT REALTY #A4165238 Report a problem | ||
| 9/26/2016 | Listed for sale | $163,050-30.6%$75/sqft |
Source: BRIGHT REALTY #A4165238 Report a problem | ||
| 10/27/2015 | Listing removed | $234,900$108/sqft |
Source: BRIGHT REALTY #A4130069 Report a problem | ||
| 9/25/2015 | Price change | $234,900-6%$108/sqft |
Source: BRIGHT REALTY #A4130069 Report a problem | ||
| 8/19/2015 | Listed for sale | $249,900+48.5%$115/sqft |
Source: BRIGHT REALTY #A4130069 Report a problem | ||
| 6/20/2002 | Sold | $168,300$77/sqft |
Source: Public Record Report a problem | ||
Public tax history
| Year | Property taxes | Tax assessment |
|---|---|---|
| 2025 | $5,124 -1.6% | $351,903 -5.2% |
| 2024 | $5,210 -7.5% | $371,264 -5.9% |
| 2023 | $5,635 +28% | $394,348 +47.3% |
| 2022 | $4,403 +19.1% | $267,719 +10% |
| 2021 | $3,698 +5.8% | $243,381 +6.8% |
| 2020 | $3,494 -4% | $227,947 -3.3% |
| 2019 | $3,639 | $235,751 -1.5% |
| 2018 | $3,639 -2.5% | $239,258 +2.3% |
| 2017 | $3,733 +129.9% | $233,877 +69% |
| 2016 | $1,624 | $138,350 +0.7% |
| 2015 | $1,624 | $137,388 +0.8% |
| 2014 | $1,624 +0.6% | $136,298 +1.5% |
| 2013 | $1,614 +161284% | $134,284 +1.7% |
| 2012 | $1 | $132,039 -6.2% |
| 2011 | $1 | $140,794 -1.2% |
| 2010 | -- | $142,453 -12.6% |
| 2009 | $2,046 -4.8% | $162,922 +0.1% |
| 2008 | $2,148 +5.3% | $162,759 +3% |
| 2007 | $2,041 -4.7% | $158,018 +2.5% |
| 2006 | $2,142 +0.3% | $154,164 +3% |
| 2005 | $2,135 +2.1% | $149,674 +3% |
| 2004 | $2,091 +0.5% | $145,315 +1.9% |
| 2003 | $2,080 +350.2% | $142,605 +448.5% |
| 2002 | $462 +1.5% | $26,000 |
| 2001 | $455 | $26,000 |
Find assessor info on the county website
Monthly payment
Est. payment
Payment breakdown
Explore the cost of this home by adjusting the details. Changes won't be saved.Climate risks
Neighborhood: 34222
Nearby schools
GreatSchools rating
- 7/10Virgil Mills Elementary SchoolGrades: PK-5Distance: 1.8 mi
- 5/10Buffalo Creek Middle SchoolGrades: 6-8Distance: 1.8 mi
- 2/10Palmetto High SchoolGrades: 8-12Distance: 5 mi
Schools provided by the listing agent
- Elementary: Virgil Mills Elementary
- Middle: Buffalo Creek Middle
- High: Palmetto High
Source: Stellar MLS. This data may not be complete. We recommend contacting the local school district to confirm school assignments for this home.
- $390,0004 bd2 ba2k sqft6226 Laurel Creek Trl, Ellenton, FL 34222Sold
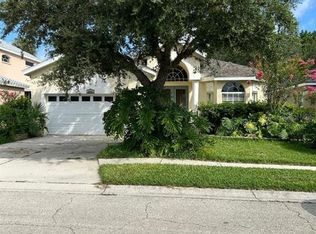
- $398,9004 bd2 ba2k sqft6218 Laurel Creek Trl, Ellenton, FL 34222Off Market
- $493,0004 bd4 ba2.8k sqft6214 Laurel Creek Trl, Ellenton, FL 34222Off Market
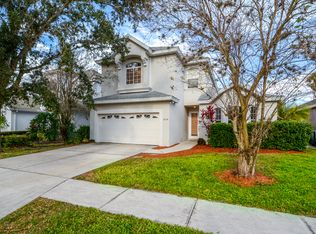
- $369,7004 bd2 ba2k sqft6230 Laurel Creek Trl, Ellenton, FL 34222Off Market
- $478,6005 bd3 ba3.5k sqft6210 Laurel Creek Trl, Ellenton, FL 34222Off Market
- $539,9004 bd3 ba3.5k sqft6234 Laurel Creek Trl, Ellenton, FL 34222Off Market
- $--4 bd3 ba3.5k sqft6223 Laurel Creek Trl #1, Ellenton, FL 34222Off Market
- $464,0005 bd3 ba3.5k sqft6227 Laurel Creek Trl, Ellenton, FL 34222Off Market
A local agent can set up tours, give advice and negotiate with sellers.
Similar homes
- $449,9004 bd4 ba2.9k sqft5966 Willows Bridge Loop, Ellenton, FL 34222For Sale
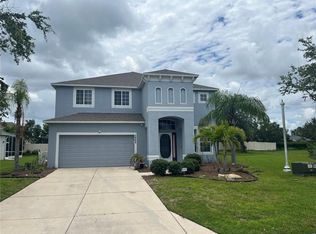
 MLS ID #N6138942, Rob Pillsbury, III, EXIT KING REALTY. Stellar MLS
 - $399,0003 bd2 ba1.7k sqft7117 50th Avenue Cir E, Palmetto, FL 34221For Sale
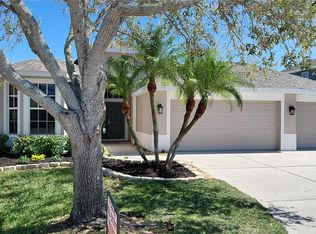 MLS ID #A4687022, Frederick Flis, REAL ESTATE MART. Stellar MLS
 - $424,0003 bd2 ba1.4k sqft4826 11th Avenue Cir E, Bradenton, FL 34208For Sale
 MLS ID #TB8523695, Camilo Perez, HOME SOLD REALTY LLC. Stellar MLS
 - $450,0003 bd2 ba1.8k sqft4319 15th Way, Palmetto, FL 34221For Sale
 MLS ID #A4698810, David Leventhal, COLDWELL BANKER REALTY. Stellar MLS
 - $379,0003 bd2 ba1.7k sqft5202 72nd St E, Palmetto, FL 34221For SaleMLS ID #A4681678, Michael Peterson, OAKSTRAND REALTY. Stellar MLS
- $420,0004 bd3 ba2.2k sqft5330 San Palermo Dr, Bradenton, FL 34208For SaleMLS ID #A4672215, Kenia Rivas, PREFERRED SHORE LLC. Stellar MLS
- $420,0003 bd2 ba1.8k sqft6813 Winslow St, Sarasota, FL 34243For SaleMLS ID #A4698752, Cari Ralph, CARMEL PROPERTIES. Stellar MLS
- $458,0005 bd3 ba2.4k sqft5150 San Palermo Dr, Bradenton, FL 34208For SaleMLS ID #O6372932, Alin Zdroba, PROPERTIO. Stellar MLS
- $439,0005 bd4 ba2.3k sqft1808 36th Ave E, Bradenton, FL 34208For SaleMLS ID #A4692528, Maritza Coronado, DALTON WADE INC. Stellar MLS
- $479,9003 bd2 ba2.1k sqft4675 32nd Ct E, Bradenton, FL 34203For SaleMLS ID #A4697752, Shelly Schinzel, MANATEE RIVER COMMUNITY REALTY. Stellar MLS
- $420,0004 bd3 ba2.5k sqft109 Tierra Verde Way, Bradenton, FL 34212For SaleMLS ID #TB8488789, Drew Carlyle, Jr, KELLER WILLIAMS GULF BEACHES. Stellar MLS
- $530,0003 bd3 ba2k sqft6346 Bobby Jones Ct, Palmetto, FL 34221For SaleMLS ID #TB8437045, Marvis Aguilar, REALTY BLU. Stellar MLS
- $379,9003 bd2 ba2k sqft12112 Maple Ridge Dr, Parrish, FL 34219For SaleMLS ID #A4692515, Adrian Alanis Arredondo, THE ORANGE REAL ESTATE GROUP. Stellar MLS
- $386,0003 bd2 ba1.3k sqft3430 55th Dr E, Bradenton, FL 34203For SaleMLS ID #O6423661, Karen Albright, OPENDOOR BROKERAGE LLC. Stellar MLS
- $359,9003 bd2 ba1.9k sqft107 Slipper Key Rd, Apollo Beach, FL 33572For SaleMLS ID #TB8531409, Marie Negron, HOMM REAL ESTATE SERVICES. Stellar MLS
- $375,0004 bd2 ba2k sqft5082 Inshore Landing Dr, Apollo Beach, FL 33572For SaleMLS ID #A4699275, Traci Bolen, EXP REALTY LLC. Stellar MLS
- $410,0003 bd2 ba1.7k sqft14331 Gnatcatcher Ter, Lakewood Ranch, FL 34202For SaleMLS ID #TB8526236, Florian Santana, Jr., SANTANA AND COMPANY REAL ESTATE. Stellar MLS
- $430,0004 bd3 ba3k sqft433 York Dale Dr, Ruskin, FL 33570For SaleMLS ID #TB8520228, Coretta Butts, REAL PROPERTY MARKETING, INC.. Stellar MLS
- $439,0003 bd2 ba1.9k sqft7884 Kavanagh Ct, Sarasota, FL 34240For SaleMLS ID #A4694129, Mike Babiarz, MEADOWS REAL ESTATE SERVICES. Stellar MLS
- $454,0003 bd2 ba1.7k sqft6207 Tupelo Trl, Lakewood Ranch, FL 34202For SaleMLS ID #A4691001, Moe Mossa, SAVVY AVENUE, LLC. Stellar MLS
