Welcome to this four-bedroom, three-bathroom gorgeous home, located in the wonderful gated community of Mira Lago. With more than 3,000 square feet of living space plus a three-car garage, can you say upgrades upgrades upgrades… This is the house you’ve been looking for., this beautiful lakefront property won’t last. The majority of your living area is on the ground floor, so you won’t need the stairs unless you’re taking advantage of the big loft upstairs, which is currently being utilized as a full functional gym. Upon entering the home you have a large, living room and dining room combination. Laminate flooring through-out the lower-level living space. The heart of the home is the open concept kitchen and family room. The kitchen and bathrooms have granite countertops, LG stainless steel appliances, an eat-in area and a big breakfast bar centered in the middle of the kitchen. Just off the kitchen is the laundry room with above head wood storage cabinets along with wired storage racks. The kitchen also has access to the three-car garage, so you can walk right in with your groceries. The family room has sliding glass doors leading to the covered patio overlooking the beautiful lake–great for outdoor living. You have the privacy of no rear neighbors and completely fenced-in backyard. The bedrooms are laid out in a three-way split plan. Two guest bedrooms large enough to fit Queen sized beds; and a full guest bathroom with bathtub are located off the family room. In one corner of the house you have a junior master suite that faces the rear of the home, complete with its own private, full bathroom and private entrance perfect for “mother in law suite” The master bedroom is on the other corner. It has two walk-in closets, and the large master bathroom features a garden tub, separate shower stall and dual sinks. Living in Mira Lago offers many great amenities including a community pool, basketball court, and clubhouse for your use. Come make this home yours today!
For sale
Price cut: $20K (7/7)
$430,000
433 York Dale Dr, Ruskin, FL 33570
4beds
3,038sqft
:
Get pre-qualified$3,046/mo
Single Family Residence
Built in 2006
7,200 Square Feet Lot
$423,700 Zestimate®
$142/sqft
$98/mo HOA
What's special
Three-car garageFour-bedroom three-bathroomLg stainless steel appliancesCompletely fenced-in backyard
- 35 days |
- 360 |
- 18 |
Zillow last checked:
Listing updated:
Listed by:
Coretta Butts 516-429-3733,
REAL PROPERTY MARKETING, INC. 813-781-0180
Source: Stellar MLS,MLS#: TB8520228 Originating MLS: Suncoast Tampa
Originating MLS: Suncoast Tampa
Facts & features
Interior
Bedrooms & bathrooms
- Bedrooms: 4
- Bathrooms: 3
- Full bathrooms: 3
Rooms
- Room types: Loft
Primary bedroom
- Features: Dual Closets
- Level: First
- Area: 238 Square Feet
- Dimensions: 17x14
Bedroom 3
- Features: Built-in Closet
- Level: First
- Area: 132 Square Feet
- Dimensions: 12x11
Bedroom 4
- Features: Built-in Closet
- Level: First
- Area: 132 Square Feet
- Dimensions: 12x11
Bathroom 2
- Features: Built-in Closet
- Level: First
- Area: 132 Square Feet
- Dimensions: 12x11
Family room
- Features: Built-in Closet
- Level: First
- Area: 380 Square Feet
- Dimensions: 20x19
Kitchen
- Features: Built-in Closet
- Level: First
- Area: 378 Square Feet
- Dimensions: 27x14
Living room
- Features: No Closet
- Level: First
- Area: 169 Square Feet
- Dimensions: 13x13
Loft
- Level: Second
- Area: 324 Square Feet
- Dimensions: 18x18
Heating
- Electric
Cooling
- Central Air
Appliances
- Included: Dishwasher, Disposal, Electric Water Heater, Ice Maker, Microwave, Range, Refrigerator, Tankless Water Heater, Water Filtration System
- Laundry: Electric Dryer Hookup, Laundry Room, Washer Hookup
Features
- Ceiling Fan(s), Primary Bedroom Main Floor, Stone Counters, Thermostat, Tray Ceiling(s), In-Law Floorplan
- Flooring: Carpet, Ceramic Tile, Laminate
- Doors: Sliding Doors
- Has fireplace: No
Interior area
- Total structure area: 3,838
- Total interior livable area: 3,038 sqft
Video & virtual tour
Property
Parking
- Total spaces: 3
- Parking features: Garage - Attached
- Attached garage spaces: 3
Features
- Levels: Two
- Stories: 2
- Patio & porch: Front Porch, Rear Porch
- Exterior features: Irrigation System, Private Mailbox, Rain Gutters, Sidewalk, Storage
- Fencing: Fenced
- Has view: Yes
- View description: Water, Pond
- Has water view: Yes
- Water view: Water,Pond
- Waterfront features: Pond
Lot
- Size: 7,200 Square Feet
- Dimensions: 60 x 120
- Features: Level
- Residential vegetation: Mature Landscaping
Details
- Additional structures: Shed(s)
- Parcel number: U01321883J00000000304.0
- Zoning: PD
- Special conditions: None
Construction
Type & style
- Home type: SingleFamily
- Architectural style: Contemporary
- Property subtype: Single Family Residence
Materials
- Block, Stucco
- Foundation: Slab
- Roof: Shingle
Condition
- New construction: No
- Year built: 2006
Utilities & green energy
- Sewer: Public Sewer
- Water: Public
- Utilities for property: Cable Connected, Electricity Connected, Fire Hydrant, Sewer Connected, Sprinkler Meter, Street Lights, Underground Utilities, Water Connected
Community & HOA
Community
- Features: Gated Community - No Guard, Playground, Pool
- Security: Gated Community, Smoke Detector(s)
- Pet fee: $0 monthly
- Subdivision: MIRA LAGO WEST PH 2B
HOA
- Has HOA: Yes
- Amenities included: Basketball Court, Clubhouse, Playground, Pool
- Services included: Community Pool
- HOA fee: $98 monthly
- HOA name: Chuck Connell
- HOA phone: 813-349-6552
Location
- Region: Ruskin
Financial & listing details
- Price per square foot: $142/sqft
- Tax assessed value: $377,405
- Annual tax amount: $5,501
- Date on market: 6/20/2026
- Cumulative days on market: 36 days
- Ownership: Fee Simple
- Total actual rent: 0
- Electric utility on property: Yes
- Road surface type: Asphalt
Estimated market value
$423,700
$403,000 - $445,000
$2,718/mo
Price history
| Date | Event | Price |
|---|---|---|
| 7/7/2026 | Price change | $430,000-4.4%$142/sqft |
Source:  Stellar MLS #TB8520228 Report a problem Stellar MLS #TB8520228 Report a problem | ||
| 6/20/2026 | Listed for sale | $450,000+87.5%$148/sqft |
Source: Stellar MLS #TB8520228 Report a problem | ||
| 3/23/2017 | Sold | $240,000-1.6%$79/sqft |
Source: Public Record Report a problem | ||
| 2/2/2017 | Price change | $244,000-0.4%$80/sqft |
Source: CHARLES RUTENBERG REALTY INC #U7797791 Report a problem | ||
| 1/5/2017 | Price change | $244,900-1.6%$81/sqft |
Source: CHARLES RUTENBERG REALTY INC #U7797791 Report a problem | ||
| 11/9/2016 | Listed for sale | $249,000+53.7%$82/sqft |
Source: CHARLES RUTENBERG REALTY INC #U7797791 Report a problem | ||
| 5/18/2015 | Listing removed | $1,675$1/sqft |
Source: KTED1 LLC Report a problem | ||
| 5/5/2015 | Price change | $1,675+1.5%$1/sqft |
Source: KTED1 LLC Report a problem | ||
| 2/13/2013 | Listed for rent | $1,650$1/sqft |
Source: Keller Williams St. Pete Realty #U7572574 Report a problem | ||
| 1/14/2013 | Sold | $162,000-4.7%$53/sqft |
Source: Public Record Report a problem | ||
| 11/16/2012 | Listed for sale | $170,000+21.4%$56/sqft |
Source: STYLES & STYLES CO. #T2543874 Report a problem | ||
| 6/5/2012 | Sold | $140,000-22.2%$46/sqft |
Source: Public Record Report a problem | ||
| 3/6/2010 | Listing removed | $179,900$59/sqft |
Source: Win Win Or No Deal LLC #M5804863 Report a problem | ||
| 3/3/2010 | Listed for sale | $179,900-48.7%$59/sqft |
Source: Win Win Or No Deal LLC #M5804863 Report a problem | ||
| 9/1/2006 | Sold | $350,500$115/sqft |
Source: Public Record Report a problem | ||
Public tax history
| Year | Property taxes | Tax assessment |
|---|---|---|
| 2025 | $5,501 +7.2% | $262,776 +2.9% |
| 2024 | $5,130 +3.2% | $255,370 +3% |
| 2023 | $4,971 +5.1% | $247,932 +3% |
| 2022 | $4,730 +1.2% | $240,711 +3% |
| 2021 | $4,674 +2% | $233,700 +1.4% |
| 2020 | $4,580 +2.5% | $230,473 +2.3% |
| 2019 | $4,467 | $225,291 +1.9% |
| 2018 | $4,467 +1.3% | $221,090 +14.3% |
| 2017 | $4,411 -6.1% | $193,369 +8.3% |
| 2016 | $4,699 +5.1% | $178,620 +3.7% |
| 2015 | $4,472 +3.6% | $172,206 +10% |
| 2014 | $4,319 | $156,551 +10% |
| 2013 | $4,319 +18.4% | $142,319 +14.2% |
| 2012 | $3,648 -2% | $124,608 -2.7% |
| 2011 | $3,723 -6.4% | $128,027 -9.6% |
| 2010 | $3,979 -6.3% | $141,699 -8.3% |
| 2009 | $4,245 -22.3% | $154,508 -27.9% |
| 2008 | $5,461 -17.6% | $214,382 -18.7% |
| 2007 | $6,625 +246.4% | $263,657 +1009.7% |
| 2006 | $1,913 +1472.2% | $23,760 +344.4% |
| 2005 | $122 | $5,346 |
Find assessor info on the county website
Monthly payment
Est. payment
Payment breakdown
Explore the cost of this home by adjusting the details. Changes won't be saved.Climate risks
Neighborhood: 33570
Nearby schools
GreatSchools rating
- 2/10Thompson ElementaryGrades: PK-5Distance: 2.9 mi
- 2/10Shields Middle SchoolGrades: 6-8Distance: 5.2 mi
- 3/10Lennard High SchoolGrades: 9-12Distance: 2.9 mi
Schools provided by the listing agent
- Elementary: Thompson Elementary
- Middle: Shields-HB
- High: Lennard-HB
Source: Stellar MLS. This data may not be complete. We recommend contacting the local school district to confirm school assignments for this home.
- $310,4003 bd2 ba1.5k sqft431 York Dale Dr, Ruskin, FL 33570Off Market

- $398,0004 bd3 ba3k sqft435 York Dale Dr, Ruskin, FL 33570Off Market

- $447,2004 bd2 ba2k sqft437 York Dale Dr, Ruskin, FL 33570Off Market
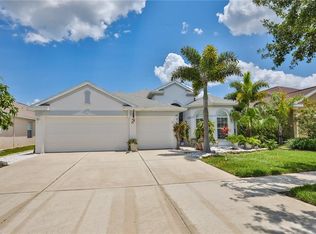
- $419,0004 bd2 ba2.2k sqft429 York Dale Dr, Ruskin, FL 33570Sold
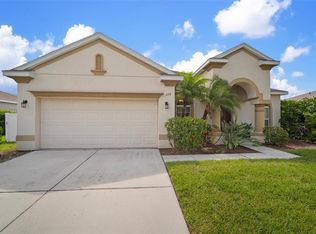
- $414,9004 bd3 ba3k sqft432 York Dale Dr, Ruskin, FL 33570For Sale
- $417,3004 bd3 ba2.7k sqft434 York Dale Dr, Ruskin, FL 33570Off Market
- $370,6004 bd3 ba2.2k sqft439 York Dale Dr, Ruskin, FL 33570Off Market
- $346,9004 bd3 ba2.7k sqft430 York Dale Dr, Ruskin, FL 33570Off Market
A local agent can set up tours, give advice and negotiate with sellers.
A local lender can help you make sure your offer is ready when you are.
Similar homes
- $398,9004 bd3 ba2.6k sqft1829 Mira Lago Cir, Ruskin, FL 33570For Sale
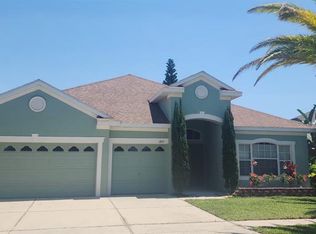
 MLS ID #O6379580, Peter Feyas, FEYAS FLORIDA REALTY LLC. Stellar MLS
 - $475,0004 bd3 ba3k sqft1742 Mira Lago Cir, Ruskin, FL 33570For Sale
 MLS ID #TB8521175, Phillip Hornback, EXP REALTY LLC. Stellar MLS
 - $339,9004 bd3 ba2.3k sqft435 Stone Briar Dr, Ruskin, FL 33570For Sale
 MLS ID #TB8488550, Susan Robertson, THE ROBERTSON RLTY ESTATE GROU. Stellar MLS
 - $369,9005 bd3 ba2.4k sqft566 Sunlit Coral St, Ruskin, FL 33570For Sale
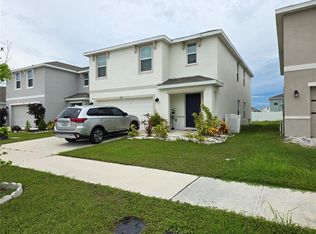 MLS ID #O6341996, RealEstateJo Louis, ERIZIA REALTY INVESTMENTS. Stellar MLS
 - $325,0003 bd2 ba1.8k sqft1751 Bonita Bluff Ct, Ruskin, FL 33570For SaleMLS ID #O6419327, Jonathon, PA McLeod, KELLER WILLIAMS ELITE REALTY. Stellar MLS
- $525,0005 bd5 ba3.2k sqft2432 Cumberland Cliff Dr, Ruskin, FL 33570For SaleMLS ID #TB8419121, Ralph Eugene, BOARDWALK REALTY ASSOCIATES, LLC. Stellar MLS
- $380,0004 bd3 ba2.6k sqft1561 Flower Dust Dr, Ruskin, FL 33570For SaleMLS ID #TB8519037, Ana Gonzales, CHARLES RUTENBERG REALTY INC. Stellar MLS
- $375,0004 bd2 ba2k sqft5082 Inshore Landing Dr, Apollo Beach, FL 33572For SaleMLS ID #A4699275, Traci Bolen, EXP REALTY LLC. Stellar MLS
- $321,5654 bd3 ba2k sqft308 Corbett Bluff Dr, Ruskin, FL 33570For SaleMLS ID #TB8525704, Stephanie Huertas, SHARKS REALTY GROUP LLC. Stellar MLS
- $359,9003 bd2 ba1.9k sqft107 Slipper Key Rd, Apollo Beach, FL 33572For SaleMLS ID #TB8531409, Marie Negron, HOMM REAL ESTATE SERVICES. Stellar MLS
- $318,0004 bd2 ba1.9k sqft1701 Chalksand Way, Ruskin, FL 33570For SaleMLS ID #TB8526913, Darius Carter, CARTER CLAYTON REALTY. Stellar MLS
- $399,9984 bd2 ba2.1k sqft5220 Butterfly Shell Dr, Apollo Beach, FL 33572For SaleMLS ID #TB8504620, Shavonda Griffin, QUICKSILVER REAL ESTATE GROUP. Stellar MLS
- $325,0004 bd2 ba1.9k sqft444 Serenity Mill LOOP, RUSKIN, FL 33570For Sale
 MLS ID #226022344, Cheryl Colsch, Waterfront Realty Group Inc. SWFLMLS
 - $319,9003 bd3 ba2.1k sqft706 Brenton Leaf Dr, Unincorporated, FL 33570For SaleMLS ID #TB8474013, Angela Collado, PA, LPT REALTY, LLC. Stellar MLS
- $299,0004 bd3 ba1.8k sqft405 Serenity Mill Loop, Ruskin, FL 33570For SaleMLS ID #TB8514619, Sandra Cantu, JALEXIAN ENTERPRISES LLC. Stellar MLS
- $449,0004 bd3 ba2.3k sqft6305 Sunsail Pl, Apollo Beach, FL 33572For SaleMLS ID #TB8524245, Danny Saiz, WEALTH HAVEN REALTY. Stellar MLS
- $459,9004 bd3 ba3.5k sqft10319 Boyette Creek Blvd, Riverview, FL 33569For SaleMLS ID #TB8531902, Joe Alvarez, TRUENORTH REALTY OF FLORIDA LLC. Stellar MLS
- $429,0006 bd3 ba2.6k sqft9411 Lemon Drop Loop, Ruskin, FL 33573For SaleMLS ID #TB8482162, Austin Williams, ALIGN RIGHT REALTY LLC. Stellar MLS
- $420,0004 bd4 ba3.1k sqft12435 Adventure Dr, Riverview, FL 33579For SaleMLS ID #TB8517156, Ana Gonzales, CHARLES RUTENBERG REALTY INC. Stellar MLS
- $419,5005 bd3 ba3.5k sqft11911 Twilight Darner Pl, Riverview, FL 33569For SaleMLS ID #TB8531263, Charlene Weston, WESTON GROUP. Stellar MLS
