Welcome to 2432 Cumberland Cliff Drive — a beautifully designed two-story home offering 5 bedrooms, 4 1/2 baths, and 3,283 square feet of spacious living with in-law suite on main level. Situated in a gated community on a generous 0.26-acre lot with no rear neighbors, this home perfectly blends comfort and modern convenience. Step inside to an functional layout featuring high ceilings and abundant natural light throughout. The kitchen boasts granite countertops, stainless steel appliances, and a large island perfect for entertaining. The adjoining family room overlooks the serene pond, creating a peaceful backdrop for everyday living. Upstairs, you’ll find a luxurious primary suite complete with a spa-like ensuite bath and walk-in closet. Additional bedrooms provide ample space for family or guests, along with multiple full bathrooms for added comfort and privacy. The home’s exterior features a 3-car garage, a covered patio ideal for outdoor dining, and a large backyard with water views. Whether you’re hosting gatherings, relaxing in the yard, or enjoying the spacious interior, this home has it all — style, space, and a prime location. Schedule your private tour today and welcome home.
For sale
$525,000
2432 CUMBERLAND CLIFF DRIVE, RUSKIN, FL 33570
5beds
3,283sqft
:
Get pre-qualified$3,602/mo
Single Family Residence
Built in 2014
0.26 Acres Lot
$519,000 Zestimate®
$160/sqft
$74/mo HOA
What's special
Granite countertopsHigh ceilingsFunctional layoutAbundant natural light throughoutStainless steel appliancesLuxurious primary suiteWalk-in closet
- 21 days |
- 200 |
- 14 |
Zillow last checked:
Listing updated:
Listed by:
Ralph Eugene 813-263-8432,
BOARDWALK REALTY ASSOCIATES, LLC 800-567-0535
Source: Stellar MLS,MLS#: TB8419121 Originating MLS: Suncoast Tampa
Originating MLS: Suncoast Tampa
Facts & features
Interior
Bedrooms & bathrooms
- Bedrooms: 5
- Bathrooms: 5
- Full bathrooms: 4
- 1/2 bathrooms: 1
Primary bedroom
- Features: Dual Sinks, En Suite Bathroom, Garden Bath, Granite Counters, Walk-In Closet(s)
- Level: Second
Bedroom 2
- Features: Built-in Closet
- Level: Second
Bedroom 3
- Features: Built-in Closet
- Level: Second
Bathroom 4
- Features: Built-in Closet
- Level: Second
Bathroom 5
- Features: En Suite Bathroom, Built-in Closet
- Level: First
Family room
- Level: First
Kitchen
- Level: First
Living room
- Level: First
Heating
- Central
Cooling
- Central Air
Appliances
- Included: Dishwasher
- Laundry: Laundry Room
Features
- High Ceilings, Kitchen/Family Room Combo, PrimaryBedroom Upstairs, Stone Counters, Walk-In Closet(s)
- Flooring: Carpet, Luxury Vinyl
- Doors: Sliding Doors
- Has fireplace: No
Interior area
- Total structure area: 3,594
- Total interior livable area: 3,283 sqft
Video & virtual tour
Property
Parking
- Total spaces: 3
- Parking features: Garage - Attached
- Attached garage spaces: 3
Features
- Levels: Two
- Stories: 2
- Exterior features: Irrigation System
Lot
- Size: 0.26 Acres
- Dimensions: 80 x 140
Details
- Parcel number: U20321987K00001300034.0
- Zoning: PD
- Special conditions: None
Construction
Type & style
- Home type: SingleFamily
- Property subtype: Single Family Residence
Materials
- Block, Stucco
- Foundation: Slab
- Roof: Shingle
Condition
- New construction: No
- Year built: 2014
Utilities & green energy
- Sewer: Public Sewer
- Water: Public
- Utilities for property: BB/HS Internet Available, Cable Available, Electricity Connected, Public, Water Connected
Community & HOA
Community
- Pet fee: $0 monthly
- Subdivision: SPYGLASS AT RIVER BEND
HOA
- Has HOA: Yes
- HOA fee: $74 monthly
- HOA name: Chris - River Bend HOA
- HOA phone: 813-930-8036
- Second HOA name: River Bend Management
- Second HOA phone: 813-600-1100
Location
- Region: Ruskin
Financial & listing details
- Price per square foot: $160/sqft
- Tax assessed value: $494,763
- Annual tax amount: $9,062
- Date on market: 11/12/2025
- Cumulative days on market: 193 days
- Listing terms: Cash,Conventional,FHA,VA Loan
- Ownership: Fee Simple
- Total actual rent: 0
- Electric utility on property: Yes
- Road surface type: Asphalt
Estimated market value
$519,000
$493,000 - $545,000
$3,498/mo
Price history
| Date | Event | Price |
|---|---|---|
| 7/20/2026 | Listed for sale | $525,000-3.8%$160/sqft |
Source:  Stellar MLS #TB8419121 Report a problem Stellar MLS #TB8419121 Report a problem | ||
| 5/3/2026 | Listing removed | $545,900$166/sqft |
Source: Stellar MLS #TB8419121 Report a problem | ||
| 3/24/2026 | Price change | $545,900-2.5%$166/sqft |
Source: Stellar MLS #TB8419121 Report a problem | ||
| 1/22/2026 | Price change | $559,900-2.3%$171/sqft |
Source: Stellar MLS #TB8419121 Report a problem | ||
| 11/12/2025 | Listed for sale | $573,000+118.7%$175/sqft |
Source: Stellar MLS #TB8419121 Report a problem | ||
| 11/17/2014 | Sold | $262,000+2.7%$80/sqft |
Source: Public Record Report a problem | ||
| 10/10/2014 | Price change | $254,990-5.2%$78/sqft |
Source: Lennar Report a problem | ||
| 9/4/2014 | Price change | $268,990-3.6%$82/sqft |
Source: Lennar Report a problem | ||
| 8/27/2014 | Listed for sale | $278,990+3.3%$85/sqft |
Source: LENNAR HOMES (776703) #T2625203 Report a problem | ||
| 6/13/2014 | Listing removed | $269,990$82/sqft |
Source: LENNAR HOMES #T2625203 Report a problem | ||
| 6/7/2014 | Listed for sale | $269,990$82/sqft |
Source: LENNAR HOMES #T2625203 Report a problem | ||
| 4/28/2014 | Listing removed | $269,990$82/sqft |
Source: LENNAR HOMES #T2625203 Report a problem | ||
| 4/19/2014 | Listed for sale | $269,990$82/sqft |
Source: LENNAR HOMES #T2625203 Report a problem | ||
Public tax history
| Year | Property taxes | Tax assessment |
|---|---|---|
| 2025 | $9,541 +5.3% | $310,709 +2.9% |
| 2024 | $9,062 +11.2% | $301,952 +3% |
| 2023 | $8,150 +5.1% | $293,157 +3% |
| 2022 | $7,754 +2.5% | $284,618 +3% |
| 2021 | $7,564 +3.8% | $276,328 +1.4% |
| 2020 | $7,287 +1.7% | $272,513 +2.3% |
| 2019 | $7,165 | $266,386 -0.3% |
| 2018 | $7,165 +3.5% | $267,174 +1.2% |
| 2017 | $6,924 -0.4% | $264,034 +3% |
| 2016 | $6,951 -1.6% | $256,297 -7.1% |
| 2015 | $7,062 +81.5% | $275,847 +452.3% |
| 2014 | $3,891 | $49,943 +10% |
| 2013 | $3,891 +9.6% | $45,403 +36.9% |
| 2012 | $3,549 +43.2% | $33,166 -30% |
| 2011 | $2,478 +99% | $47,380 |
| 2010 | $1,245 -42.1% | $47,380 |
| 2009 | $2,150 -49.8% | $47,380 -44.4% |
| 2008 | $4,284 +2% | $85,284 |
| 2007 | $4,202 +46.4% | $85,284 +130% |
| 2006 | $2,870 | $37,080 |
Find assessor info on the county website
Monthly payment
Est. payment
Payment breakdown
Explore the cost of this home by adjusting the details. Changes won't be saved.Climate risks
Neighborhood: 33570
Nearby schools
GreatSchools rating
- 4/10Ruskin Elementary SchoolGrades: PK-5Distance: 1.8 mi
- 2/10Shields Middle SchoolGrades: 6-8Distance: 5.3 mi
- 3/10Lennard High SchoolGrades: 9-12Distance: 2.8 mi
- $627,4007 bd4 ba4k sqft2430 Cumberland Cliff Dr, Ruskin, FL 33570Off Market
- $418,5004 bd3 ba2.2k sqft2502 Cumberland Cliff Dr, Ruskin, FL 33570Off Market

- $523,2006 bd3 ba3.1k sqft2428 Cumberland Cliff Dr, Ruskin, FL 33570Off Market
- $448,6004 bd3 ba2.2k sqft2431 Cumberland Cliff Dr, Ruskin, FL 33570Off Market
- $602,2004 bd3 ba3.7k sqft2429 Cumberland Cliff Dr, Ruskin, FL 33570Off Market
- $678,7006 bd4 ba3.5k sqft2509 Cumberland Cliff Dr, Ruskin, FL 33570Off Market
- $385,8004 bd3 ba2.7k sqft2529 Yukon Cliff Dr, Ruskin, FL 33570Off Market
- $475,0005 bd4 ba3.7k sqft2531 Yukon Cliff Dr, Ruskin, FL 33570Off Market
A local agent can set up tours, give advice and negotiate with sellers.
A local lender can help you make sure your offer is ready when you are.
Similar homes
- $550,0005 bd3 ba3.2k sqft408 19TH STREET NW, RUSKIN, FL 33570For Sale

 MLS ID #A4699930, Randal Longo, KEYS REALTY REDEFINED LLC. Stellar MLS
 - $386,0004 bd3 ba2k sqft619 WABASH BREEZE CIRCLE, RUSKIN, FL 33570For Sale
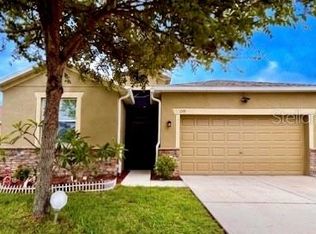 MLS ID #TB8514578, Kurt Derkevics, FUTURE HOME REALTY INC. Stellar MLS
 - $469,9004 bd3 ba3k sqft1742 MIRA LAGO CIRCLE, RUSKIN, FL 33570For Sale
 MLS ID #TB8521175, Phillip Hornback, EXP REALTY LLC. Stellar MLS
 - $476,0004 bd3 ba3k sqft443 YORK DALE DRIVE, RUSKIN, FL 33570For Sale
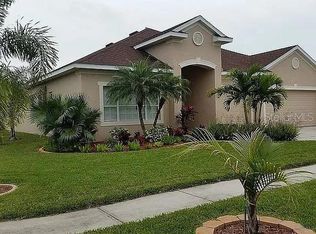 MLS ID #TB8408028, Shawna Kugler, EZ CHOICE MLS, INC. Stellar MLS
 - $430,0004 bd3 ba3k sqft433 YORK DALE DRIVE, RUSKIN, FL 33570For SaleMLS ID #TB8520228, Coretta Butts, REAL PROPERTY MARKETING, INC.. Stellar MLS
- $329,0004 bd3 ba2.6k sqft1507 GADSDEN POINT PLACE, RUSKIN, FL 33570For SaleMLS ID #TB8534652, Jose Alvarado, LOKATION. Stellar MLS
- $389,0004 bd3 ba2.6k sqft1876 COLDING DRIVE, RUSKIN, FL 33570For SaleMLS ID #TB8524970, Danny Saiz, WEALTH HAVEN REALTY. Stellar MLS
- $321,5654 bd3 ba2k sqft308 CORBETT BLUFF DRIVE, RUSKIN, FL 33570For SaleMLS ID #TB8525704, Stephanie Huertas, SHARKS REALTY GROUP LLC. Stellar MLS
- $380,0004 bd3 ba2.6k sqft1561 FLOWER DUST DRIVE, RUSKIN, FL 33570For SaleMLS ID #TB8519037, Ana Gonzales, CHARLES RUTENBERG REALTY INC. Stellar MLS
- $325,0004 bd2 ba1.9k sqft444 Serenity Mill LOOP, RUSKIN, FL 33570For Sale
 MLS ID #226022344, Cheryl Colsch, Waterfront Realty Group Inc. SWFLMLS
 - $398,9004 bd3 ba2.6k sqft1829 MIRA LAGO CIRCLE, RUSKIN, FL 33570For SaleMLS ID #O6379580, Peter Feyas, FEYAS FLORIDA REALTY LLC. Stellar MLS
- $315,0004 bd3 ba1.8k sqft405 SERENITY MILL LOOP, RUSKIN, FL 33570For SaleMLS ID #TB8514619, Sandra Cantu, JALEXIAN ENTERPRISES LLC. Stellar MLS
- $369,9005 bd3 ba2.4k sqft566 SUNLIT CORAL STREET, RUSKIN, FL 33570For SaleMLS ID #O6341996, RealEstateJo Louis, ERIZIA REALTY INVESTMENTS. Stellar MLS
- $332,5004 bd3 ba2.3k sqft435 STONE BRIAR DRIVE, RUSKIN, FL 33570For SaleMLS ID #TB8488550, Susan Robertson, THE ROBERTSON RLTY ESTATE GROU. Stellar MLS
- $579,0005 bd3 ba2.6k sqft9126 ROYAL RIVER CIRCLE, PARRISH, FL 34219For SaleMLS ID #TB8521458, Kenneth Jewett, EMPIRE REAL ESTATE LLC. Stellar MLS
- $580,0005 bd3 ba3.9k sqft11612 SUNBURST MARBLE ROAD, RIVERVIEW, FL 33579For SaleMLS ID #TB8533658, Daniel Cardenas, LOKATION. Stellar MLS
- $499,9004 bd3 ba2k sqft3029 MINUTEMAN LANE, BRANDON, FL 33511For SaleMLS ID #TB8536018, Lilly Zaiter, ONE CALL REAL ESTATE SVCS INC. Stellar MLS
- $497,5004 bd3 ba2.8k sqft9215 MOUNTAIN MAGNOLIA DRIVE, RIVERVIEW, FL 33578For SaleMLS ID #TB8517588, Ovais Syed, STAR BAY REALTY CORP.. Stellar MLS
- $429,0004 bd4 ba2.7k sqft10457 WATERSTONE DRIVE, RIVERVIEW, FL 33578For SaleMLS ID #L4963962, Jonathan Zedonek, REMAX EXPERTS. Stellar MLS
- $485,0006 bd3 ba4.1k sqft11007 STANDING STONE DRIVE, WIMAUMA, FL 33598For SaleMLS ID #TB8509787, Patrick Gilles, CHARLES RUTENBERG REALTY INC. Stellar MLS
