Ready to move in. Concrete block with stucco, 2-story (bonus office). New granite kitchen. New hurricane (140mph) shingles. New exterior paint. Corner lot 2 blocks from community pool. 3 bedrooms (12 X 11) with 9 ft ceilings. Tile and/or wood throughout.
For sale
Price cut: $14K (7/2)
$476,000
443 York Dale Dr, Ruskin, FL 33570
4beds
3,005sqft
:
Get pre-qualified$3,277/mo
Single Family Residence
Built in 2006
8,125 Square Feet Lot
$462,700 Zestimate®
$158/sqft
$75/mo HOA
What's special
New granite kitchenBonus officeNew exterior paintCorner lot
- 374 days |
- 93 |
- 5 |
Zillow last checked:
Listing updated:
Listed by:
Shawna Kugler 813-377-2260,
EZ CHOICE MLS, INC 813-377-2260
Source: Stellar MLS,MLS#: TB8408028 Originating MLS: Suncoast Tampa
Originating MLS: Suncoast Tampa
Facts & features
Interior
Bedrooms & bathrooms
- Bedrooms: 4
- Bathrooms: 3
- Full bathrooms: 3
Primary bedroom
- Features: Walk-In Closet(s)
- Level: First
- Area: 324 Square Feet
- Dimensions: 18x18
Kitchen
- Level: First
- Area: 224 Square Feet
- Dimensions: 16x14
Living room
- Level: First
- Area: 168 Square Feet
- Dimensions: 14x12
Heating
- Central, Electric
Cooling
- Central Air
Appliances
- Included: Oven, Cooktop, Dishwasher, Disposal, Dryer, Microwave, Range, Refrigerator, Washer, Water Filtration System
- Laundry: Inside, Laundry Room
Features
- Ceiling Fan(s), Kitchen/Family Room Combo, Living Room/Dining Room Combo, Primary Bedroom Main Floor, Walk-In Closet(s)
- Flooring: Laminate, Tile, Vinyl
- Windows: Window Treatments
- Has fireplace: No
Interior area
- Total structure area: 3,835
- Total interior livable area: 3,005 sqft
Video & virtual tour
Property
Parking
- Total spaces: 3
- Parking features: Garage - Attached
- Attached garage spaces: 3
Features
- Levels: Two
- Stories: 2
- Patio & porch: Front Porch, Patio
- Exterior features: Irrigation System
- Fencing: Vinyl
Lot
- Size: 8,125 Square Feet
- Dimensions: 70.04 x 116
Details
- Parcel number: U01321879F00000000197.0
- Zoning: PD
- Special conditions: None
Construction
Type & style
- Home type: SingleFamily
- Property subtype: Single Family Residence
Materials
- Block, Stucco
- Foundation: Stem Wall
- Roof: Shingle
Condition
- New construction: No
- Year built: 2006
Utilities & green energy
- Sewer: Public Sewer
- Water: Public
- Utilities for property: Public
Community & HOA
Community
- Features: Deed Restrictions, Gated Community - No Guard, Playground, Pool, Tennis Court(s)
- Pet fee: $0 monthly
- Subdivision: MIRA LAGO WEST PH 1
HOA
- Has HOA: Yes
- Amenities included: Basketball Court, Gated, Playground, Pool, Recreation Facilities, Tennis Court(s)
- Services included: Maintenance Grounds
- HOA fee: $75 monthly
- HOA name: Excelsior Community Management LLC
- HOA phone: 813-349-6552
Location
- Region: Ruskin
Financial & listing details
- Price per square foot: $158/sqft
- Tax assessed value: $384,925
- Annual tax amount: $3,303
- Date on market: 7/17/2025
- Cumulative days on market: 375 days
- Listing terms: Cash,Conventional
- Ownership: Fee Simple
- Total actual rent: 0
- Road surface type: Paved
Estimated market value
$462,700
$440,000 - $486,000
$2,677/mo
Price history
| Date | Event | Price |
|---|---|---|
| 7/2/2026 | Price change | $476,000-2.9%$158/sqft |
Source:  Stellar MLS #TB8408028 Report a problem Stellar MLS #TB8408028 Report a problem | ||
| 3/5/2026 | Price change | $490,000-2%$163/sqft |
Source: Stellar MLS #TB8408028 Report a problem | ||
| 1/21/2026 | Price change | $500,000-5.5%$166/sqft |
Source: Stellar MLS #TB8408028 Report a problem | ||
| 7/17/2025 | Listed for sale | $529,000+90.3%$176/sqft |
Source: Stellar MLS #TB8408028 Report a problem | ||
| 3/24/2021 | Listing removed | -- |
Source: Owner Report a problem | ||
| 12/26/2018 | Sold | $278,000-2.5%$93/sqft |
Source: Public Record Report a problem | ||
| 4/17/2018 | Listing removed | $285,000$95/sqft |
Source: Owner Report a problem | ||
| 1/18/2018 | Price change | $285,000-1.4%$95/sqft |
Source: Owner Report a problem | ||
| 12/9/2017 | Listed for sale | $289,000$96/sqft |
Source: Owner Report a problem | ||
| 9/18/2017 | Listing removed | $289,000$96/sqft |
Source: Owner Report a problem | ||
| 6/20/2017 | Price change | $289,000+3.3%$96/sqft |
Source: Owner Report a problem | ||
| 6/18/2017 | Price change | $279,900+1.8%$93/sqft |
Source: Owner Report a problem | ||
| 5/7/2017 | Price change | $275,000+1.9%$92/sqft |
Source: Owner Report a problem | ||
| 1/6/2017 | Listed for sale | $269,900+47.3%$90/sqft |
Source: Owner Report a problem | ||
| 10/6/2014 | Sold | $183,225+88.9%$61/sqft |
Source: Public Record Report a problem | ||
| 8/8/2014 | Price change | $97,000-48%$32/sqft |
Source: HomeSearch.com Realty Services Inc #U7621861 Report a problem | ||
| 8/6/2014 | Price change | $186,700+92.5%$62/sqft |
Source: CARRINGTON REAL ESTATE SERVICE #U7621861 Report a problem | ||
| 7/30/2014 | Price change | $97,000-5.8%$32/sqft |
Source: HomeSearch.com Realty Services Inc #U7621861 Report a problem | ||
| 7/2/2014 | Price change | $103,000-47.6%$34/sqft |
Source: HomeSearch.com Realty Services Inc #U7621861 Report a problem | ||
| 6/25/2014 | Price change | $196,500+90.8%$65/sqft |
Source: CARRINGTON REAL ESTATE SERVICE #U7621861 Report a problem | ||
| 6/13/2014 | Price change | $103,000-47.6%$34/sqft |
Source: HomeSearch.com Realty Services Inc #U7621861 Report a problem | ||
| 6/3/2014 | Listed for sale | $196,500-45.4%$65/sqft |
Source: Carrington Real Estate Service #U7621861 Report a problem | ||
| 3/10/2014 | Listing removed | -- |
Source: Auction.com Report a problem | ||
| 2/25/2014 | Listed for sale | -- |
Source: Auction.com Report a problem | ||
| 4/3/2006 | Sold | $360,200$120/sqft |
Source: Public Record Report a problem | ||
Public tax history
| Year | Property taxes | Tax assessment |
|---|---|---|
| 2024 | $3,304 +3.2% | $133,171 +3% |
| 2023 | $3,200 +6.5% | $129,292 +3% |
| 2022 | $3,006 +1.4% | $125,526 +3% |
| 2021 | $2,964 +2.8% | $121,870 +1.4% |
| 2020 | $2,883 -48.7% | $120,187 -48% |
| 2019 | $5,624 | $231,100 +23.4% |
| 2018 | $5,624 +37.9% | $187,342 -4.9% |
| 2017 | $4,078 +1.1% | $196,892 +9.8% |
| 2016 | $4,034 +0.9% | $179,331 +0.7% |
| 2015 | $3,996 -13.3% | $178,084 +0.4% |
| 2014 | $4,608 | $177,389 +26.4% |
| 2013 | $4,608 +15.2% | $140,297 +10% |
| 2012 | $4,000 -1.8% | $127,543 -2.6% |
| 2011 | $4,075 -5.9% | $130,945 -9.4% |
| 2010 | $4,328 -5.8% | $144,551 -8.1% |
| 2009 | $4,594 -21.8% | $157,300 -28.6% |
| 2008 | $5,876 -16.5% | $220,417 -18.2% |
| 2007 | $7,034 +201.4% | $269,456 +891.5% |
| 2006 | $2,334 +503.7% | $27,176 +60% |
| 2005 | $387 | $16,985 |
Find assessor info on the county website
Monthly payment
Est. payment
Payment breakdown
Explore the cost of this home by adjusting the details. Changes won't be saved.Climate risks
Neighborhood: 33570
Nearby schools
GreatSchools rating
- 2/10Thompson ElementaryGrades: PK-5Distance: 2.9 mi
- 2/10Shields Middle SchoolGrades: 6-8Distance: 5.2 mi
- 3/10Lennard High SchoolGrades: 9-12Distance: 2.9 mi
- $448,4004 bd3 ba2.3k sqft441 York Dale Dr, Ruskin, FL 33570Off Market

- $463,1004 bd3 ba2.6k sqft1503 Bonita Bluff Ct, Ruskin, FL 33570Off Market
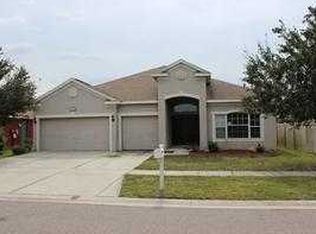
- $370,6004 bd3 ba2.2k sqft439 York Dale Dr, Ruskin, FL 33570Off Market
- $369,9004 bd3 ba2.1k sqft505 York Dale Dr, Ruskin, FL 33570Sold

- $403,500-- bd-- ba1.8k sqft1505 Bonita Bluff Ct, Ruskin, FL 33570Off Market
- $372,5004 bd3 ba2.6k sqft442 York Dale Dr, Ruskin, FL 33570Off Market
- $419,0004 bd3 ba3k sqft444 York Dale Dr, Ruskin, FL 33570For Sale
- $480,0004 bd3 ba2.2k sqft440 York Dale Dr, Ruskin, FL 33570Sold
A local agent can set up tours, give advice and negotiate with sellers.
A local lender can help you make sure your offer is ready when you are.
Similar homes
- $475,0004 bd3 ba3k sqft1742 Mira Lago Cir, Ruskin, FL 33570For Sale

 MLS ID #TB8521175, Phillip Hornback, EXP REALTY LLC. Stellar MLS
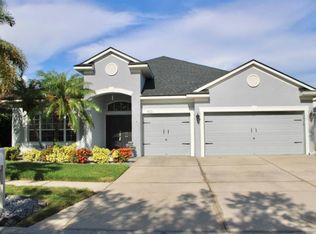
 - $430,0004 bd3 ba3k sqft433 York Dale Dr, Ruskin, FL 33570For Sale
 MLS ID #TB8520228, Coretta Butts, REAL PROPERTY MARKETING, INC.. Stellar MLS
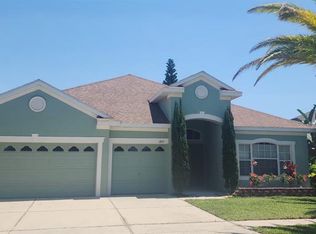
 - $398,9004 bd3 ba2.6k sqft1829 Mira Lago Cir, Ruskin, FL 33570For Sale
 MLS ID #O6379580, Peter Feyas, FEYAS FLORIDA REALTY LLC. Stellar MLS
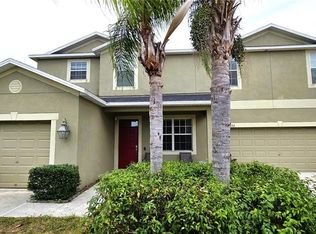
 - $525,0005 bd5 ba3.2k sqft2432 Cumberland Cliff Dr, Ruskin, FL 33570For Sale
 MLS ID #TB8419121, Ralph Eugene, BOARDWALK REALTY ASSOCIATES, LLC. Stellar MLS
 - $339,9004 bd3 ba2.3k sqft435 Stone Briar Dr, Ruskin, FL 33570For SaleMLS ID #TB8488550, Susan Robertson, THE ROBERTSON RLTY ESTATE GROU. Stellar MLS
- $369,9005 bd3 ba2.4k sqft566 Sunlit Coral St, Ruskin, FL 33570For SaleMLS ID #O6341996, RealEstateJo Louis, ERIZIA REALTY INVESTMENTS. Stellar MLS
- $480,0004 bd3 ba2.8k sqft6528 Carrington Sky Dr, Apollo Beach, FL 33572For SaleMLS ID #A4694855, Troy Funk, REALTY ONE GROUP MVP. Stellar MLS
- $386,0004 bd3 ba2k sqft619 Wabash Breeze Cir, Ruskin, FL 33570For SaleMLS ID #TB8514578, Kurt Derkevics, FUTURE HOME REALTY INC. Stellar MLS
- $389,0004 bd3 ba2.6k sqft1876 Colding Dr, Ruskin, FL 33570For SaleMLS ID #TB8524970, Danny Saiz, WEALTH HAVEN REALTY. Stellar MLS
- $375,0004 bd2 ba2k sqft5082 Inshore Landing Dr, Apollo Beach, FL 33572For SaleMLS ID #A4699275, Traci Bolen, EXP REALTY LLC. Stellar MLS
- $321,5654 bd3 ba2k sqft308 Corbett Bluff Dr, Ruskin, FL 33570For SaleMLS ID #TB8525704, Stephanie Huertas, SHARKS REALTY GROUP LLC. Stellar MLS
- $318,0004 bd2 ba1.9k sqft1701 Chalksand Way, Ruskin, FL 33570For SaleMLS ID #TB8526913, Darius Carter, CARTER CLAYTON REALTY. Stellar MLS
- $359,9003 bd2 ba1.9k sqft107 Slipper Key Rd, Apollo Beach, FL 33572For SaleMLS ID #TB8531409, Marie Negron, HOMM REAL ESTATE SERVICES. Stellar MLS
- $325,0004 bd2 ba1.9k sqft444 Serenity Mill LOOP, RUSKIN, FL 33570For Sale
 MLS ID #226022344, Cheryl Colsch, Waterfront Realty Group Inc. SWFLMLS
 - $299,0004 bd3 ba1.8k sqft405 Serenity Mill Loop, Ruskin, FL 33570For SaleMLS ID #TB8514619, Sandra Cantu, JALEXIAN ENTERPRISES LLC. Stellar MLS
- $399,9984 bd2 ba2.1k sqft5220 Butterfly Shell Dr, Apollo Beach, FL 33572For SaleMLS ID #TB8504620, Shavonda Griffin, QUICKSILVER REAL ESTATE GROUP. Stellar MLS
- $429,0004 bd3 ba2.3k sqft6305 Sunsail Pl, Apollo Beach, FL 33572For SaleMLS ID #TB8524245, Danny Saiz, WEALTH HAVEN REALTY. Stellar MLS
- $365,0004 bd3 ba2.8k sqft7620 Tangle Rush Dr, Gibsonton, FL 33534For SaleMLS ID #TB8529052, Shane Riley, MARK SPAIN REAL ESTATE. Stellar MLS
- $498,0004 bd3 ba2.8k sqft9215 Mountain Magnolia Dr, Riverview, FL 33578For SaleMLS ID #TB8517588, Ovais Syed, STAR BAY REALTY CORP.. Stellar MLS
- $449,9004 bd4 ba2.9k sqft5966 Willows Bridge Loop, Ellenton, FL 34222For SaleMLS ID #N6138942, Rob Pillsbury, III, EXIT KING REALTY. Stellar MLS
