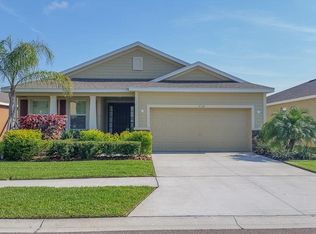
Short Sale. Opportunity awaits! Spacious 4-bedrooms , 2.5-bath home offering over 2,000 square feet of living space in the desirable Addison Manor community. This well-maintained home features an open-concept floor plan, an updated kitchen with custom cabinetry, butcher block countertops, built-in appliances, a walk-in pantry, recessed lighting, and stainless steel appliances. Situated on a quiet cul-de-sac with LOW HOA and NO CDD fees, this property is conventional located near I-75, shopping, dining, schools, and Tampa Bay attractions. Ideal for first-time buyers, growing families, or investors. Do not miss this exceptional value-schedule your private showing today!
For sale
Price cut: $23.4K (7/16)
$321,565
308 Corbett Bluff Dr, Ruskin, FL 33570
4beds
2,058sqft
:
Get pre-qualified$2,248/mo
Single Family Residence
Built in 2013
8,361 Square Feet Lot
$-- Zestimate®
$156/sqft
$43/mo HOA
What's special
Open-concept floor planCustom cabinetryQuiet cul-de-sacButcher block countertopsUpdated kitchenRecessed lightingStainless steel appliances
- 22 days |
- 386 |
- 32 |
Zillow last checked:
Listing updated:
Listed by:
Stephanie Huertas 813-768-5107,
SHARKS REALTY GROUP LLC 813-580-4901,
Agnes Serrano 813-928-4638,
SHARKS REALTY GROUP LLC
Source: Stellar MLS,MLS#: TB8525704 Originating MLS: Suncoast Tampa
Originating MLS: Suncoast Tampa
Facts & features
Interior
Bedrooms & bathrooms
- Bedrooms: 4
- Bathrooms: 3
- Full bathrooms: 2
- 1/2 bathrooms: 1
Primary bedroom
- Features: Walk-In Closet(s)
- Level: First
Kitchen
- Level: First
Living room
- Level: First
Heating
- Central
Cooling
- Central Air
Appliances
- Included: Oven, Convection Oven, Cooktop, Dishwasher, Disposal, Electric Water Heater, Exhaust Fan, Microwave, Refrigerator
- Laundry: Laundry Room
Features
- Attic Fan, Ceiling Fan(s), Thermostat, Walk-In Closet(s)
- Flooring: Carpet, Ceramic Tile
- Doors: Sliding Doors
- Has fireplace: No
Interior area
- Total structure area: 2,341
- Total interior livable area: 2,058 sqft
Video & virtual tour
Property
Parking
- Total spaces: 2
- Parking features: Garage
- Garage spaces: 2
Features
- Levels: One
- Stories: 1
Lot
- Size: 8,361 Square Feet
- Dimensions: 58.47 x 143
- Features: Cul-De-Sac
Details
- Parcel number: U0832199JH00000100028.0
- Zoning: PD
- Special conditions: Short Sale
Construction
Type & style
- Home type: SingleFamily
- Property subtype: Single Family Residence
Materials
- Stucco
- Foundation: Slab
- Roof: Shingle
Condition
- New construction: No
- Year built: 2013
Utilities & green energy
- Sewer: Public Sewer
- Water: Public
- Utilities for property: Public
Community & HOA
Community
- Pet fee: $0 monthly
- Subdivision: ADDISON MANOR
HOA
- Has HOA: Yes
- HOA fee: $43 monthly
- HOA name: DOWGAL
Location
- Region: Ruskin
Financial & listing details
- Price per square foot: $156/sqft
- Tax assessed value: $321,565
- Annual tax amount: $6,892
- Date on market: 7/2/2026
- Cumulative days on market: 23 days
- Listing terms: Cash,Conventional,FHA,VA Loan
- Ownership: Fee Simple
- Total actual rent: 0
- Road surface type: Asphalt
Estimated market value
Not available
Estimated sales range
Not available
Not available
Price history
| Date | Event | Price |
|---|---|---|
| 7/16/2026 | Price change | $321,565-6.8%$156/sqft |
Source:  Stellar MLS #TB8525704 Report a problem Stellar MLS #TB8525704 Report a problem | ||
| 7/3/2026 | Listed for sale | $345,000-8%$168/sqft |
Source: Stellar MLS #TB8525704 Report a problem | ||
| 10/2/2023 | Sold | $375,000$182/sqft |
Source: Stellar MLS #T3461811 Report a problem | ||
| 8/28/2023 | Pending sale | $375,000$182/sqft |
Source: Stellar MLS #T3461811 Report a problem | ||
| 8/7/2023 | Listed for sale | $375,000$182/sqft |
Source: Stellar MLS #T3461811 Report a problem | ||
| 8/2/2023 | Pending sale | $375,000$182/sqft |
Source: Stellar MLS #T3461811 Report a problem | ||
| 7/30/2023 | Listed for sale | $375,000+77.8%$182/sqft |
Source: Stellar MLS #T3461811 Report a problem | ||
| 4/3/2018 | Sold | $210,900-5.4%$102/sqft |
Source: Public Record Report a problem | ||
| 12/7/2017 | Listed for sale | $222,900-0.9%$108/sqft |
Source: ALIGN RIGHT REALTY LLC #T2917169 Report a problem | ||
| 11/1/2017 | Listing removed | $225,000$109/sqft |
Source: BAYSIDE REALTY GROUP INC #T2898645 Report a problem | ||
| 8/18/2017 | Listing removed | $1,650$1/sqft |
Source: Owner Report a problem | ||
| 8/18/2017 | Listed for sale | $225,000+8.9%$109/sqft |
Source: BAYSIDE REALTY GROUP INC #T2898645 Report a problem | ||
| 8/2/2017 | Listed for rent | $1,650$1/sqft |
Source: Owner Report a problem | ||
| 6/23/2017 | Listing removed | $1,650$1/sqft |
Source: Owner Report a problem | ||
| 6/12/2017 | Listed for rent | $1,650$1/sqft |
Source: Owner Report a problem | ||
| 11/4/2013 | Sold | $206,610$100/sqft |
Source: Public Record Report a problem | ||
Public tax history
| Year | Property taxes | Tax assessment |
|---|---|---|
| 2025 | $6,892 +4.7% | $321,565 |
| 2024 | $6,584 +79.6% | $321,565 +63.7% |
| 2023 | $3,665 +5.3% | $196,468 +3% |
| 2022 | $3,481 +1.9% | $190,746 +3% |
| 2021 | $3,416 +2.6% | $185,190 +1.4% |
| 2020 | $3,328 +2% | $182,633 +1.2% |
| 2019 | $3,261 | $180,470 +14.1% |
| 2018 | $3,261 +14.2% | $158,167 -12.6% |
| 2017 | $2,856 +1.4% | $180,911 +19.2% |
| 2016 | $2,817 +1.7% | $151,728 +0.7% |
| 2015 | $2,770 -8.7% | $150,673 +0.8% |
| 2014 | $3,035 | $149,477 +344.1% |
| 2013 | $3,035 +252.6% | $33,658 +69.4% |
| 2012 | $861 +12.1% | $19,874 +10% |
| 2011 | $768 +36% | $18,067 +33.3% |
| 2010 | $565 +5.4% | $13,550 +12.5% |
| 2009 | $536 -0.2% | $12,045 |
| 2008 | $537 | $12,045 |
Find assessor info on the county website
Monthly payment
Est. payment
Payment breakdown
Explore the cost of this home by adjusting the details. Changes won't be saved.Climate risks
Neighborhood: 33570
Nearby schools
GreatSchools rating
- 4/10Ruskin Elementary SchoolGrades: PK-5Distance: 0.3 mi
- 2/10Shields Middle SchoolGrades: 6-8Distance: 4.3 mi
- 3/10Lennard High SchoolGrades: 9-12Distance: 1.6 mi
Schools provided by the listing agent
- Elementary: Ruskin-HB
- Middle: Shields-HB
- High: Lennard-HB
Source: Stellar MLS. This data may not be complete. We recommend contacting the local school district to confirm school assignments for this home.
- $311,9003 bd2 ba1.8k sqft310 Corbett Bluff Dr, Ruskin, FL 33570Off Market
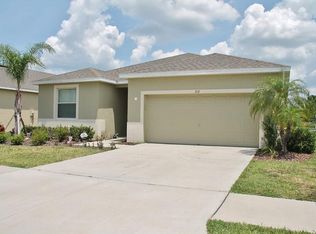
- $347,3004 bd3 ba2k sqft306 Corbett Bluff Dr, Ruskin, FL 33570Off Market

- $330,2004 bd3 ba2k sqft312 Corbett Bluff Dr, Ruskin, FL 33570Off Market
- $343,8004 bd2 ba2.3k sqft304 Corbett Bluff Dr, Ruskin, FL 33570Off Market

- $337,5004 bd2 ba2k sqft314 Corbett Bluff Dr, Ruskin, FL 33570Off Market
- $379,5004 bd3 ba2.7k sqft302 Corbett Bluff Dr, Ruskin, FL 33570Off Market
- $351,2004 bd3 ba2.7k sqft305 Corbett Bluff Dr, Ruskin, FL 33570Off Market
- $335,1004 bd3 ba2.4k sqft307 Corbett Bluff Dr, Ruskin, FL 33570Off Market
A local agent can set up tours, give advice and negotiate with sellers.
A local lender can help you make sure your offer is ready when you are.
Similar homes
- $325,0004 bd2 ba1.9k sqft444 Serenity Mill LOOP, RUSKIN, FL 33570For Sale

 MLS ID #226022344, Cheryl Colsch, Waterfront Realty Group Inc. SWFLMLS
 - $325,0003 bd2 ba1.8k sqft1751 Bonita Bluff Ct, Ruskin, FL 33570For Sale
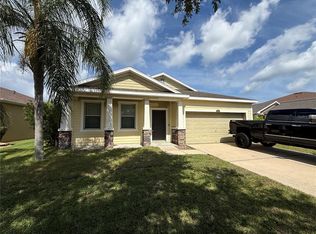
 MLS ID #O6419327, Jonathon, PA McLeod, KELLER WILLIAMS ELITE REALTY. Stellar MLS
 - $299,0004 bd3 ba1.8k sqft405 Serenity Mill Loop, Ruskin, FL 33570For Sale
 MLS ID #TB8514619, Sandra Cantu, JALEXIAN ENTERPRISES LLC. Stellar MLS
 - $339,9004 bd3 ba2.3k sqft435 Stone Briar Dr, Ruskin, FL 33570For Sale
 MLS ID #TB8488550, Susan Robertson, THE ROBERTSON RLTY ESTATE GROU. Stellar MLS
 - $386,0004 bd3 ba2k sqft619 Wabash Breeze Cir, Ruskin, FL 33570For SaleMLS ID #TB8514578, Kurt Derkevics, FUTURE HOME REALTY INC. Stellar MLS
- $369,9005 bd3 ba2.4k sqft566 Sunlit Coral St, Ruskin, FL 33570For SaleMLS ID #O6341996, RealEstateJo Louis, ERIZIA REALTY INVESTMENTS. Stellar MLS
- $430,0004 bd3 ba3k sqft433 York Dale Dr, Ruskin, FL 33570For SaleMLS ID #TB8520228, Coretta Butts, REAL PROPERTY MARKETING, INC.. Stellar MLS
- $398,9004 bd3 ba2.6k sqft1829 Mira Lago Cir, Ruskin, FL 33570For SaleMLS ID #O6379580, Peter Feyas, FEYAS FLORIDA REALTY LLC. Stellar MLS
- $269,5003 bd2 ba1.3k sqft2350 Richwood Pike Dr, Ruskin, FL 33570For SaleMLS ID #TB8428478, Christopher Wenzel, SUNCOAST REALTY SOLUTIONS, LLC. Stellar MLS
- $399,9984 bd2 ba2.1k sqft5220 Butterfly Shell Dr, Apollo Beach, FL 33572For SaleMLS ID #TB8504620, Shavonda Griffin, QUICKSILVER REAL ESTATE GROUP. Stellar MLS
- $363,5003 bd2 ba1.8k sqft724 Winterside Dr, Apollo Beach, FL 33572For SaleMLS ID #TB8516384, Jennifer Adams, DALTON WADE INC. Stellar MLS
- $299,0002 bd2 ba1.5k sqft708 Brannen Cir, Sun City Center, FL 33573For SaleMLS ID #TB8517141, Brenda White, SUN CITY LIVING REALTY OF FLORIDA INC. Stellar MLS
- $310,0003 bd2 ba1.4k sqft7111 Amelia Cove Ct, Sun City Center, FL 33573For SaleMLS ID #O6410434, Kelita Uzcategui, VENOSA REALTY LLC. Stellar MLS
- $355,0002 bd2 ba2.1k sqft723 Elkhorn Rd, Sun City Center, FL 33573For SaleMLS ID #TB8465700, Sally Bodmer, BAYSIDE REALTY GROUP INC. Stellar MLS
- $325,0003 bd3 ba1.7k sqft8026 Carriage Pointe Dr, Gibsonton, FL 33534For SaleMLS ID #TB8524600, Rodney Santamaria, FLORIDA REALTY INVESTMENTS. Stellar MLS
- $280,0003 bd2 ba1.2k sqft5104 Dandelion St, Apollo Beach, FL 33572For SaleMLS ID #S5149790, Juan Oberto, AGENT TRUST REALTY CORPORATION. Stellar MLS
- $335,0002 bd2 ba1.6k sqft420 S Brockfield Dr, Sun City Center, FL 33573For SaleMLS ID #O6311982, Steven Koleno, BEYCOME OF FLORIDA LLC. Stellar MLS
- $310,0004 bd3 ba1.9k sqft11102 Summer Star Dr, Riverview, FL 33579For SaleMLS ID #TB8384960, Kimberly Kuhnast, PRINCIPLE REALTY, LLC. Stellar MLS
- $319,9003 bd2 ba1.4k sqft10616 High Noon Trl, Parrish, FL 34219For SaleMLS ID #A4700170, Jordan Chancey, PA, MATTHEW GUTHRIE AND ASSOCIATES REALTY LLC. Stellar MLS
- $345,0003 bd2 ba1.8k sqft702 Cypress Pl, Sun City Center, FL 33573For SaleMLS ID #TB8401429, John Keller, III, JACK KELLER INC. Stellar MLS
