**MOTIVIATED SELLER** $5000 CREDIT AT CLOSING FOR CARPET REPLACEMENT. Experience worry-free living in this stunning two-story home, located in the desirable, gated community of Magnolia Park. With HOA-covered lawn maintenance, this home is perfect for any family size. The floor plan features an open-concept kitchen with ample countertop space, perfect for preparing meals and entertaining guests. The sizeable great room is ideal for game nights, movie nights, and gatherings. A rear covered lanai offers a peaceful spot for afternoons. This home boasts a first-floor master bedroom. Secondary bedrooms all include large closets, and a large loft with tray ceiling provides a versatile space for play or entertainment. A grand foyer leads to a flex room, perfect for a formal living room, dining area, or home office. Enjoy sleek granite countertops, a center island with a breakfast bar, a walk-in pantry, and a sun-drenched eat-in area that opens to the fenced backyard. Ceramic tile is featured in the kitchen and all wet areas. The spacious and serene primary bedroom includes an en-suite bathroom with separate "his and her" vanities, a large step-in shower, and large walk-in closet. The fully fenced backyard offers peaceful pond views and plenty of room for outdoor entertaining. Enjoy access to a private community pool with lounging areas. The home is minutes from 301, I-75, and I-4, providing easy commutes to Tampa or Orlando, and close to premier shopping, dining, and entertainment. This energy-star standard home comes with all kitchen appliances, window blinds, and ceiling fans. Recent updates include a fully remodeled bathroom in 2022, Waterer filtration System 2024, New AC & Fridge 2025 and a new water heater in 2026. Don't miss the opportunity to call this beautiful property home! Schedule your private tour today.
For sale
Price cut: $500 (7/28)
$497,500
9215 MOUNTAIN MAGNOLIA DRIVE, RIVERVIEW, FL 33578
4beds
2,859sqft
:
Get pre-qualified$3,543/mo
Single Family Residence
Built in 2014
9,181 Square Feet Lot
$489,800 Zestimate®
$174/sqft
$200/mo HOA
What's special
- 55 days |
- 210 |
- 11 |
Zillow last checked:
Listing updated:
Listed by:
Ovais Syed 813-226-7285,
STAR BAY REALTY CORP. 813-533-6467
Source: Stellar MLS,MLS#: TB8517588 Originating MLS: Suncoast Tampa
Originating MLS: Suncoast Tampa
Facts & features
Interior
Bedrooms & bathrooms
- Bedrooms: 4
- Bathrooms: 3
- Full bathrooms: 3
Rooms
- Room types: Den/Library/Office, Great Room, Utility Room, Loft, Storage Rooms
Primary bedroom
- Features: Walk-In Closet(s)
- Level: First
- Area: 208 Square Feet
- Dimensions: 16x13
Bedroom 2
- Features: Built-in Closet
- Level: Second
- Area: 180 Square Feet
- Dimensions: 15x12
Bedroom 3
- Features: Built-in Closet
- Level: Second
- Area: 132 Square Feet
- Dimensions: 12x11
Bedroom 4
- Features: Built-in Closet
- Level: Second
- Area: 132 Square Feet
- Dimensions: 12x11
Great room
- Level: First
- Area: 240 Square Feet
- Dimensions: 16x15
Kitchen
- Level: First
- Area: 130 Square Feet
- Dimensions: 13x10
Loft
- Level: Second
- Area: 340 Square Feet
- Dimensions: 20x17
Office
- Level: First
- Area: 144 Square Feet
- Dimensions: 12x12
Heating
- Central
Cooling
- Central Air
Appliances
- Included: Dishwasher, Disposal, Dryer, Microwave, Range, Refrigerator, Washer
- Laundry: Inside, Laundry Room, Other
Features
- Ceiling Fan(s), Crown Molding, High Ceilings, In Wall Pest System, Open Floorplan, Primary Bedroom Main Floor, Thermostat, Tray Ceiling(s)
- Flooring: Carpet, Ceramic Tile, Porcelain Tile
- Doors: Sliding Doors
- Has fireplace: No
Interior area
- Total structure area: 3,673
- Total interior livable area: 2,859 sqft
Video & virtual tour
Property
Parking
- Total spaces: 2
- Parking features: Driveway, Garage Door Opener
- Attached garage spaces: 2
- Has uncovered spaces: Yes
- Details: Garage Dimensions: 20x22
Features
- Levels: Two
- Stories: 2
- Patio & porch: Covered, Patio, Porch, Screened
- Exterior features: Irrigation System, Lighting, Rain Gutters, Sidewalk
- Fencing: Fenced
- Has view: Yes
- View description: Water, Pond
- Has water view: Yes
- Water view: Water,Pond
Lot
- Size: 9,181 Square Feet
- Features: Conservation Area, In County, Irregular Lot, Oversized Lot, Sidewalk
- Residential vegetation: Trees/Landscaped
Details
- Additional structures: Other
- Parcel number: U0730209T700001200032.0
- Zoning: PUD
- Special conditions: None
Construction
Type & style
- Home type: SingleFamily
- Property subtype: Single Family Residence
Materials
- Block, Stucco, Wood Frame
- Foundation: Slab
- Roof: Shingle
Condition
- Completed
- New construction: No
- Year built: 2014
Details
- Builder model: Claypool
- Builder name: Centex Homes
Utilities & green energy
- Sewer: Public Sewer
- Water: Public
- Utilities for property: BB/HS Internet Available, Cable Available, Street Lights, Water Available
Community & HOA
Community
- Features: Deed Restrictions, Gated Community - No Guard, Pool
- Security: Gated Community
- Pet fee: $0 monthly
- Subdivision: MAGNOLIA PARK
HOA
- Has HOA: Yes
- Services included: Community Pool, Maintenance Grounds
- HOA fee: $200 monthly
- HOA name: Castle Group
- HOA phone: 813-671-6500
Location
- Region: Riverview
Financial & listing details
- Price per square foot: $174/sqft
- Tax assessed value: $450,446
- Annual tax amount: $9,110
- Date on market: 6/11/2026
- Cumulative days on market: 55 days
- Listing terms: Cash,Conventional,FHA,Other,VA Loan
- Ownership: Fee Simple
- Total actual rent: 0
- Road surface type: Paved, Asphalt
Estimated market value
$489,800
$465,000 - $514,000
$3,415/mo
Price history
| Date | Event | Price |
|---|---|---|
| 7/28/2026 | Price change | $497,500-0.1%$174/sqft |
Source:  Stellar MLS #TB8517588 Report a problem Stellar MLS #TB8517588 Report a problem | ||
| 7/9/2026 | Price change | $498,000-0.9%$174/sqft |
Source: Stellar MLS #TB8517588 Report a problem | ||
| 6/11/2026 | Listed for sale | $502,500+62.1%$176/sqft |
Source: Stellar MLS #TB8517588 Report a problem | ||
| 3/10/2020 | Sold | $310,000-1.6%$108/sqft |
Source: Public Record Report a problem | ||
| 2/3/2020 | Pending sale | $314,900$110/sqft |
Source: URBAN DWELLINGS PROPERTY GROUP #T3209065 Report a problem | ||
| 2/3/2020 | Price change | $314,900-1.6%$110/sqft |
Source: URBAN DWELLINGS PROPERTY GROUP #T3209065 Report a problem | ||
| 12/6/2019 | Pending sale | $319,900$112/sqft |
Source: URBAN DWELLINGS PROPERTY GROUP #T3209065 Report a problem | ||
| 12/6/2019 | Listed for sale | $319,900-1.3%$112/sqft |
Source: URBAN DWELLINGS PROPERTY GROUP #T3209065 Report a problem | ||
| 10/29/2019 | Listing removed | $324,000$113/sqft |
Source: Rex Real Estate Exchange Report a problem | ||
| 9/25/2019 | Price change | $324,000-1.5%$113/sqft |
Source: Rex Real Estate Exchange Report a problem | ||
| 7/30/2019 | Listed for sale | $329,000+24.2%$115/sqft |
Source: Rex Real Estate Exchange Report a problem | ||
| 1/8/2015 | Sold | $265,000$93/sqft |
Source: Public Record Report a problem | ||
Public tax history
| Year | Property taxes | Tax assessment |
|---|---|---|
| 2025 | $9,490 +10.6% | $437,828 +10% |
| 2024 | $8,581 +6.9% | $398,025 +10% |
| 2023 | $8,027 +10.3% | $361,841 +10% |
| 2022 | $7,275 +10.2% | $328,946 +10% |
| 2021 | $6,600 +9.8% | $299,042 +12% |
| 2020 | $6,010 +24.7% | $267,049 +9.6% |
| 2019 | $4,820 | $243,710 +1.9% |
| 2018 | $4,820 +0.9% | $239,166 -8.1% |
| 2017 | $4,777 +3.7% | $260,325 +15.8% |
| 2016 | $4,607 +8.3% | $224,765 +0.7% |
| 2015 | $4,254 +304.8% | $223,203 +1668.1% |
| 2014 | $1,051 | $12,624 +10% |
| 2013 | $1,051 | $11,476 |
Find assessor info on the county website
Monthly payment
Est. payment
Payment breakdown
Explore the cost of this home by adjusting the details. Changes won't be saved.Climate risks
Neighborhood: Magnolia Park
Nearby schools
GreatSchools rating
- 7/10Lamb ElementaryGrades: PK-5Distance: 0.8 mi
- 2/10Giunta Middle SchoolGrades: 6-8Distance: 1.4 mi
- 3/10Spoto High SchoolGrades: 9-12Distance: 0.5 mi
Schools provided by the listing agent
- Elementary: Ippolito-HB
- Middle: Giunta Middle-HB
- High: Spoto High-HB
Source: Stellar MLS. This data may not be complete. We recommend contacting the local school district to confirm school assignments for this home.
- $462,7005 bd3 ba3.2k sqft9213 Mountain Magnolia Dr, Riverview, FL 33578Off Market

- $472,5004 bd2 ba2.2k sqft9217 Mountain Magnolia Dr, Riverview, FL 33578Off Market
- $445,7005 bd3 ba3.2k sqft9211 Mountain Magnolia Dr, Riverview, FL 33578Off Market
- $470,6005 bd3 ba3.2k sqft9219 Mountain Magnolia Dr, Riverview, FL 33578Off Market
- $443,8005 bd3 ba3k sqft9209 Mountain Magnolia Dr, Riverview, FL 33578Off Market
- $560,0005 bd3 ba3.2k sqft9221 Mountain Magnolia Dr, Riverview, FL 33578Sold
- $499,9005 bd3 ba3.2k sqft9220 Mountain Magnolia Dr, Riverview, FL 33578Sold
- $488,5004 bd3 ba3.3k sqft9210 Mountain Magnolia Dr, Riverview, FL 33578Off Market
A local agent can set up tours, give advice and negotiate with sellers.
A local lender can help you make sure your offer is ready when you are.
Similar homes
- $430,0004 bd3 ba2.5k sqft8718 SANDY PLAINS DRIVE, RIVERVIEW, FL 33578For Sale
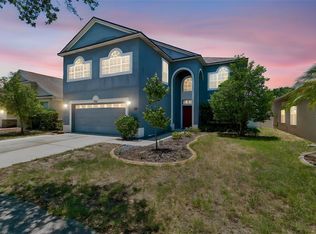
 MLS ID #TB8509736, Nik Slavik, RE/MAX CHAMPIONS. Stellar MLS
 - $449,9994 bd3 ba2.2k sqft10420 PLEASANT SPRING WAY, RIVERVIEW, FL 33578For Sale
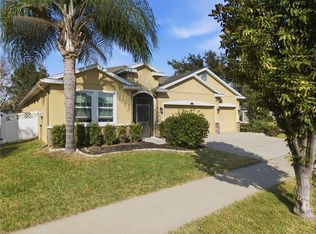 MLS ID #TB8475551, Tony Saccaro, REAL BROKER, LLC. Stellar MLS
 - $320,0003 bd2 ba1.5k sqft6108 MAGNOLIA PARK BOULEVARD, RIVERVIEW, FL 33578For Sale
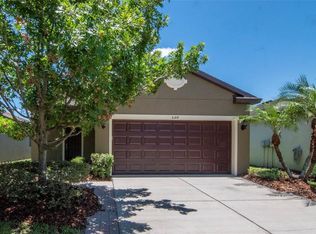 MLS ID #TB8515703, Trent Davis, COLDWELL BANKER REALTY. Stellar MLS
 - $500,0002 bd3 ba2.4k sqft14014 SWALLOW HILL DRIVE, LITHIA, FL 33547For Sale
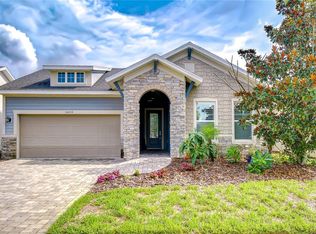 MLS ID #TB8535158, Brenda Wade, KELLER WILLIAMS SOUTH TAMPA. Stellar MLS
 - $495,0005 bd3 ba3.3k sqft11511 PALMETTO PINE STREET, RIVERVIEW, FL 33569For SaleMLS ID #TB8500546, Robert Johnson, REAL BROKER, LLC. Stellar MLS
- $349,9003 bd3 ba2k sqft9040 ASPEN HOLLOW PLACE, RIVERVIEW, FL 33578For SaleMLS ID #A4691891, Brian Partie, PA, DOUGLAS ELLIMAN. Stellar MLS
- $469,0005 bd3 ba2.4k sqft4211 ROMANO BUSCIGLIO STREET, TAMPA, FL 33619For SaleMLS ID #TB8479595, Zamira Fernandez-Perez, RE/MAX BAYSIDE REALTY LLC. Stellar MLS
- $499,0004 bd3 ba2.2k sqft7533 LANTERN PARK AVENUE, APOLLO BEACH, FL 33572For SaleMLS ID #TB8519305, Greg Bozek, THE TENPENNY COLLECTION. Stellar MLS
- $490,0004 bd2 ba2.2k sqft5409 CONCH SHELL PLACE, APOLLO BEACH, FL 33572For SaleMLS ID #TB8528445, Mirella Reyes, LPT REALTY, LLC. Stellar MLS
- $335,0003 bd2 ba2k sqft7343 FOREST MERE DRIVE, RIVERVIEW, FL 33578For SaleMLS ID #TB8442279, Marsh Bilby, NEXTHOME LUXE COASTAL. Stellar MLS
- $475,0005 bd4 ba2.4k sqft949 TERRA VISTA STREET, BRANDON, FL 33511For SaleMLS ID #TB8515463, Lisandra Valdes, AVENUE HOMES LLC. Stellar MLS
- $465,0004 bd3 ba2.3k sqft1001 OLIVETO VERDI COURT, BRANDON, FL 33511For SaleMLS ID #TB8495374, Tony Baroni, KELLER WILLIAMS SUBURBAN TAMPA. Stellar MLS
- $464,9003 bd2 ba2.4k sqft7605 NOTTINGHILL SKY DRIVE, APOLLO BEACH, FL 33572For SaleMLS ID #C7527741, Jessica Lipp, COLDWELL BANKER RESIDENTIAL CC. Stellar MLS
- $425,0004 bd3 ba2.5k sqft10907 GOLDEN SILENCE DRIVE, RIVERVIEW, FL 33579For SaleMLS ID #TB8527381, Dennisse Nieves, CENTURY 21 CIRCLE. Stellar MLS
- $514,9004 bd3 ba2.3k sqft2210 VALTERRA VISTA WAY, VALRICO, FL 33594For SaleMLS ID #TB8501820, Lillian Deliz, CHARLES RUTENBERG REALTY INC. Stellar MLS
- $444,0004 bd4 ba3k sqft12307 JUNIPER FIELD COURT, RIVERVIEW, FL 33579For SaleMLS ID #TB8426935, Tanja Cisliek, FUTURE HOME REALTY INC. Stellar MLS
- $439,9004 bd3 ba2.5k sqft10032 SAGE CREEK DRIVE, SUN CITY CENTER, FL 33573For SaleMLS ID #TB8531642, Kerri Connolly, PREMIER REALTY OF TAMPA. Stellar MLS
- $440,0004 bd3 ba2.3k sqft11504 HARLAN EDDY COURT, RIVERVIEW, FL 33579For SaleMLS ID #TB8474623, Cassi Currier, REALTY ONE GROUP INNOVATION. Stellar MLS
- $475,0004 bd3 ba3k sqft1742 MIRA LAGO CIRCLE, RUSKIN, FL 33570For SaleMLS ID #TB8521175, Phillip Hornback, EXP REALTY LLC. Stellar MLS
- $359,0004 bd2 ba1.9k sqft10328 CELTIC ASH DRIVE, RUSKIN, FL 33573For SaleMLS ID #TB8535071, Gene Batronie, 27NORTH REALTY. Stellar MLS
