Welcome to this stunning home on Romano Busciglio Street offering 5 bedrooms, a spacious loft, 2.5 bathrooms, and 2,415 sq ft of thoughtfully designed living space. Built in 2021, this move-in ready residence features a bright open-concept floor plan, modern finishes, hurricane shutters, and no flood insurance required for added peace of mind. A standout feature is the primary suite conveniently located on the first floor, providing privacy and comfort. The owner’s retreat includes a walk-in closet and a spacious en-suite bathroom with dual sinks and a walk-in shower. The kitchen is designed for both functionality and style, showcasing stainless steel appliances, generous counter space, a pantry, and a large island that overlooks the living and dining areas — perfect for entertaining or everyday living. Upstairs, the versatile loft offers additional flexible space ideal for a media room, home office, or play area, along with four well-sized secondary bedrooms and a full bathroom. Step outside to a fully fenced backyard offering privacy and room to relax or customize your outdoor space. Located in the highly desirable Touchstone community, residents enjoy resort-style amenities including a pool, fitness center, playground, and clubhouse. The location offers exceptional convenience, with shopping, dining, major highways, and downtown Tampa all just about 10–15 minutes away, making daily commutes and entertainment easily accessible.
For sale
Price cut: $1K (5/19)
$469,000
4211 ROMANO BUSCIGLIO STREET, TAMPA, FL 33619
5beds
2,415sqft
Single Family Residence
Built in 2021
4,400 Square Feet Lot
$464,500 Zestimate®
$194/sqft
$31/mo HOA
What's special
Modern finishesSpacious loftFour well-sized secondary bedroomsBright open-concept floor planHurricane shuttersGenerous counter space
- 167 days |
- 188 |
- 10 |
Zillow last checked:
Listing updated:
Listed by:
Zamira Fernandez-Perez 941-799-1530,
RE/MAX BAYSIDE REALTY LLC 813-938-1781
Source: Stellar MLS,MLS#: TB8479595 Originating MLS: Suncoast Tampa
Originating MLS: Suncoast Tampa
Facts & features
Interior
Bedrooms & bathrooms
- Bedrooms: 5
- Bathrooms: 3
- Full bathrooms: 2
- 1/2 bathrooms: 1
Primary bedroom
- Features: Walk-In Closet(s)
- Level: First
Great room
- Level: First
Kitchen
- Level: First
Living room
- Level: First
Heating
- Central
Cooling
- Central Air
Appliances
- Included: Dishwasher, Microwave, Range, Refrigerator, Washer, Water Filtration System
- Laundry: Laundry Room
Features
- Ceiling Fan(s), Eating Space In Kitchen, High Ceilings, Kitchen/Family Room Combo, Living Room/Dining Room Combo, Open Floorplan, Primary Bedroom Main Floor, Split Bedroom, Thermostat, Walk-In Closet(s)
- Flooring: Carpet, Tile
- Has fireplace: No
Interior area
- Total structure area: 2,881
- Total interior livable area: 2,415 sqft
Video & virtual tour
Property
Parking
- Total spaces: 2
- Parking features: Driveway, Garage Door Opener, Ground Level, On Street
- Attached garage spaces: 2
- Has uncovered spaces: Yes
Features
- Levels: Two
- Stories: 2
- Patio & porch: Front Porch, Patio
- Exterior features: Irrigation System, Private Mailbox, Sidewalk
- Fencing: Vinyl
Lot
- Size: 4,400 Square Feet
- Dimensions: 40 x 110
Details
- Parcel number: U352919C1R00001800039.0
- Zoning: PD
- Special conditions: None
Construction
Type & style
- Home type: SingleFamily
- Property subtype: Single Family Residence
Materials
- Metal Frame, Stucco, Wood Frame
- Foundation: Slab
- Roof: Shingle
Condition
- New construction: No
- Year built: 2021
Utilities & green energy
- Sewer: Public Sewer
- Water: Public
- Utilities for property: Cable Available, Electricity Available, Public, Sewer Available, Water Connected
Community & HOA
Community
- Pet fee: $0 monthly
- Subdivision: TOUCHSTONE PH 4
HOA
- Has HOA: Yes
- HOA fee: $31 monthly
- HOA name: Tasha McClinchey
- HOA phone: 813-993-4000
Location
- Region: Tampa
Financial & listing details
- Price per square foot: $194/sqft
- Tax assessed value: $348,481
- Annual tax amount: $9,474
- Date on market: 2/25/2026
- Cumulative days on market: 104 days
- Listing terms: Cash,Conventional,FHA,USDA Loan,VA Loan
- Ownership: Fee Simple
- Total actual rent: 0
- Electric utility on property: Yes
- Road surface type: Asphalt, Concrete
Estimated market value
$464,500
$441,000 - $488,000
$2,843/mo
Price history
| Date | Event | Price |
|---|---|---|
| 5/19/2026 | Price change | $469,000-0.2%$194/sqft |
Source:  Stellar MLS #TB8479595 Report a problem Stellar MLS #TB8479595 Report a problem | ||
| 5/2/2026 | Price change | $470,000-2.1%$195/sqft |
Source: Stellar MLS #TB8479595 Report a problem | ||
| 3/3/2026 | Listed for sale | $480,000+25.8%$199/sqft |
Source: Stellar MLS #TB8479595 Report a problem | ||
| 11/2/2021 | Sold | $381,500$158/sqft |
Source: Public Record Report a problem | ||
Public tax history
| Year | Property taxes | Tax assessment |
|---|---|---|
| 2025 | $9,826 +3.7% | $348,481 |
| 2024 | $9,475 +1.9% | $348,481 +2% |
| 2023 | $9,302 +11% | $341,711 +10% |
| 2022 | $8,384 +240.1% | $310,646 +809.5% |
| 2021 | $2,465 | $34,155 |
Find assessor info on the county website
Monthly payment
Est. payment
Payment breakdown
Explore the cost of this home by adjusting the details. Changes won't be saved.Climate risks
Neighborhood: 33619
Nearby schools
GreatSchools rating
- 4/10Bing Elementary SchoolGrades: PK-5Distance: 0.5 mi
- 2/10Giunta Middle SchoolGrades: 6-8Distance: 1.1 mi
- 3/10Spoto High SchoolGrades: 9-12Distance: 2.2 mi
Schools provided by the listing agent
- Elementary: Bing-HB
- Middle: Giunta Middle-HB
- High: Spoto High-HB
Source: Stellar MLS. This data may not be complete. We recommend contacting the local school district to confirm school assignments for this home.
- $429,6006 bd3 ba2.5k sqft4213 Romano Busciglio St, Tampa, FL 33619Off Market
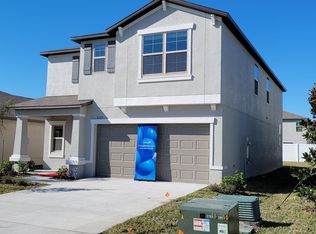
- $424,300-- bd3 ba2.6k sqft4209 Romano Busciglio St, Tampa, FL 33619Off Market
- $412,5005 bd3 ba2.3k sqft4207 Romano Busciglio St, Tampa, FL 33619Off Market
- $337,400-- bd2 ba1.4k sqft4301 Romano Busciglio St, Tampa, FL 33619Off Market
- $443,5006 bd3 ba2.8k sqft7129 Samuel Ivy Dr, Tampa, FL 33619Off Market
- $411,100-- bd2 ba2.4k sqft7131 Samuel Ivy Dr, Tampa, FL 33619Off Market
- $384,4004 bd3 ba2.2k sqft7127 Samuel Ivy Dr, Tampa, FL 33619Off Market
- $373,6004 bd3 ba1.9k sqft4205 Romano Busciglio St, Tampa, FL 33619Off Market
A local agent can set up tours, give advice and negotiate with sellers.
Similar homes
- $--4 bd4 ba2.6k sqft2816 Rolling Acres Pl, Valrico, FL 33596AuctionAuction.com 2
- $475,0005 bd4 ba2.4k sqft949 TERRA VISTA STREET, BRANDON, FL 33511For Sale
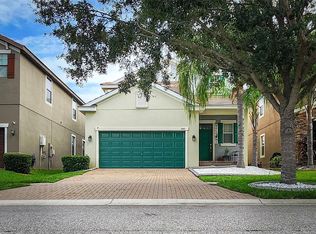
 MLS ID #TB8515463, Lisandra Valdes, AVENUE HOMES LLC. Stellar MLS
 - $440,9794 bd3 ba2.5k sqft11218 SAGE CANYON DRIVE, RIVERVIEW, FL 33578For Sale
 MLS ID #TB8363167, Guillermo Gomez, RADIUS REALTY GROUP LLC. Stellar MLS
 - $442,0004 bd2 ba2k sqft1904 CATTLEMAN DRIVE, BRANDON, FL 33511For Sale
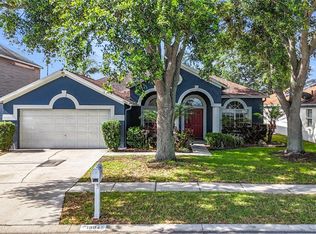 MLS ID #TB8513739, Lisa Polunin, COMPASS FLORIDA LLC. Stellar MLS
 - $380,0003 bd3 ba2.4k sqft6307 PIN CHERRY PLACE, RIVERVIEW, FL 33578For SaleMLS ID #A4684735, Qi Wang, HAUZS INC. Stellar MLS
- $265,0002 bd3 ba1.5k sqft(Undisclosed Address), TAMPA, FL 33619For SaleMLS ID #TB8502078, Lena Tan, BHHS FLORIDA PROPERTIES GROUP. Stellar MLS
- $415,0004 bd2 ba1.7k sqft7116 COLONY POINTE DRIVE, RIVERVIEW, FL 33578For SaleMLS ID #TB8497796, Vanessa Wilson, RE/MAX REALTY UNLIMITED. Stellar MLS
- $475,0004 bd3 ba2.4k sqft2443 DOVESONG TRACE DRIVE, RUSKIN, FL 33570For SaleMLS ID #TB8481978, Ashley Mason, LPT REALTY, LLC.. Stellar MLS
- $405,9004 bd2 ba1.7k sqft7016 JAMESTOWN MANOR DRIVE, RIVERVIEW, FL 33578For SaleMLS ID #TB8525195, Jacob Maisel, III, FLORIDA HOMES RLTY & MORTGAGE. Stellar MLS
- $492,5005 bd4 ba2.9k sqft12326 BLUE PACIFIC DRIVE, RIVERVIEW, FL 33579For SaleMLS ID #TB8451168, Jennifer Velez, REDFIN CORPORATION. Stellar MLS
- $450,0004 bd3 ba3k sqft9127 FREEDOM HILL DRIVE, SEFFNER, FL 33584For SaleMLS ID #O6411544, Ariel Vargas, EXP REALTY LLC. Stellar MLS
- $450,0004 bd3 ba2.5k sqft12027 CARDINAL FLOWER DR, RIVERVIEW, FL 33579For SaleMLS ID #TB8507965, Justin Barnett, ORCHARD BROKERAGE, LLC. Stellar MLS
- $359,9005 bd3 ba2.6k sqft8128 HARWICH PORT LANE, GIBSONTON, FL 33534For SaleMLS ID #TB8532944, Carissa White, EXP REALTY LLC. Stellar MLS
- $469,0004 bd3 ba2.1k sqft20122 NOB OAK AVENUE, TAMPA, FL 33647For SaleMLS ID #TB8499820, Neha Mehta, PEOPLE'S CHOICE REALTY SVC LLC. Stellar MLS
- $499,9905 bd3 ba2.9k sqft11804 BLUEGRASS FIELD COURT, RIVERVIEW, FL 33579For SaleMLS ID #TB8515568, Zach Aviles, PINEYWOODS REALTY LLC. Stellar MLS
- $500,0004 bd3 ba2.5k sqft11005 ROCKLEDGE VIEW DRIVE, RIVERVIEW, FL 33578For SaleMLS ID #TB8508865, Jennifer Fieo, RE/MAX REALTY UNLIMITED. Stellar MLS
- $375,0005 bd3 ba2.2k sqft12728 LEMON PEPPER DRIVE, RIVERVIEW, FL 33578For SaleMLS ID #TB8480733, Rachel Roetter, RAI REALTY SERVICES LLC. Stellar MLS
- $424,9994 bd3 ba2.7k sqft1167 OCEAN SPRAY DRIVE, RUSKIN, FL 33570For SaleMLS ID #A4701610, Jennifer Kenna, EXP REALTY, LLC. Stellar MLS
- $335,0002 bd3 ba1.7k sqft852 TENNYSON MILL CIRCLE, TAMPA, FL 33619For SaleMLS ID #TB8533427, Rose Murtha, CHARLES RUTENBERG REALTY INC. Stellar MLS
- $425,0003 bd2 ba2.1k sqft6506 NESTALL COURT, APOLLO BEACH, FL 33572For SaleMLS ID #TB8493666, Lisa Polunin, COMPASS FLORIDA LLC. Stellar MLS
