Skip main navigation
For sale
  • Price cut: $15K (7/8)
    $425,000

    6506 Nestall Ct, Apollo Beach, FL 33572

    3beds
    2,146sqft
    : 
    Loading
    Get pre-qualified
    Single Family Residence
    Built in 2014
    0.27 Acres Lot
    $421,500 Zestimate®
    $198/sqft
    $15/mo HOA

    What's special

    Bright open-concept layoutStylish feature wallLarge screened-in back patioUnique pie-shaped lot
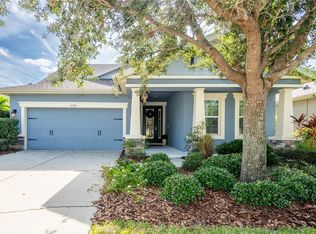
    Welcome to 6506 Nestall Ct in beautiful Waterset—where comfort, space, and convenience come together effortlessly. This 3-bedroom home features a bright open-concept layout, perfect for both everyday living and entertaining. The living room showcases a stylish feature wall that adds a modern, custom touch to the heart of the home. You are going to love the accent wall and built ins in the living space that opens up to the kitchen and screened in Lanai. The spacious owner’s suite is truly impressive, easily accommodating an oversized king bed with plenty of room to spare—creating a relaxing retreat you’ll love coming home to. Step outside to enjoy a large screened-in back patio overlooking a unique pie-shaped lot, offering extra outdoor space and privacy. The extended driveway provides ample parking, making hosting guests a breeze. I think it is the longest driveway in Waterset. Roof--2025, Luxury Vynil flooring and tile. Waterset is a master-planned community in Apollo Beach, FL, featuring extensive resort-style amenities, including 12+ miles of trails, multiple pools (including water slides and lap pools), state-of-the-art fitness centers, and sports courts (tennis, pickleball, volleyball). Key amenity hubs include the Waterset Club, The Landing, Waterline Station, and several parks Plus, you’re just minutes from convenient shopping, dining, and everyday essentials, making this location as practical as it is appealing. This home blends thoughtful upgrades, generous space, and an unbeatable location—ready for you to move in and make it your own.
    108 days
    |
    450
    |
    38
    |

    Zillow last checked:

    Listing updated:

    Listed by:

    Lisa Polunin 404-402-2287,

    COMPASS FLORIDA LLC 813-365-9935

    Source: Stellar MLS,MLS#: TB8493666MLS LogoOriginating MLS: Suncoast Tampa

      Facts & features

      Interior

      Bedrooms & bathrooms
      • Bedrooms: 3
      • Bathrooms: 2
      • Full bathrooms: 2
      Primary bedroom
      • Features: Walk-In Closet(s)
      • Level: First
      • Area: 156 Square Feet
      • Dimensions: 13x12
      Bedroom 2
      • Features: Built-in Closet
      • Level: First
      • Area: 90 Square Feet
      • Dimensions: 10x9
      Primary bathroom
      • Level: First
      • Area: 78 Square Feet
      • Dimensions: 13x6
      Dining room
      • Level: First
      • Area: 81 Square Feet
      • Dimensions: 9x9
      Kitchen
      • Level: First
      • Area: 78 Square Feet
      • Dimensions: 13x6
      Living room
      • Level: First
      • Area: 180 Square Feet
      • Dimensions: 12x15
      Heating
      • Central
      Cooling
      • Central Air
      Appliances
      • Included: Dishwasher, Disposal, Electric Water Heater, Microwave, Range, Refrigerator
      • Laundry: Inside
      Features
      • Built-in Features, High Ceilings, Kitchen/Family Room Combo, Living Room/Dining Room Combo
      • Flooring: Tile, Vinyl
      • Doors: Sliding Doors
      • Has fireplace: No
      Interior area
      • Total structure area: 2,900
      • Total interior livable area: 2,146 sqft
      Video & virtual tour

      Property

      Parking
      • Total spaces: 2
      • Parking features: Garage - Attached
      • Attached garage spaces: 2
      Features
      • Levels: One
      • Stories: 1
      • Exterior features: Sidewalk
      Lot
      • Size: 0.27 Acres
      Details
      • Parcel number: U2331199UE00001700002.0
      • Zoning: PD
      • Special conditions: None

      Construction

      Type & style
      • Home type: SingleFamily
      • Property subtype: Single Family Residence
      Materials
      • Stucco
      • Foundation: Slab
      • Roof: Shingle
      Condition
      • New construction: No
      • Year built: 2014

      Utilities & green energy

      • Sewer: Public Sewer
      • Water: None
      • Utilities for property: Cable Available, Electricity Connected, Natural Gas Connected, Public, Sewer Connected

      Community & HOA

      Community
      • Pet fee: $0 monthly
      • Subdivision: WATERSET PH 2A
      HOA
      • Has HOA: Yes
      • HOA fee: $15 monthly
      • HOA name: Wilhelmina Nunn
      • HOA phone: 813-677-2114
      Location
      • Region: Apollo Beach

      Financial & listing details

      • Price per square foot: $198/sqft
      • Tax assessed value: $435,752
      • Annual tax amount: $8,304
      • Date on market: 4/3/2026
      • Cumulative days on market: 109 days
      • Ownership: Fee Simple
      • Total actual rent: 0
      • Electric utility on property: Yes
      • Road surface type: Paved

        Estimated market value

        $421,500

        $400,000 - $443,000

        $2,750/mo

        Price history

        DateEventPrice
        7/8/2026Price change$425,000-3.4%$198/sqft
        Source: Stellar MLS #TB8493666 Report a problem
        6/12/2026Price change$440,000-2.2%$205/sqft
        Source: Stellar MLS #TB8493666 Report a problem
        5/28/2026Price change$450,000-4.3%$210/sqft
        Source: Stellar MLS #TB8493666 Report a problem
        4/3/2026Listed for sale$470,000+56.7%$219/sqft
        Source: Stellar MLS #TB8493666 Report a problem
        6/20/2019Sold$299,900$140/sqft
        Source: Public Record Report a problem
        5/1/2019Listed for sale$299,900+17.2%$140/sqft
        Source: SIGNATURE REALTY ASSOCIATES #T3171037 Report a problem
        9/13/2015Listing removed$255,900$119/sqft
        Source: Keller Williams - Brandon #T2745206 Report a problem
        8/19/2015Price change$255,900-0.4%$119/sqft
        Source: Keller Williams - Brandon #T2745206 Report a problem
        6/28/2015Price change$256,900-1.2%$120/sqft
        Source: Keller Williams - Brandon #T2745206 Report a problem
        5/30/2015Price change$259,900-1.9%$121/sqft
        Source: Keller Williams - Brandon #T2745206 Report a problem
        5/17/2015Price change$264,900-1%$123/sqft
        Source: Keller Williams - Brandon #T2745206 Report a problem
        5/9/2015Price change$267,499-0.9%$125/sqft
        Source: Keller Williams - Brandon #T2745206 Report a problem
        4/18/2015Price change$269,900-1.8%$126/sqft
        Source: Keller Williams - Brandon #T2745206 Report a problem
        4/11/2015Price change$274,900-1.8%$128/sqft
        Source: Keller Williams - Brandon #T2745206 Report a problem
        4/4/2015Price change$279,900-1.8%$130/sqft
        Source: Keller Williams - Brandon #T2745206 Report a problem
        3/12/2015Listed for sale$285,000-5%$133/sqft
        Source: Keller Williams Realty of Brandon #T2745206 Report a problem
        5/13/2014Sold$300,000+17.2%$140/sqft
        Source: Public Record Report a problem
        3/31/2014Sold$256,000$119/sqft
        Source: Public Record Report a problem

        Public tax history

        YearProperty taxesTax assessment
        2025$8,304 +6.8%$305,412 +2.9%
        2024$7,772 +2.2%$296,805 +3%
        2023$7,602 +5.9%$288,160 +3%
        2022$7,182 +3.4%$279,767 +3%
        2021$6,944 +1.5%$271,618 +1.4%
        2020$6,841 -8.4%$267,868 +2.6%
        2019$7,465 $261,180 -3.8%
        2018$7,465 -0.4%$271,567 +13.9%
        2017$7,496 +6.6%$238,344 +4.9%
        2016$7,034 +0%$227,308 -3.5%
        2015$7,030 +83.7%$235,467 +13.6%
        2014$3,827 $207,237 +1234.3%
        2013$3,827 $15,532
        Find assessor info on the county website

        Monthly payment

        Est. payment

        Payment breakdown

        Explore the cost of this home by adjusting the details. Changes won't be saved.
        All calculations are estimates and provided by Zillow, Inc. for informational purposes only. Actual amounts may vary.
        HOA fees may include property taxes on listings classified as Co-Ops. Contact the listing agent and/or owner for fee details.
        Mortgage interest rates are dependent on a number of factors, including credit score, down payment, and repayment length. Interest rate data provided by Zillow Group Marketplace, Inc. as of 1/1/1970 from various mortgage lenders with which we have lead or other similar arrangements; the Estimated Payment is an average of those rates.
        See how much you could borrow to make a competitive offer.

        Climate risks

        Neighborhood: 33572

        Getting around

        2 / 100
        Car-Dependent
        32 / 100
        Somewhat Bikeable

        Nearby schools

        GreatSchools rating

        A local agent can set up tours, give advice and negotiate with sellers.

        A local lender can help you make sure your offer is ready when you are.

        Browse local experts

        Similar homes