Skip main navigation
Sold for $470,000
  • $470,000

    6510 Nestall Ct, Apollo Beach, FL 33572

    5beds
    2,711sqft
    Single Family Residence
    Built in 2014
    6,500 Square Feet Lot
    $468,500 Zestimate®
    $173/sqft
    $3,239 Estimated rent

    Home value

    $468,500

    $440,000 - $501,000

    $3,239/mo

    Zestimate® history
    Loading
    Loading...

    Owner options

    List your home for rent

    $3,239/mo

    Rent Zestimate®

    Find your next renter with Zillow Rental Manager. Plus, with online applications, you can quickly screen prospective tenants – for free.

    Learn more

    $3,239/mo

    Rent Zestimate®

    Refinance and save

    $3,238/mo

    Est. payment

    Refinancing to a lower rate could help reduce your monthly payments and save thousands over the life of the loan.

    See today's rates

    $3,238/mo

    Est. payment

    Explore your selling options

    Work with a Zillow partner agent

    Leverage their expertise and Zillow's premium Showcase listings to get your home seen by more buyers.

    Get started

    List with your own agent

    Get your home in front of millions of buyers by listing it on Zillow.

    Learn how to do it

    Sell it yourself

    Take full control of how buyers see your home on Zillow by listing For Sale by Owner (FSBO).

    List your home

    What's special

    Beautiful cabinetryGranite countertopsPaved deckScreened enclosureExtended and screened patioAll stainless steel appliances
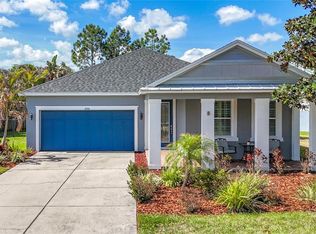
    One or more photo(s) has been virtually staged. Motivated Sellers! RARE PRIVATE UPSTAIRS SUITE: Home Office, Homeschool/playroom, guests or teen apartment. CUL-DE-SAC* NO BACKYARD NEIGHBORS* NEW ROOF, 2 NEW AC units, Extended and screened patio! SIMPLY EXQUISITE HOME with 5 BEDS, 3 FULL BATHS and 2 car garage with all the bells and whistles in the beautiful community of Waterset - THE HIGHLY SOUGHT AFTER MASTER PLANNED COMMUNITY! The design and attention to detail is unprecedented. As you enter through the front door, you are welcomed into an expansive, open Family & Dining room. The 3-way split floor plan allows for family privacy and the flexibility to be a multi-generational home. Four bedrooms and two full bathrooms are located on the first floor, and the fifth bedroom and a full bathroom with a huge bonus room are located upstairs. Matching barn doors were added to separate the upstairs area and add more privacy to the bedroom #4. The gourmet kitchen features a separate eating area with the view of the lanai, granite countertops, all stainless steel appliances, pantry, and beautiful cabinetry. The kitchen opens up to a Family room that has an entrance to a lanai. Sliding doors bring the Florida lifestyle in, opening to a spacious screened lanai, with the peaceful ambiance of your backyard. Fabulous primary suite offers a walk-in shower, double vanity, and an expansive walk-in closet with custom builds-in. Your own private oasis is the perfect place for entertainment: a paved deck, screened enclosure, NO back door neighbors, and a fully fenced yard with a gate. The list of improvements is endless: TWO NEW AC system-2024, New Roof with transferrable 10 year warranty. Durable LVP flooring in all downstairs bedrooms. Mature landscaping and new mulch - 2025. This home doesn't lack storage. You will be surprised to see all of it, including added shelving in the garage. ***Another Plus - House comes with washer and dryer (2021)!!!*** And the cherry on the top - whole home water softener system and Reverse osmosis filtration system for purified drinking water in the kitchen. Enjoy everything that comes with living in the Waterset with all amenities anyone could imagine: 5 pools, 2 clubhouses, numerous playgrounds, volleyball & basketball & pickleball courts, walking and biking trails, nearby coffee shops and fast-food places.  A-rated Elementary school. Located in close proximity to the breathtaking Apollo Beach Nature Preserve, marinas and vibrant waterfront dining, fabulous retail and restaurants. Easy commute to the airport and MacDill AFB. Come to see this rapidly growing community and get the advantage of purchasing the home that was tastefully upgraded by the current owners.

    Zillow last checked:

    Listing updated:

    Listed by:

    Yana Halliwell 813-643-0054,

    CENTURY 21 CIRCLE 813-643-0054

    Bought with:

    Tyler Scott, 3589960

    FRANK ALBERT REALTY

    Source: Stellar MLS,MLS#: TB8452297MLS LogoOriginating MLS: Suncoast Tampa

    Facts & features

    Interior

    Bedrooms & bathrooms
    • Bedrooms: 5
    • Bathrooms: 3
    • Full bathrooms: 3
    Rooms
    • Room types: Utility Room, Media Room
    Primary bedroom
    • Features: En Suite Bathroom, Walk-In Closet(s)
    • Level: First
    • Area: 221 Square Feet
    • Dimensions: 17x13
    Bedroom 2
    • Features: Ceiling Fan(s), Built-in Closet
    • Level: First
    • Area: 132 Square Feet
    • Dimensions: 12x11
    Bedroom 3
    • Features: Ceiling Fan(s), Walk-In Closet(s)
    • Level: First
    • Area: 144 Square Feet
    • Dimensions: 12x12
    Bedroom 4
    • Features: Ceiling Fan(s), Built-in Closet
    • Level: First
    • Area: 132 Square Feet
    • Dimensions: 12x11
    Bedroom 5
    • Features: Ceiling Fan(s), Built-in Closet
    • Level: Second
    • Area: 132 Square Feet
    • Dimensions: 12x11
    Bonus room
    • Features: En Suite Bathroom, No Closet
    • Level: Second
    • Area: 208 Square Feet
    • Dimensions: 16x13
    Great room
    • Features: Ceiling Fan(s)
    • Level: First
    • Area: 288 Square Feet
    • Dimensions: 18x16
    Kitchen
    • Features: Granite Counters, Kitchen Island, Pantry
    • Level: First
    • Area: 80 Square Feet
    • Dimensions: 10x8
    Heating
    • Natural Gas
    Cooling
    • Central Air
    Appliances
    • Included: Dishwasher, Disposal, Dryer, Gas Water Heater, Kitchen Reverse Osmosis System, Microwave, Range, Refrigerator, Washer, Water Softener
    • Laundry: Laundry Room
    Features
    • Ceiling Fan(s), Crown Molding, Eating Space In Kitchen, High Ceilings, Kitchen/Family Room Combo, Primary Bedroom Main Floor, Solid Surface Counters, Thermostat, Walk-In Closet(s), In-Law Floorplan
    • Flooring: Carpet, Ceramic Tile, Engineered Hardwood, Luxury Vinyl
    • Doors: Sliding Doors
    • Windows: Window Treatments
    • Has fireplace: No
    Interior area
    • Total structure area: 3,600
    • Total interior livable area: 2,711 sqft

    Property

    Parking
    • Total spaces: 2
    • Parking features: Garage - Attached
    • Attached garage spaces: 2
    Features
    • Levels: Two
    • Stories: 2
    • Exterior features: Irrigation System, Private Mailbox, Sidewalk, Sprinkler Metered
    Lot
    • Size: 6,500 Square Feet
    • Dimensions: 50 x 130
    Details
    • Parcel number: U2331199UE00001700003.0
    • Zoning: PD
    • Special conditions: None

    Construction

    Type & style
    • Home type: SingleFamily
    • Property subtype: Single Family Residence
    Materials
    • Block, Stucco
    • Foundation: Slab
    • Roof: Shingle
    Condition
    • Completed
    • New construction: No
    • Year built: 2014

    Utilities & green energy

    • Sewer: Public Sewer
    • Water: Public
    • Utilities for property: BB/HS Internet Available, Cable Available, Electricity Connected, Fiber Optics, Natural Gas Connected, Sewer Connected, Sprinkler Meter, Sprinkler Recycled, Street Lights, Underground Utilities

    Community & HOA

    Community
    • Security: Smoke Detector(s)
    • Pet fee: $0 monthly
    • Subdivision: WATERSET PH 2A
    HOA
    • Has HOA: Yes
    • HOA fee: $13 monthly
    • HOA name: The Castle Group
    Location
    • Region: Apollo Beach

    Financial & listing details

    • Price per square foot: $173/sqft
    • Tax assessed value: $438,857
    • Annual tax amount: $10,971
    • Date on market: 12/4/2025
    • Cumulative days on market: 137 days
    • Listing terms: Cash,Conventional,FHA,VA Loan
    • Ownership: Fee Simple
    • Total actual rent: 0
    • Electric utility on property: Yes
    • Road surface type: Asphalt

    Price history

    DateEventPrice
    5/27/2026Sold$470,000-6%$173/sqft
    Source: Stellar MLS #TB8452297 Report a problem
    4/20/2026Pending sale$499,900$184/sqft
    Source: Stellar MLS #TB8452297 Report a problem
    4/8/2026Price change$499,900-2.9%$184/sqft
    Source: Stellar MLS #TB8452297 Report a problem
    3/30/2026Price change$514,990-2.8%$190/sqft
    Source: Stellar MLS #TB8452297 Report a problem
    3/17/2026Price change$529,900-1.9%$195/sqft
    Source: Stellar MLS #TB8452297 Report a problem
    3/9/2026Price change$539,900-1.8%$199/sqft
    Source: Stellar MLS #TB8452297 Report a problem
    2/25/2026Price change$549,900-1.8%$203/sqft
    Source: Stellar MLS #TB8452297 Report a problem
    2/12/2026Price change$559,900-1.8%$207/sqft
    Source: Stellar MLS #TB8452297 Report a problem
    2/4/2026Price change$569,900-0.9%$210/sqft
    Source: Stellar MLS #TB8452297 Report a problem
    1/23/2026Price change$574,900-0.9%$212/sqft
    Source: Stellar MLS #TB8452297 Report a problem
    1/7/2026Price change$579,900-0.9%$214/sqft
    Source: Stellar MLS #TB8452297 Report a problem
    12/4/2025Listed for sale$584,900+30.3%$216/sqft
    Source: Stellar MLS #TB8452297 Report a problem
    7/12/2024Listing removed$449,000-0.2%$166/sqft
    Source: Stellar MLS #T3296208 Report a problem
    5/7/2021Sold$450,000+0.2%$166/sqft
    Source: Stellar MLS #T3296208 Report a problem
    3/24/2021Pending sale$449,000$166/sqft
    Source: Stellar MLS #T3296208 Report a problem
    3/18/2021Listed for sale$449,000+49.7%$166/sqft
    Source: Stellar MLS #T3296208 Report a problem
    5/14/2014Sold$300,000+531.6%$111/sqft
    Source: Stellar MLS #T2612160 Report a problem
    8/20/2013Sold$47,500$18/sqft
    Source: Public Record Report a problem

    Public tax history

    YearProperty taxesTax assessment
    2025$11,503 +4.8%$438,857 -0.1%
    2024$10,971 +6.1%$439,094 +8.9%
    2023$10,338 +6.8%$403,210 +6%
    2022$9,682 +41.7%$380,416 +43.4%
    2021$6,831 +1.5%$265,300 +1.4%
    2020$6,728 +4.7%$261,637 +6.4%
    2019$6,427 $245,821 +1.9%
    2018$6,427 +2.4%$241,237 +1.1%
    2017$6,276 +0.9%$238,507 +3.1%
    2016$6,222 -1.6%$231,415 +0.1%
    2015$6,327 +86.1%$231,227 +7.8%
    2014$3,399 $214,432 +2361.9%
    2013$3,399 $8,710
    Find assessor info on the county website

    Neighborhood: 33572

    Nearby schools

    GreatSchools rating
    Schools provided by the listing agent
    • Elementary: Doby Elementary-HB
    • Middle: Eisenhower-HB
    • High: East Bay-HB

    Source: Stellar MLS. This data may not be complete. We recommend contacting the local school district to confirm school assignments for this home.

    Get a cash offer in 3 minutes
    Find out how much your home could sell for in as little as 3 minutes with a no-obligation cash offer.
    Estimated market value
    $468,500
    Get a cash offer in 3 minutes
    Find out how much your home could sell for in as little as 3 minutes with a no-obligation cash offer.
    Estimated market value
    $468,500