Under contract-accepting backup offers. Welcome Home to Waterset – Resort-Style Living Meets Everyday Function Nestled in Waterset, one of the area's most sought-after master-planned communities, this stunning two-story home offers the perfect blend of luxury, space, and lifestyle. Waterset residents enjoy true resort-style amenities including multiple clubhouses, several fitness centers, five community pools, dog parks, 12+ miles of walking trails, pickle ball, tennis, sand volleyball, and basketball courts, all set against scenic lakes and expansive green spaces. Commuting is a breeze with quick access to US-41, I-75, and US-301, and you're just minutes from Publix, Sam's Club, and waterfront dining favorites like Circles and Finn's. This isn't another cookie-cutter production build, it's a classic Ashton Woods two-story floor plan designed for entertaining. The first floor features a versatile front room ideal as a home office, den, or formal dining room, plus a flex space off the kitchen with a full bath. The oversized kitchen island anchors the open-concept kitchen, complete with stainless steel appliances, solid wood cabinetry, and a coffee bar with wine refrigerator. Soaring ceilings in the great room draw your eye up to an open loft — perfect for a desk area, kids' play space, or additional sitting room. Upstairs, you'll find all three bedrooms plus a full laundry room. The primary suite offers generous space for larger furniture and abundant natural light, along with a spa-like bath featuring a walk-in shower, double sinks, and an oversized walk-in closet. Bedrooms 2 and 3 share a second full bath. Recent updates include a new roof (2024), fresh interior and exterior paint, new carpet, and new window blinds — this home is truly move-in ready.
Accepting backups
$475,000
7340 MILESTONE DRIVE, APOLLO BEACH, FL 33572
3beds
2,488sqft
Single Family Residence
Built in 2015
7,578 Square Feet Lot
$469,500 Zestimate®
$191/sqft
$13/mo HOA
What's special
Open loftOversized kitchen islandStainless steel appliancesOpen-concept kitchenOversized walk-in closetSolid wood cabinetry
- 28 days
- 797
- 40
Likely to sell faster than
Zillow last checked:
Listing updated:
Listed by:
Jerry Van Slavens 813-684-9500,
KELLER WILLIAMS SUBURBAN TAMPA 813-684-9500
Source: Stellar MLS,MLS#: TB8549131 Originating MLS: Suncoast Tampa
Originating MLS: Suncoast Tampa
Facts & features
Interior
Bedrooms & bathrooms
- Bedrooms: 3
- Bathrooms: 3
- Full bathrooms: 3
Rooms
- Room types: Den/Library/Office, Great Room, Utility Room, Loft
Primary bedroom
- Features: Dual Sinks, Walk-In Closet(s)
- Level: Second
- Area: 252 Square Feet
- Dimensions: 14x18
Bedroom 2
- Features: Walk-In Closet(s)
- Level: Second
- Area: 120 Square Feet
- Dimensions: 10x12
Bedroom 3
- Features: Walk-In Closet(s)
- Level: Second
- Area: 130 Square Feet
- Dimensions: 10x13
Primary bathroom
- Features: Shower No Tub, Built-in Closet
- Level: Second
- Area: 144 Square Feet
- Dimensions: 16x9
Bathroom 2
- Level: Second
- Area: 50 Square Feet
- Dimensions: 10x5
Bathroom 3
- Features: Shower No Tub
- Level: First
- Area: 64 Square Feet
- Dimensions: 8x8
Den
- Level: First
- Area: 132 Square Feet
- Dimensions: 12x11
Great room
- Features: Ceiling Fan(s)
- Level: First
- Area: 400 Square Feet
- Dimensions: 20x20
Kitchen
- Features: Breakfast Bar, Pantry, Kitchen Island, Stone Counters, Walk-In Closet(s)
- Level: First
Laundry
- Level: Second
- Area: 72 Square Feet
- Dimensions: 12x6
Loft
- Level: Second
- Area: 156 Square Feet
- Dimensions: 12x13
Heating
- Central, Natural Gas
Cooling
- Central Air
Appliances
- Included: Dishwasher, Disposal, Gas Water Heater, Ice Maker, Microwave, Range, Refrigerator, Wine Refrigerator
- Laundry: Inside, Laundry Room
Features
- Ceiling Fan(s), Eating Space In Kitchen, High Ceilings, Kitchen/Family Room Combo, Open Floorplan, PrimaryBedroom Upstairs, Solid Surface Counters, Solid Wood Cabinets, Thermostat, Walk-In Closet(s)
- Flooring: Carpet, Ceramic Tile
- Doors: Sliding Doors
- Windows: Window Treatments
- Has fireplace: No
Interior area
- Total structure area: 3,356
- Total interior livable area: 2,488 sqft
Video & virtual tour
Property
Parking
- Total spaces: 2
- Parking features: Driveway, Garage Door Opener, Off Street
- Attached garage spaces: 2
- Has uncovered spaces: Yes
- Details: Garage Dimensions: 20x20
Features
- Levels: Two
- Stories: 2
- Patio & porch: Covered, Front Porch, Rear Porch, Screened
- Exterior features: Irrigation System, Sidewalk
Lot
- Size: 7,578 Square Feet
- Features: Oversized Lot, Sidewalk
- Residential vegetation: Mature Landscaping
Details
- Parcel number: U2331199UE00001800001.0
- Zoning: PD
- Special conditions: None
Construction
Type & style
- Home type: SingleFamily
- Architectural style: Florida
- Property subtype: Single Family Residence
Materials
- Block
- Foundation: Slab
- Roof: Shingle
Condition
- New construction: No
- Year built: 2015
Details
- Builder model: Monroe
- Builder name: Ashton Woods
Utilities & green energy
- Sewer: Public Sewer
- Water: Public
- Utilities for property: BB/HS Internet Available, Cable Available, Electricity Connected, Natural Gas Connected, Sewer Connected, Sprinkler Recycled, Street Lights, Underground Utilities, Water Connected
Community & HOA
Community
- Features: Clubhouse, Deed Restrictions, Dog Park, Fitness Center, Irrigation-Reclaimed Water, No Truck/RV/Motorcycle Parking, Park, Playground, Pool, Restaurant, Sidewalks, Special Community Restrictions
- Pet fee: $0 monthly
- Subdivision: WATERSET PH 2A
HOA
- Has HOA: Yes
- Amenities included: Clubhouse, Fitness Center, Park, Playground, Pool, Recreation Facilities, Trail(s)
- Services included: Common Area Taxes, Community Pool, Pool Maintenance, Recreational Facilities
- HOA fee: $13 monthly
- HOA name: Castle Group / Katiria Parodi
- HOA phone: 813-677-2114
Location
- Region: Apollo Beach
Financial & listing details
- Price per square foot: $191/sqft
- Tax assessed value: $420,314
- Annual tax amount: $3,493
- Date on market: 9/16/2026
- Cumulative days on market: 28 days
- Listing terms: Assumable,Cash,Conventional,FHA,VA Loan
- Ownership: Fee Simple
- Total actual rent: 0
- Electric utility on property: Yes
- Road surface type: Paved, Asphalt
Estimated market value
$469,500
$446,000 - $493,000
$3,235/mo
Price history
| Date | Event | Price |
|---|---|---|
| 9/16/2026 | Listed for sale | $475,000-17.4%$191/sqft |
Source:  Stellar MLS #TB8549131 Report a problem Stellar MLS #TB8549131 Report a problem | ||
| 11/7/2024 | Listing removed | $575,000$231/sqft |
Source: Stellar MLS #T3540068 Report a problem | ||
| 7/31/2024 | Price change | $575,000-2.5%$231/sqft |
Source: Stellar MLS #T3540068 Report a problem | ||
| 7/24/2024 | Price change | $590,000-5.6%$237/sqft |
Source: Stellar MLS #T3540068 Report a problem | ||
| 7/9/2024 | Listed for sale | $625,000+82.7%$251/sqft |
Source: Stellar MLS #T3540068 Report a problem | ||
| 7/26/2018 | Sold | $342,000-2.8%$137/sqft |
Source: Public Record Report a problem | ||
| 6/11/2018 | Pending sale | $352,000$141/sqft |
Source: RE/MAX ACROSS THE BAY #T3104391 Report a problem | ||
| 6/11/2018 | Listed for sale | $352,000$141/sqft |
Source: RE/MAX ACROSS THE BAY #T3104391 Report a problem | ||
| 6/11/2018 | Pending sale | $352,000$141/sqft |
Source: RE/MAX ACROSS THE BAY #T3104391 Report a problem | ||
| 6/1/2018 | Price change | $352,000-2.8%$141/sqft |
Source: RE/MAX ACROSS THE BAY #T3104391 Report a problem | ||
| 5/1/2018 | Listed for sale | $362,000+24.2%$145/sqft |
Source: RE/MAX ACROSS THE BAY #T3104391 Report a problem | ||
| 12/3/2015 | Sold | $291,500+166.5%$117/sqft |
Source: Public Record Report a problem | ||
| 8/12/2014 | Sold | $109,400$44/sqft |
Source: Public Record Report a problem | ||
Public tax history
| Year | Property taxes | Tax assessment |
|---|---|---|
| 2025 | $3,493 -54.3% | $297,729 +2.9% |
| 2024 | $7,643 +2.2% | $289,338 +3% |
| 2023 | $7,476 +5.9% | $280,911 +3% |
| 2022 | $7,059 +3.5% | $272,729 +3% |
| 2021 | $6,822 +1.5% | $264,785 +1.4% |
| 2020 | $6,719 -1.6% | $261,129 -2.6% |
| 2019 | $6,832 | $268,005 +3.5% |
| 2018 | $6,832 +3.4% | $259,036 +2.1% |
| 2017 | $6,606 +0.9% | $253,708 -4.3% |
| 2016 | $6,549 -18.2% | $265,105 +371.2% |
| 2015 | $8,005 +140.2% | $56,266 +20% |
| 2014 | $3,333 +8.1% | $46,888 +361.8% |
| 2013 | $3,082 | $10,154 |
Find assessor info on the county website
Monthly payment
Est. payment
Payment breakdown
Explore the cost of this home by adjusting the details. Changes won't be saved.Climate risks
Neighborhood: 33572
Nearby schools
Schools provided by the listing agent
- Elementary: Doby Elementary-HB
- Middle: Eisenhower-HB
- High: East Bay-HB
Source: Stellar MLS. This data may not be complete. We recommend contacting the local school district to confirm school assignments for this home.


Similar homes
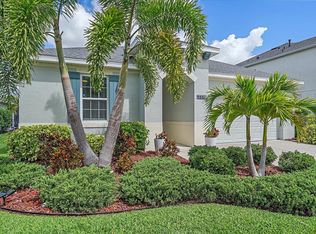
- $450,0004 bd2 ba2.1k sqft7029 OLD BENTON DRIVE, APOLLO BEACH, FL 33572For Sale

 MLS ID #TB8536369, Trish Ellis, 27NORTH REALTY. Stellar MLS
 - $440,0004 bd3 ba2.1k sqft5453 DEL CORONADO DRIVE, APOLLO BEACH, FL 33572For Sale
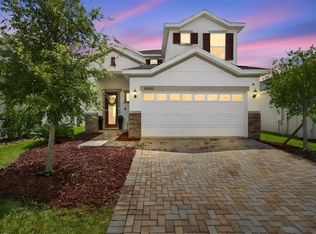 MLS ID #TB8549960, Frances Smith, PREMIER SOTHEBYS INTL REALTY. Stellar MLS
 - $479,9995 bd3 ba3k sqft11516 SUNBURST MARBLE ROAD, RIVERVIEW, FL 33579For Sale
 MLS ID #TB8543548, Kevin Jacobs, KELLER WILLIAMS SOUTH SHORE. Stellar MLS
 - $429,0004 bd3 ba2.5k sqft10032 SAGE CREEK DRIVE, SUN CITY CENTER, FL 33573For Sale
 MLS ID #TB8531642, Kerri Connolly, PREMIER REALTY OF TAMPA. Stellar MLS
 - $379,9993 bd3 ba2.1k sqft515 VILLA TREVISO COURT, APOLLO BEACH, FL 33572For SaleMLS ID #TB8536798, Tiffanie Piazza, FUTURE HOME REALTY INC. Stellar MLS
- $374,9004 bd2 ba2.4k sqft5028 INSHORE LANDING DRIVE, APOLLO BEACH, FL 33572For SaleMLS ID #TB8548402, David O'Brien, STAR BAY REALTY CORP.. Stellar MLS
- $444,9994 bd3 ba2.2k sqft10420 PLEASANT SPRING WAY, RIVERVIEW, FL 33578For SaleMLS ID #TB8475551, Tony Saccaro, REAL BROKER, LLC. Stellar MLS
- $325,0003 bd3 ba1.8k sqft10147 NEWMINSTER LOOP, RUSKIN, FL 33573For SaleMLS ID #TB8556310, Kerin Clarkin, AGILE GROUP REALTY. Stellar MLS
- $405,0004 bd3 ba2.5k sqft13917 ROSEATE TERN LANE, RIVERVIEW, FL 33579For SaleMLS ID #TB8553379, Yadiel Fernandez, FUTURE HOME REALTY INC. Stellar MLS
- $479,0003 bd2 ba2k sqft7109 SPINDLE TREE LANE, RIVERVIEW, FL 33578For SaleMLS ID #TB8459124, Carrie Beltran, MILITARY FIRST REAL ESTATE LLC. Stellar MLS
- $445,0004 bd3 ba2.7k sqft2637 YUKON CLIFF DRIVE, RUSKIN, FL 33570For SaleMLS ID #TB8539066, Lee Nguyen, COLDWELL BANKER REALTY. Stellar MLS
- $515,0004 bd3 ba2.5k sqft12407 GILMERTON MIST LANE, RIVERVIEW, FL 33579For SaleMLS ID #TB8529659, Robert Downey II, LPT REALTY, LLC. Stellar MLS
- $499,9004 bd4 ba3.6k sqft7225 BLUE BEECH DRIVE, RIVERVIEW, FL 33578For SaleMLS ID #TB8546946, George Shea, SIGNATURE REALTY ASSOCIATES. Stellar MLS
- $428,9004 bd3 ba2k sqft10616 GREAT CORMORANT DRIVE, RIVERVIEW, FL 33579For SaleMLS ID #TB8468892, Antonio Rita, CENTURY 21 LIST WITH BEGGINS. Stellar MLS
- $425,0004 bd3 ba2.5k sqft16681 CARLTON POND STREET, WIMAUMA, FL 33598For SaleMLS ID #TB8555278, Lisa Kirkpatrick, CENTURY 21 LIST WITH BEGGINS. Stellar MLS
- $367,0004 bd3 ba2.5k sqft8435 HUNTERS FORK LOOP, RUSKIN, FL 33573For SaleMLS ID #TB8535129, Danny Ocasio, WEICHERT, REALTORS - NEXON. Stellar MLS
- $459,9005 bd3 ba2.9k sqft11409 BLUE LILAC AVENUE, RIVERVIEW, FL 33578For SaleMLS ID #TB8553030, Joshua Nogowski, TAH FLORIDA LLC. Stellar MLS
- $415,0004 bd3 ba2.8k sqft11716 BRIGHTON KNOLL LOOP, RIVERVIEW, FL 33579For SaleMLS ID #TB8527559, Jessica Houston, CENTURY 21 LIST WITH BEGGINS. Stellar MLS
- $379,0004 bd3 ba2k sqft9730 IVORY DRIVE, RUSKIN, FL 33573For SaleMLS ID #TB8544870, Nelly Ramirez, PINEYWOODS REALTY LLC. Stellar MLS
- $465,0005 bd3 ba2.6k sqft14304 PARKSIDE RIDGE WAY, LITHIA, FL 33547For SaleMLS ID #L4964983, Diana Acosta, TFP FLORIDA REALTY LLC. Stellar MLS
