Short Sale. Priced to sell!!! Don’t miss this spacious David Weekley home offering the space, flexibility, and FishHawk Ranch West lifestyle buyers are looking for! This 5-bedroom, 2.5-bath home features an oversized loft, two-car garage, fenced backyard, charming front porch, and paver driveway. Step inside to a grand foyer with soaring ceilings and abundant natural light. The versatile floor plan includes a first-floor bedroom that can also serve as a private office, guest room, or flex space, along with a formal dining room featuring an upgraded light fixture. The upgraded kitchen offers granite countertops, a glass-tile backsplash, newer appliances, gas range, reverse-osmosis water filtration system, and a casual dining area. It opens directly to the spacious great room, creating an inviting space for everyday living and entertaining. Prewired surround sound and direct access to the covered lanai make the layout even more enjoyable. Outside, the fenced backyard features mature landscaping and plenty of room to create your dream outdoor retreat. Upstairs, the oversized loft provides endless possibilities as a media room, home gym, game room, or second living area. The primary suite features luxury vinyl plank flooring, a tray ceiling, soaking tub, and customized closet. Additional upgrades include a tankless water heater, water-softener system, prewired security, in-wall pest-control tubes, newer garbage disposal, smart garage-door opener and spring, plus overhead storage for bikes, tools, and more. FishHawk Ranch West residents enjoy resort-style amenities, including a community pool with a pirate ship play area, fitness center, scenic lake trails, and year-round community events. Conveniently located near highly rated schools, shopping, restaurants, and everyday necessities. Refrigerator, washer, and dryer do not convey. This property is being offered as a short sale, and all terms are subject to third-party lender approval. Schedule your private showing today and discover the possibilities this home has to offer!
For sale
$499,999
14304 PARKSIDE RIDGE WAY, LITHIA, FL 33547
5beds
2,608sqft
Single Family Residence
Built in 2014
4,400 Square Feet Lot
$496,100 Zestimate®
$192/sqft
$99/mo HOA
What's special
Two-car garageOversized loftGranite countertopsAbundant natural lightNewer appliancesGas rangeFenced backyard
- 6 days
- 312
- 15
Likely to sell faster than
Zillow last checked:
Listing updated:
Listed by:
Diana Acosta 914-562-3386,
TFP FLORIDA REALTY LLC 863-337-9667,
Ray Colon 407-310-0387,
TFP FLORIDA REALTY LLC
Source: Stellar MLS,MLS#: L4964983 Originating MLS: Lakeland
Originating MLS: Lakeland
Facts & features
Interior
Bedrooms & bathrooms
- Bedrooms: 5
- Bathrooms: 3
- Full bathrooms: 2
- 1/2 bathrooms: 1
Primary bedroom
- Features: Walk-In Closet(s)
- Level: Second
- Area: 240 Square Feet
- Dimensions: 15x16
Bedroom 1
- Features: Built-in Closet
- Level: First
Bedroom 2
- Features: Built-in Closet
- Level: Second
Primary bathroom
- Level: Second
Kitchen
- Level: First
Living room
- Level: First
Loft
- Level: Second
Heating
- Central
Cooling
- Central Air
Appliances
- Included: Dishwasher, Microwave, Range, Water Softener
- Laundry: Laundry Room
Features
- Ceiling Fan(s), Open Floorplan, PrimaryBedroom Upstairs, Walk-In Closet(s)
- Flooring: Carpet, Ceramic Tile
- Has fireplace: No
Interior area
- Total structure area: 2,608
- Total interior livable area: 2,608 sqft
Video & virtual tour
Property
Parking
- Total spaces: 2
- Parking features: Garage Door Opener
- Attached garage spaces: 2
Features
- Levels: Two
- Stories: 2
- Patio & porch: Front Porch, Rear Porch
- Exterior features: Lighting, None, Sidewalk
- Fencing: Fenced,Vinyl
Lot
- Size: 4,400 Square Feet
- Dimensions: 40 x 110
Details
- Parcel number: U3030219UC00000400008.0
- Zoning: PD
- Special conditions: Short Sale
Construction
Type & style
- Home type: SingleFamily
- Property subtype: Single Family Residence
Materials
- Brick, Stucco, Wood Frame
- Foundation: Slab
- Roof: Shingle
Condition
- New construction: No
- Year built: 2014
Utilities & green energy
- Sewer: Public Sewer
- Water: None
- Utilities for property: Cable Available, Electricity Available, Electricity Connected, Public, Water Available, Water Connected
Community & HOA
Community
- Features: Pool
- Pet fee: $0 monthly
- Subdivision: FISHHAWK RANCH WEST PH 1B/1C
HOA
- Has HOA: Yes
- Amenities included: Maintenance, Pool, Security
- HOA fee: $99 monthly
- HOA name: Patti Picciano
- HOA phone: 813-515-5933
Location
- Region: Lithia
Financial & listing details
- Price per square foot: $192/sqft
- Tax assessed value: $382,740
- Annual tax amount: $6,759
- Date on market: 9/10/2026
- Cumulative days on market: 94 days
- Listing terms: Cash,Conventional
- Ownership: Fee Simple
- Total actual rent: 0
- Electric utility on property: Yes
- Road surface type: Paved
Estimated market value
$496,100
$471,000 - $521,000
$3,095/mo
Price history
| Date | Event | Price |
|---|---|---|
| 9/10/2026 | Listed for sale | $499,999+0.2%$192/sqft |
Source:  Stellar MLS #L4964983 Report a problem Stellar MLS #L4964983 Report a problem | ||
| 7/27/2026 | Listing removed | $499,000$191/sqft |
Source: Stellar MLS #TB8497526 Report a problem | ||
| 7/7/2026 | Price change | $499,000-5%$191/sqft |
Source: Stellar MLS #TB8497526 Report a problem | ||
| 6/28/2026 | Pending sale | $525,000$201/sqft |
Source: Stellar MLS #TB8497526 Report a problem | ||
| 6/16/2026 | Price change | $525,000-3.7%$201/sqft |
Source: Stellar MLS #TB8497526 Report a problem | ||
| 6/1/2026 | Price change | $545,000-0.9%$209/sqft |
Source: Stellar MLS #TB8497526 Report a problem | ||
| 4/21/2026 | Listed for sale | $550,000+5.8%$211/sqft |
Source: Stellar MLS #TB8497526 Report a problem | ||
| 10/25/2022 | Sold | $520,000+1%$199/sqft |
Source: Public Record Report a problem | ||
| 9/20/2022 | Pending sale | $515,000$197/sqft |
Source: Stellar MLS #T3375459 Report a problem | ||
| 8/2/2022 | Price change | $515,000-2.6%$197/sqft |
Source: Stellar MLS #T3375459 Report a problem | ||
| 7/26/2022 | Listed for sale | $529,000$203/sqft |
Source: Stellar MLS #T3375459 Report a problem | ||
| 7/5/2022 | Listing removed | -- |
Source: Stellar MLS #T3375459 Report a problem | ||
| 6/22/2022 | Listed for sale | $529,000$203/sqft |
Source: Stellar MLS #T3375459 Report a problem | ||
| 6/17/2022 | Pending sale | $529,000$203/sqft |
Source: Stellar MLS #T3375459 Report a problem | ||
| 6/15/2022 | Price change | $529,000-5.4%$203/sqft |
Source: Stellar MLS #T3375459 Report a problem | ||
| 6/8/2022 | Price change | $559,000-1.8%$214/sqft |
Source: Stellar MLS #T3375459 Report a problem | ||
| 5/31/2022 | Price change | $569,000-3.4%$218/sqft |
Source: Stellar MLS #T3375459 Report a problem | ||
| 5/25/2022 | Listed for sale | $589,000+90%$226/sqft |
Source: Stellar MLS #T3375459 Report a problem | ||
| 1/30/2019 | Listing removed | $2,300$1/sqft |
Source: Eaton Realty, LLC Report a problem | ||
| 12/26/2018 | Listed for rent | $2,300$1/sqft |
Source: Eaton Realty, LLC Report a problem | ||
| 11/28/2018 | Sold | $310,000-8.8%$119/sqft |
Source: Public Record Report a problem | ||
| 10/29/2018 | Price change | $339,900-0.8%$130/sqft |
Source: HILL VALLEY PROPERTIES LLC #T3116353 Report a problem | ||
| 10/11/2018 | Price change | $342,500-0.7%$131/sqft |
Source: HILL VALLEY PROPERTIES LLC #T3116353 Report a problem | ||
| 9/22/2018 | Price change | $344,900-0.6%$132/sqft |
Source: THE SOMERDAY GROUP PL #T3116353 Report a problem | ||
| 9/6/2018 | Price change | $346,900-0.7%$133/sqft |
Source: THE SOMERDAY GROUP PL #T3116353 Report a problem | ||
| 8/23/2018 | Listed for sale | $349,500+17.9%$134/sqft |
Source: THE SOMERDAY GROUP PL #T3116353 Report a problem | ||
| 6/27/2014 | Sold | $296,316$114/sqft |
Source: Stellar MLS #T2616865 Report a problem | ||
Public tax history
| Year | Property taxes | Tax assessment |
|---|---|---|
| 2025 | $6,759 +5.8% | $261,731 +2.9% |
| 2024 | $6,390 +2.5% | $254,355 +3% |
| 2023 | $6,232 -23.3% | $246,947 -16% |
| 2022 | $8,121 +10.1% | $293,832 +10% |
| 2021 | $7,374 +7.9% | $267,120 +10% |
| 2020 | $6,834 +1.1% | $242,836 +1.5% |
| 2019 | $6,758 | $239,275 +0% |
| 2018 | $6,758 +12.2% | $239,176 +1.1% |
| 2017 | $6,024 +0.9% | $236,573 +3.1% |
| 2016 | $5,971 +5.6% | $229,439 -3.5% |
| 2015 | $5,656 +129.1% | $237,802 -6.2% |
| 2014 | $2,469 | $253,448 |
Find assessor info on the county website
Monthly payment
Est. payment
Payment breakdown
Explore the cost of this home by adjusting the details. Changes won't be saved.Climate risks
Neighborhood: Fishhawk Ranch
- $473,1004 bd4 ba2.4k sqft14310 Parkside Ridge Way, Lithia, FL 33547Off Market
- $478,3004 bd2 ba3k sqft14306 Parkside Ridge Way, Lithia, FL 33547Off Market
- $444,9003 bd2 ba2.3k sqft14302 Parkside Ridge Way, Lithia, FL 33547Off Market
- $467,8004 bd2 ba2.7k sqft14308 Parkside Ridge Way, Lithia, FL 33547Off Market
Similar homes
- $495,0004 bd4 ba2.6k sqft14306 BARRINGTON STOWERS DRIVE, LITHIA, FL 33547For Sale
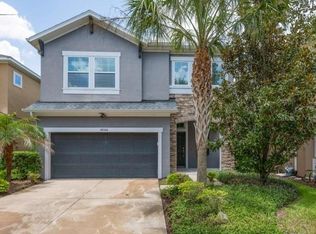
 MLS ID #TB8528005, George Shea, SIGNATURE REALTY ASSOCIATES. Stellar MLS
 - $510,0003 bd3 ba2.6k sqft14008 SWALLOW HILL DRIVE, LITHIA, FL 33547For Sale
 MLS ID #TB8530699, Diane Huson, PA, RE/MAX REALTY UNLIMITED. Stellar MLS
 - $550,0004 bd3 ba3k sqft5929 FISHHAWK CROSSING BOULEVARD, LITHIA, FL 33547For Sale
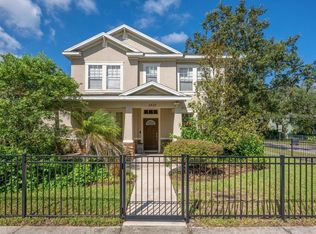 MLS ID #TB8546927, George Shea, SIGNATURE REALTY ASSOCIATES. Stellar MLS
 - $519,0004 bd3 ba2.3k sqft17651 BRIGHT WHEAT DRIVE, LITHIA, FL 33547For Sale
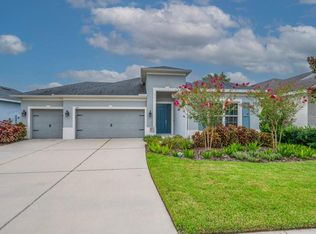 MLS ID #TB8536781, George Shea, SIGNATURE REALTY ASSOCIATES. Stellar MLS
 - $644,9004 bd4 ba3.1k sqft5927 JASPER GLEN DRIVE, LITHIA, FL 33547For SaleMLS ID #TB8489751, Lee Ann Brodie, SIGNATURE REALTY ASSOCIATES. Stellar MLS
- $435,0002 bd3 ba2k sqft6036 PLOVER MEADOW STREET, LITHIA, FL 33547For SaleMLS ID #TB8461514, Christy Clement, SMITH & ASSOCIATES REAL ESTATE. Stellar MLS
- $439,0004 bd4 ba2.5k sqft16302 BAYBERRY VIEW DRIVE, LITHIA, FL 33547For SaleMLS ID #L4962068, Cyleste Goodson, FLORIDA REAL ESTATE COMPANY. Stellar MLS
- $669,0004 bd4 ba3k sqft6104 PARKSET DRIVE, LITHIA, FL 33547For SaleMLS ID #TB8543634, Lisa Anderson, SIGNATURE REALTY ASSOCIATES. Stellar MLS
- $585,0005 bd4 ba3.6k sqft14403 WOODLAND SPUR DRIVE, LITHIA, FL 33547For SaleMLS ID #TB8531550, Victor Crespo, FUTURE HOME REALTY INC. Stellar MLS
- $519,9005 bd4 ba3.6k sqft7225 BLUE BEECH DRIVE, RIVERVIEW, FL 33578For SaleMLS ID #TB8546946, George Shea, SIGNATURE REALTY ASSOCIATES. Stellar MLS
- $450,0005 bd3 ba2.6k sqft9118 MOUNTAIN MAGNOLIA DRIVE, RIVERVIEW, FL 33578For SaleMLS ID #TB8545590, Cole Price, KELLER WILLIAMS SOUTH SHORE. Stellar MLS
- $575,0004 bd3 ba3.2k sqft14825 PADDOCK POND AVENUE, LITHIA, FL 33547For SaleMLS ID #O6417104, Thomas Nickley, Jr, KELLER WILLIAMS REALTY AT THE PARKS. Stellar MLS
- $479,9995 bd3 ba3k sqft11516 SUNBURST MARBLE ROAD, RIVERVIEW, FL 33579For SaleMLS ID #TB8543548, Kevin Jacobs, KELLER WILLIAMS SOUTH SHORE. Stellar MLS
- $470,0004 bd3 ba2.8k sqft13106 FOXTAIL FERN DRIVE, RIVERVIEW, FL 33579For SaleMLS ID #A4696207, Ty Paulk, CHARLES RUTENBERG REALTY INC. Stellar MLS
- $455,0005 bd3 ba2.9k sqft13090 BROOKSIDE MOSS DRIVE, RIVERVIEW, FL 33579For SaleMLS ID #TB8515042, Lee Ann Brodie, SIGNATURE REALTY ASSOCIATES. Stellar MLS
- $450,0005 bd3 ba3.1k sqft13117 ROYAL PINES AVENUE, RIVERVIEW, FL 33579For SaleMLS ID #L4958080, Helen Weaver, GRACE OF GOD REALTY LLC. Stellar MLS
- $475,0003 bd3 ba2.3k sqft6706 RIVERSIDE BLUFFS DRIVE, RIVERVIEW, FL 33578For SaleMLS ID #TB8542323, Brian Allen, FLORIDA EXECUTIVE REALTY. Stellar MLS
- $409,9004 bd3 ba3.4k sqft11809 TWILIGHT DARNER PLACE, RIVERVIEW, FL 33569For SaleMLS ID #O6411842, Robert Salmons, ENTERA REALTY LLC. Stellar MLS
- $535,0004 bd4 ba2.8k sqft2622 RED FERN DRIVE, DOVER, FL 33527For SaleMLS ID #TB8521747, Levi Stubbs, GREEN STAR REALTY, INC.. Stellar MLS
- $493,9004 bd2 ba1.9k sqft5306 WATERLEAF COURT, VALRICO, FL 33596For SaleMLS ID #TB8532922, Lisa Ginaitt, VINTAGE REAL ESTATE SERVICES. Stellar MLS
