Skip main navigation
Off market
  • $478,000

    5904 Jasper Glen Dr, Lithia, FL 33547

    4beds
    2,069sqft
    SingleFamily
    Built in 2014
    5,741 Square Feet Lot
    $478,000 Zestimate®
    $231/sqft
    $3,176 Estimated rent

    Home value

    $478,000

    $454,000 - $502,000

    $3,176/mo

    Zestimate® history
    Loading
    Loading...

    Owner options

    List your home for rent

    $3,176/mo

    Rent Zestimate®

    Find your next renter with Zillow Rental Manager. Plus, with online applications, you can quickly screen prospective tenants – for free.

    Learn more

    $3,176/mo

    Rent Zestimate®

    Refinance and save

    $3,344/mo

    Est. payment

    Refinancing to a lower rate could help reduce your monthly payments and save thousands over the life of the loan.

    See today's rates

    $3,344/mo

    Est. payment

    Explore your selling options

    Work with a Zillow partner agent

    Leverage their expertise and Zillow's premium Showcase listings to get your home seen by more buyers.

    Get started

    List with your own agent

    Get your home in front of millions of buyers by listing it on Zillow.

    Learn how to do it

    Sell it yourself

    Take full control of how buyers see your home on Zillow by listing For Sale by Owner (FSBO).

    List your home

    What's special

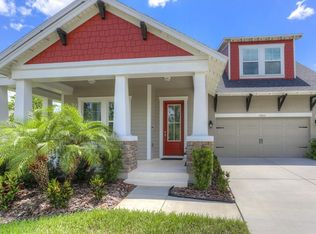
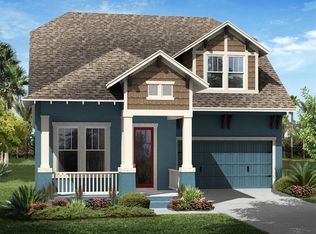
    This 4 Bedroom Beauty is Located in FISHHAWK WEST! Easy access to community Lake House and Amenities! Top Rated Hillsborough County Schools. This home brings a New England Style Charm to the Florida Life! With a beautiful Front Porch and Craftsman Style design, You will fall in love the moment you pull up! Beautiful and versatile Split floor plan design with open layout. Long dramatic foyer entrance with french door accented office and beautiful wood floors. An absolutely GORGEOUS Kitchen! Even the Seated Oversized PREP Island is loaded with cabinets and Edison style pendant lights. Stainless appliances include a double (gas)oven w/5 burners, Microwave, DishWasher, and Side by Side Fridge, Espresso Cabinets, Beautiful Backsplash and Granite Counters.... Even the baths are upgraded to Granite with Listello tile accents in the master. Rear covered 30' long patio area to enjoy those Florida Sunsets! Garage has epoxy style floors with ceiling mount storage and pull down stair attic access.... and a Tankless water heater! FishHawk offers Award Winning Amenities, LIVE WHERE YOU PLAY! Top Rated Schools, A Recreation Lake House with Fire Pit and Game tables, State of the Art Fitness Center and So much more... all within easy access to I75, downtown Tampa, Brandon, Busch Gardens, Ybor City, Sparkman Wharf, Some of the best beaches in the Country.

    This property is not currently displayed as for sale or rent on Zillow. This may be different from what's on other websites or public sources.

    Facts & features

    Interior

    Bedrooms & bathrooms
    • Bedrooms: 4
    • Bathrooms: 2
    • Full bathrooms: 2
    Heating
    • Forced air, Gas
    Cooling
    • Central
    Appliances
    • Included: Dishwasher, Dryer, Garbage disposal, Microwave, Range / Oven, Refrigerator, Washer
    • Laundry: Inside
    Features
    • Master Bedroom Downstairs, Walk-In Closet(s), Open Floorplan, Eating Space In Kitchen, Stone Counters
    • Flooring: Tile, Hardwood
    • Windows: Blinds
    Interior area
    • Structure area source: Public Records
    • Total interior livable area: 2,069 sqft

    Property

    Parking
    • Total spaces: 2
    • Parking features: Garage - Attached
    Features
    • Levels: One
    • Patio & porch: Covered
    • Exterior features: Stucco
    Lot
    • Size: 5,741 Square Feet
    • Dimensions: 51.84x110.74
    • Residential vegetation: Trees/Landscaped
    Details
    • Parcel number: 2130309UC000004000110U
    • Zoning: PD

    Construction

    Type & style
    • Home type: SingleFamily
    • Architectural style: Contemporary
    Materials
    • masonry
    • Roof: Composition
    Condition
    • Year built: 2014

    Utilities & green energy

    • Sewer: Public Sewer
    • Utilities for property: Cable Available, Public, BB/HS Internet Available, Cable Connected

    Community & HOA

    Community
    • Features: Fitness Center
    • Subdivision: FISHHAWK RANCH WEST PH 1B/1C
    HOA
    • Has HOA: Yes
    • Amenities included: Playground, Fitness Center, Clubhouse, Pool
    • Services included: Community Pool
    • HOA fee: $31 monthly
    Location
    • Region: Lithia

    Financial & listing details

    • Price per square foot: $231/sqft
    • Tax assessed value: $422,635
    • Annual tax amount: $9,595

    Price history

    DateEventPrice
    2/18/2021Sold$327,000$158/sqft
    Source: Agent Provided Report a problem
    1/6/2021Pending sale$327,000+9%$158/sqft
    Source: Stellar MLS #T3282831 Report a problem
    8/10/2017Listing removed$299,900$145/sqft
    Source: SIGNATURE REALTY ASSOCIATES #T2875951 Report a problem
    6/24/2017Price change$299,9000%$145/sqft
    Source: SIGNATURE REALTY ASSOCIATES #T2875951 Report a problem
    5/5/2017Price change$300,000-3.2%$145/sqft
    Source: SIGNATURE REALTY ASSOCIATES #T2875951 Report a problem
    4/20/2017Listed for sale$309,900+3.3%$150/sqft
    Source: SIGNATURE REALTY ASSOCIATES #T2875951 Report a problem
    10/8/2016Listing removed$299,999$145/sqft
    Source: Coldwell Banker Residential Real Estate - Brandon Central #T2825538 Report a problem
    7/24/2016Price change$299,999-3.2%$145/sqft
    Source: Coldwell Banker Residential Real Estate - Brandon Central #T2825538 Report a problem
    6/21/2016Listed for sale$310,000+12.7%$150/sqft
    Source: COLDWELL BANKER RESIDENTIAL #T2825538 Report a problem
    12/15/2014Sold$274,981$133/sqft
    Source: Public Record Report a problem

    Public tax history

    YearProperty taxesTax assessment
    2025$9,595 +6.5%$412,994 +2.9%
    2024$9,013 +2.6%$401,355 +3%
    2023$8,789 +10.4%$389,665 +14.3%
    2022$7,958 +6.6%$341,034 +27.8%
    2021$7,463 +7.7%$266,810 +10%
    2020$6,927 +0.8%$242,555 +1%
    2019$6,870 $240,039 -6.4%
    2018$6,870 -2.4%$256,343 +16.4%
    2017$7,036 +7%$220,235 +1%
    2016$6,579 +4.1%$218,014 +1.5%
    2015$6,318 +133.4%$214,854 -3.9%
    2014$2,707 $223,479
    Find assessor info on the county website

    Neighborhood: Fishhawk Ranch

    Nearby schools

    GreatSchools rating
    Schools provided by the listing agent
    • Elementary: Stowers Elementary
    • Middle: Barrington Middle
    • High: Newsome-HB

    Source: The MLS. This data may not be complete. We recommend contacting the local school district to confirm school assignments for this home.

    Get a cash offer in 3 minutes
    Find out how much your home could sell for in as little as 3 minutes with a no-obligation cash offer.
    Estimated market value
    $478,000
    Get a cash offer in 3 minutes
    Find out how much your home could sell for in as little as 3 minutes with a no-obligation cash offer.
    Estimated market value
    $478,000