FISHHAWK'S GARDEN DISTRICT - ** RECENT UPGRADES: ROOF (2020), A/C (2026), HOTWATER HEATER (2023), REFRIGERATOR / WASHER (2025).** SITTING ON A FULLY FENCED // OVERSIZED CORNER LOT! Absolutely Charming two-story home in the sought-after Garden District of FishHawk Ranch! Thoughtfully designed for both everyday living and entertaining, this home offers 4 bedrooms, 2.5 bathrooms, a private FIRST FLOOR primary suite, dedicated office, flexible formal living/dining space, and a spacious upstairs Bonus Room. The inviting main level features a comfortable FIRST FLOOR primary retreat with convenient access to the rest of the home, along with a dedicated office ideal for working from home. The flexible formal space can easily function as a dining room, living room, or additional gathering area. An inside utility room adds everyday convenience. Upstairs, three additional bedrooms surround a bright and versatile loft, offering plenty of space for a media room, playroom, homework area, or second living space. Outside, the fenced corner lot provides a private setting for morning coffee, outdoor play, and entertaining family and friends. The location is hard to beat, with Mulberry Park and Playground just around the corner and convenient walking and biking access to FishHawk Creek Elementary, Randall Middle School, and Newsome High School. Enjoy all that FishHawk Ranch has to offer, including resort-style pools, fitness centers, tennis and pickleball courts, sports complexes, miles of scenic trails, and the shops and restaurants of Park Square. The Garden District is known for its charming architecture, welcoming front porches, rear alley garages, and true neighborhood atmosphere. Conveniently located near Gulf Coast beaches, MacDill Air Force Base, major airports, shopping, dining, golf, and Orlando attractions, this home offers an exceptional combination of space, lifestyle, and convenience. Come experience the charm, versatility, and unbeatable location of this FishHawk Ranch corner-lot home!
For sale
Price cut: $21K (10/14)
$529,000
5929 FISHHAWK CROSSING BOULEVARD, LITHIA, FL 33547
4beds
3,016sqft
Single Family Residence
Built in 2006
5,950 Square Feet Lot
$519,700 Zestimate®
$175/sqft
$10/mo HOA
What's special
Bright and versatile loftDedicated officeSpacious upstairs bonus roomWelcoming front porchesCharming architectureRear alley garagesInviting main level
- 35 days
- 652
- 40
Zillow last checked:
Listing updated:
Listed by:
George Shea 813-541-2390,
SIGNATURE REALTY ASSOCIATES 813-689-3115
Source: Stellar MLS,MLS#: TB8546927 Originating MLS: Suncoast Tampa
Originating MLS: Suncoast Tampa
Facts & features
Interior
Bedrooms & bathrooms
- Bedrooms: 4
- Bathrooms: 3
- Full bathrooms: 2
- 1/2 bathrooms: 1
Rooms
- Room types: Attic, Bonus Room, Den/Library/Office, Family Room, Utility Room
Primary bedroom
- Features: Ceiling Fan(s), En Suite Bathroom, Walk-In Closet(s)
- Level: First
- Area: 238 Square Feet
- Dimensions: 17x14
Bedroom 2
- Features: Ceiling Fan(s), Built-in Closet
- Level: Second
- Area: 165 Square Feet
- Dimensions: 11x15
Bedroom 3
- Features: Ceiling Fan(s), Walk-In Closet(s)
- Level: Second
- Area: 143 Square Feet
- Dimensions: 11x13
Bedroom 4
- Features: Ceiling Fan(s), Walk-In Closet(s)
- Level: Second
- Area: 156 Square Feet
- Dimensions: 13x12
Primary bathroom
- Level: First
- Area: 160 Square Feet
- Dimensions: 10x16
Bonus room
- Features: No Closet
- Level: Second
- Area: 247 Square Feet
- Dimensions: 19x13
Dinette
- Level: First
- Area: 132 Square Feet
- Dimensions: 11x12
Dining room
- Level: First
- Area: 143 Square Feet
- Dimensions: 11x13
Kitchen
- Features: Pantry
- Level: First
- Area: 143 Square Feet
- Dimensions: 13x11
Living room
- Features: Ceiling Fan(s)
- Level: First
- Area: 380 Square Feet
- Dimensions: 20x19
Office
- Level: First
- Area: 132 Square Feet
- Dimensions: 12x11
Heating
- Central, Natural Gas
Cooling
- Central Air
Appliances
- Included: Dishwasher, Disposal, Exhaust Fan, Microwave, Range, Refrigerator
- Laundry: Inside, Laundry Room
Features
- Cathedral Ceiling(s), Ceiling Fan(s), Crown Molding, Eating Space In Kitchen, High Ceilings, Kitchen/Family Room Combo, Open Floorplan, Primary Bedroom Main Floor, Stone Counters, Walk-In Closet(s)
- Flooring: Carpet, Tile
- Doors: French Doors
- Has fireplace: No
Interior area
- Total structure area: 3,509
- Total interior livable area: 3,016 sqft
Video & virtual tour
Property
Parking
- Total spaces: 2
- Parking features: Driveway, Garage Door Opener, Garage Faces Rear, Off Street
- Attached garage spaces: 2
- Has uncovered spaces: Yes
- Details: Garage Dimensions: 24x23
Features
- Levels: Two
- Stories: 2
- Patio & porch: Covered, Front Porch, Rear Porch, Screened
- Exterior features: Lighting, Private Entrance, Private Mailbox, Sidewalk, Sprinkler Metered
- Fencing: Fenced,Other
Lot
- Size: 5,950 Square Feet
- Features: Corner Lot, In County, Level, Near Golf Course, Oversized Lot, Sidewalk, Above Flood Plain
- Residential vegetation: Mature Landscaping, Trees/Landscaped
Details
- Additional structures: Other
- Parcel number: U283021771HH000000007.0
- Zoning: RES
- Special conditions: None
Construction
Type & style
- Home type: SingleFamily
- Architectural style: Traditional
- Property subtype: Single Family Residence
Materials
- Block, Stone, Stucco
- Foundation: Slab
- Roof: Shingle
Condition
- New construction: No
- Year built: 2006
Utilities & green energy
- Sewer: Public Sewer
- Water: Public
- Utilities for property: BB/HS Internet Available, Cable Available, Electricity Connected, Natural Gas Connected, Public, Sewer Connected, Sprinkler Meter, Street Lights, Underground Utilities, Water Connected
Green energy
- Energy efficient items: HVAC, Roof
- Water conservation: Fl. Friendly/Native Landscape
Community & HOA
Community
- Features: Clubhouse, Deed Restrictions, Dog Park, Park, Playground, Pool, Restaurant, Sidewalks, Tennis Court(s)
- Security: Smoke Detector(s)
- Pet fee: $0 monthly
- Subdivision: FISHHAWK RANCH TOWNCENTER PH 2B
HOA
- Has HOA: Yes
- Amenities included: Clubhouse, Fitness Center, Park, Pickleball Court(s), Playground, Pool, Recreation Facilities, Tennis Court(s), Trail(s)
- Services included: Community Pool, Recreational Facilities
- HOA fee: $10 monthly
- HOA name: Grand Manors
- HOA phone: 813-578-8884
Location
- Region: Lithia
Financial & listing details
- Price per square foot: $175/sqft
- Tax assessed value: $430,311
- Annual tax amount: $9,711
- Date on market: 9/10/2026
- Cumulative days on market: 36 days
- Listing terms: Cash,Conventional,FHA,VA Loan
- Ownership: Fee Simple
- Total actual rent: 0
- Electric utility on property: Yes
- Road surface type: Paved, Asphalt
Estimated market value
$519,700
$494,000 - $546,000
$3,598/mo
Price history
| Date | Event | Price |
|---|---|---|
| 10/14/2026 | Price change | $529,000-3.8%$175/sqft |
Source:  Stellar MLS #TB8546927 Report a problem Stellar MLS #TB8546927 Report a problem | ||
| 9/10/2026 | Listed for sale | $550,000-12.4%$182/sqft |
Source: Stellar MLS #TB8546927 Report a problem | ||
| 2/12/2024 | Listing removed | -- |
Source: Stellar MLS #T3495053 Report a problem | ||
| 1/31/2024 | Price change | $628,000-1.1%$208/sqft |
Source: Stellar MLS #T3495053 Report a problem | ||
| 1/29/2024 | Price change | $635,000-0.8%$211/sqft |
Source: Stellar MLS #T3495053 Report a problem | ||
| 1/25/2024 | Price change | $640,000-1.5%$212/sqft |
Source: Stellar MLS #T3495053 Report a problem | ||
| 1/18/2024 | Price change | $650,000-2.3%$216/sqft |
Source: Stellar MLS #T3495053 Report a problem | ||
| 1/11/2024 | Price change | $665,000-1.5%$220/sqft |
Source: Stellar MLS #T3495053 Report a problem | ||
| 1/4/2024 | Listed for sale | $675,000+78.1%$224/sqft |
Source: Stellar MLS #T3495053 Report a problem | ||
| 8/12/2020 | Sold | $378,900-1.6%$126/sqft |
Source: Public Record Report a problem | ||
| 6/10/2020 | Pending sale | $385,000$128/sqft |
Source: EZ CHOICE REALTY #T3245150 Report a problem | ||
| 6/5/2020 | Listing removed | $2,750$1/sqft |
Source: EZ CHOICE REALTY #T3245313 Report a problem | ||
| 6/1/2020 | Listed for rent | $2,750+27.9%$1/sqft |
Source: EZ CHOICE REALTY #T3245313 Report a problem | ||
| 5/29/2020 | Listed for sale | $385,000+4.1%$128/sqft |
Source: EZ CHOICE REALTY #T3245150 Report a problem | ||
| 11/20/2019 | Listing removed | $369,999$123/sqft |
Source: EZ CHOICE REALTY #T3190751 Report a problem | ||
| 11/16/2019 | Listing removed | $2,150$1/sqft |
Source: EZ CHOICE REALTY #T3190754 Report a problem | ||
| 11/9/2019 | Price change | $369,999-1.3%$123/sqft |
Source: EZ CHOICE REALTY #T3190751 Report a problem | ||
| 10/3/2019 | Price change | $2,150-14%$1/sqft |
Source: EZ CHOICE REALTY #T3190754 Report a problem | ||
| 9/4/2019 | Price change | $375,000-0.5%$124/sqft |
Source: EZ CHOICE REALTY #T3190751 Report a problem | ||
| 8/4/2019 | Listed for rent | $2,500-3.8%$1/sqft |
Source: EZ CHOICE REALTY #T3190754 Report a problem | ||
| 8/3/2019 | Listed for sale | $377,000+52.6%$125/sqft |
Source: EZ CHOICE REALTY #T3190751 Report a problem | ||
| 3/10/2017 | Listing removed | $2,600$1/sqft |
Source: EZ CHOICE REALTY #T2860555 Report a problem | ||
| 1/24/2017 | Listed for rent | $2,600-1.9%$1/sqft |
Source: EZ CHOICE REALTY #T2860555 Report a problem | ||
| 7/1/2015 | Listing removed | $2,650$1/sqft |
Source: EZ Choice MLS Report a problem | ||
| 5/8/2015 | Listed for rent | $2,650$1/sqft |
Source: EZ CHOICE REALTY #T2754073 Report a problem | ||
| 12/15/2008 | Sold | $247,000-48.8%$82/sqft |
Source: Public Record Report a problem | ||
| 10/13/2006 | Sold | $482,400$160/sqft |
Source: Public Record Report a problem | ||
Public tax history
| Year | Property taxes | Tax assessment |
|---|---|---|
| 2025 | $9,711 +6.3% | $430,311 |
| 2024 | $9,135 +0.8% | $430,311 +15% |
| 2023 | $9,067 +5.9% | $374,101 +10% |
| 2022 | $8,561 +13% | $340,092 +10% |
| 2021 | $7,579 +9.1% | $309,175 +12.2% |
| 2020 | $6,950 +2.6% | $275,483 +3.6% |
| 2019 | $6,771 | $265,956 +1.9% |
| 2018 | $6,771 +0.7% | $261,020 +9% |
| 2017 | $6,722 +5.6% | $239,494 -1% |
| 2016 | $6,369 -1.5% | $241,876 +4.1% |
| 2015 | $6,464 +5.5% | $232,383 +3.5% |
| 2014 | $6,127 | $224,548 +6.6% |
| 2013 | $6,127 +3.3% | $210,666 +3.8% |
| 2012 | $5,929 +4.2% | $202,938 +6.4% |
| 2011 | $5,691 -2.4% | $190,754 -4.2% |
| 2010 | $5,831 -7.7% | $199,140 -10.6% |
| 2009 | $6,321 -12.5% | $222,698 -17.3% |
| 2008 | $7,224 -17.3% | $269,314 -20.4% |
| 2007 | $8,735 +262.4% | $338,157 +674.7% |
| 2006 | $2,410 +86.2% | $43,650 +221.4% |
| 2005 | $1,294 | $13,580 -65% |
| 2004 | -- | $38,800 |
Find assessor info on the county website
Monthly payment
Est. payment
Payment breakdown
Explore the cost of this home by adjusting the details. Changes won't be saved.Climate risks
Neighborhood: 33547
Nearby schools
Schools provided by the listing agent
- Elementary: Fishhawk Creek-HB
- Middle: Randall-HB
- High: Newsome-HB
Source: Stellar MLS. This data may not be complete. We recommend contacting the local school district to confirm school assignments for this home.
- $551,4005 bd3 ba3.1k sqft5931 Fishhawk Crossing Blvd, Lithia, FL 33547Off Market
- $555,0004 bd4 ba3.1k sqft5933 Fishhawk Crossing Blvd, Lithia, FL 33547Sold
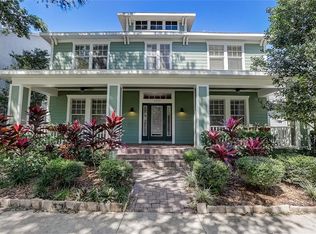
- $779,8004 bd3 ba2.8k sqft5925 Fishhawk Crossing Blvd, Lithia, FL 33547Off Market

- $372,9003 bd2 ba1.7k sqft5902 Beaconpark St, Lithia, FL 33547Off Market

Similar homes
- $533,0004 bd4 ba2.7k sqft16220 BAYBERRY VIEW DRIVE, LITHIA, FL 33547For Sale

 MLS ID #TB8532833, Denny Sierra, LPT REALTY, LLC. Stellar MLS
 - $525,0004 bd3 ba2.9k sqft16135 BRIDGEDALE DRIVE, LITHIA, FL 33547For Sale
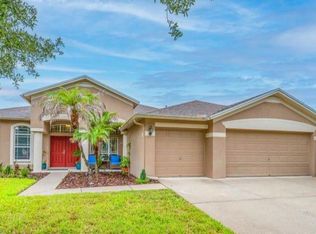 MLS ID #TB8523218, George Shea, SIGNATURE REALTY ASSOCIATES. Stellar MLS
 - $509,0005 bd3 ba2.6k sqft16405 BRIDGEWALK DRIVE, LITHIA, FL 33547For Sale
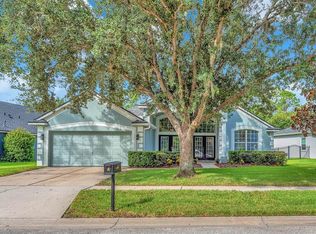 MLS ID #TB8534295, Pam Zatkiewicz, EATON REALTY. Stellar MLS
 - $519,0004 bd3 ba2.3k sqft17651 BRIGHT WHEAT DRIVE, LITHIA, FL 33547For Sale
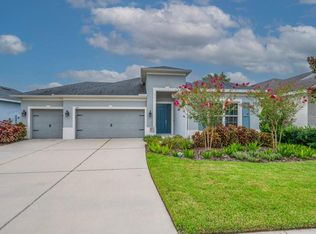 MLS ID #TB8536781, George Shea, SIGNATURE REALTY ASSOCIATES. Stellar MLS
 - $495,0004 bd4 ba2.6k sqft14306 BARRINGTON STOWERS DRIVE, LITHIA, FL 33547For SaleMLS ID #TB8528005, George Shea, SIGNATURE REALTY ASSOCIATES. Stellar MLS
- $604,7004 bd4 ba3.2k sqft15723 STARLING WATER DRIVE, LITHIA, FL 33547For SaleMLS ID #TB8512277, Iris Green, FOUNDATION REALTY GROUP. Stellar MLS
- $669,0004 bd4 ba3k sqft6104 PARKSET DRIVE, LITHIA, FL 33547For SaleMLS ID #TB8543634, Lisa Anderson, SIGNATURE REALTY ASSOCIATES. Stellar MLS
- $520,0004 bd4 ba2.8k sqft2622 RED FERN DRIVE, DOVER, FL 33527For SaleMLS ID #TB8521747, Levi Stubbs, GREEN STAR REALTY, INC.. Stellar MLS
- $635,0004 bd4 ba3.1k sqft5927 JASPER GLEN DRIVE, LITHIA, FL 33547For SaleMLS ID #TB8489751, Lee Ann Brodie, SIGNATURE REALTY ASSOCIATES. Stellar MLS
- $525,0004 bd3 ba2.7k sqft12519 RIVER BIRCH DRIVE, RIVERVIEW, FL 33569For SaleMLS ID #TB8526893, Ann Marie Vaughan, RE/MAX ALLIANCE GROUP. Stellar MLS
- $690,0004 bd4 ba3.2k sqft15409 STARLING CROSSING DRIVE, LITHIA, FL 33547For SaleMLS ID #TB8502470, George Shea, SIGNATURE REALTY ASSOCIATES. Stellar MLS
- $519,9004 bd3 ba2.2k sqft12410 DRIFTSTONE WAY, RIVERVIEW, FL 33569For SaleMLS ID #TB8541464, Becky Billeci, IMPACT REALTY TAMPA BAY. Stellar MLS
- $599,9005 bd3 ba3.3k sqft14604 HORSE TROT ROAD, LITHIA, FL 33547For SaleMLS ID #TB8478703, George Shea, SIGNATURE REALTY ASSOCIATES. Stellar MLS
- $550,0004 bd3 ba2.6k sqft2203 VALRICO FOREST DRIVE, VALRICO, FL 33594For SaleMLS ID #TB8545166, Douglas Degroot, EXP REALTY LLC. Stellar MLS
- $537,4004 bd4 ba2.6k sqft11310 WINTHROP LAKE DRIVE, RIVERVIEW, FL 33578For SaleMLS ID #TB8552817, Iris Green, FOUNDATION REALTY GROUP. Stellar MLS
- $515,0004 bd3 ba2.5k sqft12407 GILMERTON MIST LANE, RIVERVIEW, FL 33579For SaleMLS ID #TB8529659, Robert Downey II, LPT REALTY, LLC. Stellar MLS
- $525,0005 bd3 ba2.4k sqft12908 BROOKSIDE MOSS DRIVE, RIVERVIEW, FL 33579For SaleMLS ID #TB8497162, Andrew Duncan, LPT REALTY LLC. Stellar MLS
- $574,9004 bd3 ba2.9k sqft12211 STREAMBED DRIVE, RIVERVIEW, FL 33579For SaleMLS ID #TB8551450, Brando Yates, DALTON WADE INC. Stellar MLS
- $570,0004 bd3 ba2.6k sqft2005 WEXFORD GREEN DRIVE, VALRICO, FL 33594For SaleMLS ID #TB8519641, Lori West, RE/MAX MARKETING SPECIALISTS. Stellar MLS
- $550,0004 bd3 ba3.1k sqft11911 SAND MYRTLE ROAD, RIVERVIEW, FL 33579For SaleMLS ID #TB8516768, Trish McCullough-Johnson, COLDWELL BANKER REALTY. Stellar MLS
