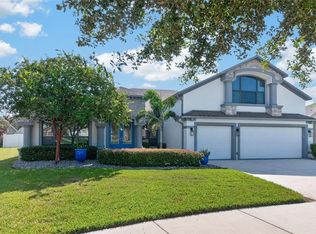
Amazing Location in Garden District w/Off street Parking in Front! Brand new Roof! David Weekley Sparta Floor Plan offers Paver Entry w/Covered Front Porch! Plantation Shutters throughout, very classy! Formal Dining Room has Crown Molding w/direct access to Kitchen! Office w/French Doors also has Crown Molding! Guest Half Bath, Great Room with soaring 2-story ceiling & Windows you will Love! Kitchen is massive with ample Counters & Cabinetry, Center Island! Natural Gas Stove, Refrigerator, Dishwasher and Microwave in Stainless Steel! Eating Space in Kitchen will handle a large table! Dedicated Laundry Room with Cabinetry and Laundry Sink with a Door! Primary Suite is on the 1st Floor with Tray Ceiling, windows with Plantation Shutters & En Suite Primary Bathroom! Dual Sinks, Garden Tub, Walk-in Shower and Large Walk-in Closet finish Suite! Upstairs you will find a Large Bonus room with French Doors that has a Bedroom and Full bath off the Bonus Room. There are 2 more Large-size Bedrooms with a Jack N Jill Bathroom designed to use the Dual Sink Vanity with a separate door to the Shower/Tub and Toilet. The Outdoor Living is very special with both Under Roof and Screened Paver Patio! Entertaining is easy with this home! The rear yard is fenced for your convenience! The Oversized 2 Car Garage offers additional space for storage! The Garden District offers a rear Alley entrance into your Garage and you are under Roof all the way to the house! Most Garden District homes have their guests park in their rear driveway and walk around or ring a doorbell back by the Garage! This home offers off-street parking, which is peace of mind! You are walking distance to the Aquatic Club and Park Square but not too close to hear the excitement!
For sale
$669,000
6104 PARKSET DRIVE, LITHIA, FL 33547
4beds
3,070sqft
Single Family Residence
Built in 2005
5,750 Square Feet Lot
$648,400 Zestimate®
$218/sqft
$10/mo HOA
What's special
Guest half bathBrand new roofPlantation shutters throughout
- 51 days
- 460
- 28
Zillow last checked:
Listing updated:
Listed by:
Lisa Anderson 813-689-3115,
SIGNATURE REALTY ASSOCIATES 813-689-3115
Source: Stellar MLS,MLS#: TB8543634 Originating MLS: Suncoast Tampa
Originating MLS: Suncoast Tampa
Facts & features
Interior
Bedrooms & bathrooms
- Bedrooms: 4
- Bathrooms: 4
- Full bathrooms: 3
- 1/2 bathrooms: 1
Primary bedroom
- Features: Walk-In Closet(s)
- Level: First
- Area: 340 Square Feet
- Dimensions: 20x17
Great room
- Features: Walk-In Closet(s)
- Level: First
Kitchen
- Features: Walk-In Closet(s)
- Level: First
- Area: 500 Square Feet
- Dimensions: 25x20
Heating
- Central, Natural Gas
Cooling
- Central Air
Appliances
- Included: Dishwasher, Gas Water Heater, Microwave, Range, Refrigerator
- Laundry: Electric Dryer Hookup, Gas Dryer Hookup, Inside, Laundry Room
Features
- Cathedral Ceiling(s), Ceiling Fan(s), Eating Space In Kitchen, High Ceilings, Primary Bedroom Main Floor, Solid Surface Counters, Walk-In Closet(s)
- Flooring: Carpet, Laminate, Tile
- Windows: Window Treatments
- Has fireplace: No
Interior area
- Total structure area: 4,076
- Total interior livable area: 3,070 sqft
Video & virtual tour
Property
Parking
- Total spaces: 3
- Parking features: Driveway, Garage Door Opener, Garage Faces Rear, Off Street
- Attached garage spaces: 3
- Has uncovered spaces: Yes
Features
- Levels: Two
- Stories: 2
- Patio & porch: Covered, Front Porch, Rear Porch, Screened
- Exterior features: Irrigation System, Private Mailbox, Sidewalk
- Fencing: Wood
- Has view: Yes
- View description: Trees/Woods
Lot
- Size: 5,750 Square Feet
- Features: Sidewalk
- Residential vegetation: Trees/Landscaped
Details
- Parcel number: U28302171HQ0000200007.0
- Zoning: PD
- Special conditions: None
Construction
Type & style
- Home type: SingleFamily
- Architectural style: Traditional
- Property subtype: Single Family Residence
Materials
- Block, Stucco
- Foundation: Block
- Roof: Shingle
Condition
- New construction: No
- Year built: 2005
Details
- Builder name: David Weekley
Utilities & green energy
- Sewer: Public Sewer
- Water: None
- Utilities for property: BB/HS Internet Available, Cable Available, Electricity Available, Natural Gas Available, Natural Gas Connected, Sewer Connected, Water Connected
Community & HOA
Community
- Pet fee: $0 monthly
- Subdivision: FISHHAWK RANCH TOWNCENTER PHAS
HOA
- Has HOA: Yes
- HOA fee: $10 monthly
- HOA name: RealManage/Rebecca Owens
- HOA phone: 813-578-8884
Location
- Region: Lithia
Financial & listing details
- Price per square foot: $218/sqft
- Tax assessed value: $438,245
- Annual tax amount: $10,326
- Date on market: 8/28/2026
- Cumulative days on market: 52 days
- Listing terms: Cash,Conventional,VA Loan
- Ownership: Fee Simple
- Total actual rent: 0
- Electric utility on property: Yes
- Road surface type: Paved, Asphalt
Estimated market value
$648,400
$616,000 - $681,000
$4,318/mo
Price history
| Date | Event | Price |
|---|---|---|
| 8/29/2026 | Listed for sale | $669,000+188.1%$218/sqft |
Source:  Stellar MLS #TB8543634 Report a problem Stellar MLS #TB8543634 Report a problem | ||
| 7/20/2020 | Listing removed | $2,850$1/sqft |
Source: SIGNATURE REALTY ASSOCIATES #T3253637 Report a problem | ||
| 7/15/2020 | Listed for rent | $2,850$1/sqft |
Source: SIGNATURE REALTY ASSOCIATES #T3253637 Report a problem | ||
| 8/1/2019 | Listing removed | $2,850$1/sqft |
Source: SIGNATURE REALTY ASSOCIATES #T3179943 Report a problem | ||
| 6/10/2019 | Listed for rent | $2,850+3.6%$1/sqft |
Source: SIGNATURE REALTY ASSOCIATES #T3179943 Report a problem | ||
| 4/6/2018 | Listing removed | $2,750$1/sqft |
Source: Signature Realty Associates Report a problem | ||
| 2/28/2018 | Listed for rent | $2,750+3.8%$1/sqft |
Source: SIGNATURE REALTY ASSOCIATES Report a problem | ||
| 8/24/2017 | Listing removed | $2,650$1/sqft |
Source: SIGNATURE REALTY ASSOCIATES #T2884718 Report a problem | ||
| 8/23/2017 | Price change | $2,650-7%$1/sqft |
Source: SIGNATURE REALTY ASSOCIATES #T2884718 Report a problem | ||
| 6/1/2017 | Listed for rent | $2,850+9.6%$1/sqft |
Source: SIGNATURE REALTY ASSOCIATES #T2884718 Report a problem | ||
| 11/13/2015 | Sold | $232,200-17.1%$76/sqft |
Source: Public Record Report a problem | ||
| 6/20/2015 | Listing removed | $2,600$1/sqft |
Source: Signature Realty Associates #T2761075 Report a problem | ||
| 6/4/2015 | Listed for rent | $2,600$1/sqft |
Source: SIGNATURE REALTY ASSOCIATES #T2761075 Report a problem | ||
| 8/19/2014 | Listing removed | $2,600$1/sqft |
Source: Signature Realty Associates Report a problem | ||
| 6/25/2014 | Listed for rent | $2,600$1/sqft |
Source: SIGNATURE REALTY ASSOCIATES #T2702641 Report a problem | ||
| 7/9/2013 | Listing removed | $2,600$1/sqft |
Source: SIGNATURE REALTY ASSOCIATES #T2576741 Report a problem | ||
| 6/25/2013 | Listed for rent | $2,600$1/sqft |
Source: SIGNATURE REALTY ASSOCIATES #T2576741 Report a problem | ||
| 6/11/2012 | Sold | $280,000-6.4%$91/sqft |
Source: Public Record Report a problem | ||
| 3/10/2012 | Listed for sale | $299,000-27%$97/sqft |
Source: REALTY COUNSELORS #T2509422 Report a problem | ||
| 1/9/2006 | Sold | $409,700$133/sqft |
Source: Public Record Report a problem | ||
Public tax history
| Year | Property taxes | Tax assessment |
|---|---|---|
| 2025 | $10,326 +7.7% | $438,245 +8.7% |
| 2024 | $9,586 +6.6% | $403,204 +10% |
| 2023 | $8,995 +5.9% | $366,549 +10% |
| 2022 | $8,497 +13.2% | $333,226 +10% |
| 2021 | $7,503 +8% | $302,933 +10% |
| 2020 | $6,948 +2.7% | $275,394 +3.7% |
| 2019 | $6,765 | $265,647 -0.4% |
| 2018 | $6,765 -0.9% | $266,790 +1.5% |
| 2017 | $6,829 +0.8% | $262,934 +11.1% |
| 2016 | $6,777 +6.5% | $236,719 +5% |
| 2015 | $6,366 +4.6% | $225,499 +1.5% |
| 2014 | $6,083 | $222,157 +10% |
| 2013 | $6,083 +5% | $201,961 +2.9% |
| 2012 | $5,794 +1.4% | $196,263 +2.2% |
| 2011 | $5,715 +19% | $191,952 +1.8% |
| 2010 | $4,801 -6.4% | $188,474 -7.7% |
| 2009 | $5,128 -11.8% | $204,173 -15.1% |
| 2008 | $5,816 -16.9% | $240,375 -16.3% |
| 2007 | $6,999 -19% | $287,290 -7.4% |
| 2006 | $8,638 +321.3% | $310,274 +813.9% |
| 2005 | $2,050 | $33,950 +483.3% |
| 2004 | -- | $5,820 |
Find assessor info on the county website
Monthly payment
Est. payment
Payment breakdown
Explore the cost of this home by adjusting the details. Changes won't be saved.Climate risks
Neighborhood: 33547
Nearby schools
Schools provided by the listing agent
- Elementary: Fishhawk Creek-HB
- Middle: Randall-HB
- High: Newsome-HB
Source: Stellar MLS. This data may not be complete. We recommend contacting the local school district to confirm school assignments for this home.

Similar homes
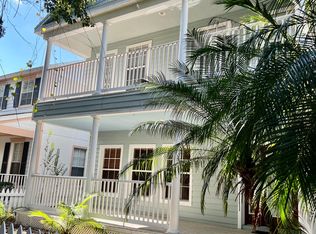
- $675,0005 bd4 ba3.2k sqft15714 IBISRIDGE DRIVE, LITHIA, FL 33547For Sale
 MLS ID #TB8557932, Kyle Hickey, CORCORAN DWELLINGS. Stellar MLS
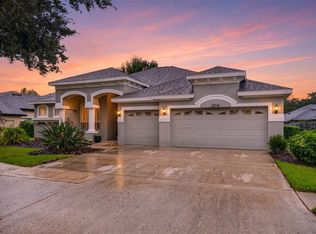
 - $449,0004 bd3 ba2k sqft16234 BRIDGEWALK DRIVE, LITHIA, FL 33547For Sale
 MLS ID #TB8549783, Rob Jones, OFFERPAD BROKERAGE FL, LLC. Stellar MLS
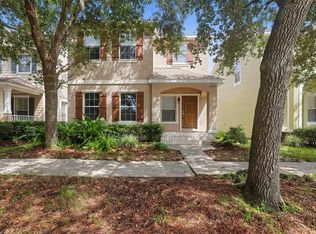
 - $439,0004 bd4 ba2.5k sqft16302 BAYBERRY VIEW DRIVE, LITHIA, FL 33547For Sale
 MLS ID #L4962068, Cyleste Goodson, FLORIDA REAL ESTATE COMPANY. Stellar MLS
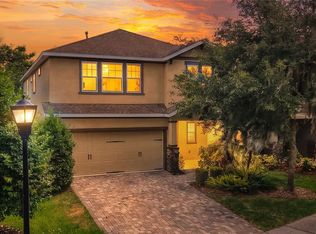
 - $698,0004 bd3 ba3.3k sqft2823 COLEWOOD LANE, DOVER, FL 33527For Sale
 MLS ID #TB8531530, Kelly Coleman, INSTA REAL ESTATE SOLUTIONS. Stellar MLS
 - $600,0004 bd3 ba2.6k sqft8937 ABERDEEN CREEK CIRCLE, RIVERVIEW, FL 33569For SaleMLS ID #TB8553136, Sarah O'Reilly, MARK SPAIN REAL ESTATE. Stellar MLS
- $639,9004 bd3 ba3.2k sqft9009 RIVERVIEW DRIVE, RIVERVIEW, FL 33578For SaleMLS ID #O6426103, Eva Hockenberry, MAINSTAY BROKERAGE LLC. Stellar MLS
- $620,0004 bd4 ba3k sqft2418 BLUE STONE COURT, VALRICO, FL 33594For SaleMLS ID #TB8522786, Deborah Ruff, 54 REALTY LLC. Stellar MLS
- $659,9003 bd3 ba2.6k sqft13975 MCINTOSH ROAD, THONOTOSASSA, FL 33592For SaleMLS ID #TB8535015, Maggie Beard, MARZUCCO REAL ESTATE. Stellar MLS
- $549,0004 bd3 ba2.8k sqft1512 CROOKED STICK DRIVE, VALRICO, FL 33596For SaleMLS ID #TB8546027, WANDY GARCIA, X LLC, KELLER WILLIAMS RLTY NEW TAMPA. Stellar MLS
- $585,0005 bd3 ba3.3k sqft4227 BALINGTON DRIVE, VALRICO, FL 33596For SaleMLS ID #TB8520387, Vashti Nelson, DE COSTA REALTY. Stellar MLS
- $520,0004 bd4 ba2.8k sqft2622 RED FERN DRIVE, DOVER, FL 33527For SaleMLS ID #TB8521747, Levi Stubbs, GREEN STAR REALTY, INC.. Stellar MLS
- $525,0004 bd3 ba2.7k sqft12519 RIVER BIRCH DRIVE, RIVERVIEW, FL 33569For SaleMLS ID #TB8526893, Ann Marie Vaughan, RE/MAX ALLIANCE GROUP. Stellar MLS
- $550,0004 bd4 ba2.7k sqft2502 BONTERRA BOULEVARD, VALRICO, FL 33594For SaleMLS ID #TB8475536, Victoria Escobar, KELLER WILLIAMS SUBURBAN TAMPA. Stellar MLS
- $499,9004 bd3 ba2.8k sqft7127 FOREST MERE DRIVE, RIVERVIEW, FL 33578For SaleMLS ID #TB8557919, Lindsey Fowkes, RE/MAX COLLECTIVE. Stellar MLS
- $404,9004 bd3 ba3.4k sqft11809 TWILIGHT DARNER PLACE, RIVERVIEW, FL 33569For SaleMLS ID #O6411842, Robert Salmons, ENTERA REALTY LLC. Stellar MLS
- $535,0004 bd3 ba3.3k sqft13071 BROOKSIDE MOSS DRIVE, RIVERVIEW, FL 33579For SaleMLS ID #TB8554335, Cheryl Thompson, RE/MAX REALTY UNLIMITED. Stellar MLS
- $550,0004 bd3 ba3.1k sqft11911 SAND MYRTLE ROAD, RIVERVIEW, FL 33579For SaleMLS ID #TB8516768, Trish McCullough-Johnson, COLDWELL BANKER REALTY. Stellar MLS
- $539,0005 bd3 ba2.6k sqft9905 BRANFORD COURT, RIVERVIEW, FL 33578For SaleMLS ID #TB8545301, Robert Washington, VINE REAL ESTATE ADVISORS. Stellar MLS
- $479,9004 bd2 ba1.9k sqft5306 WATERLEAF COURT, VALRICO, FL 33596For SaleMLS ID #TB8532922, Lisa Ginaitt, VINTAGE REAL ESTATE SERVICES. Stellar MLS
- $595,0003 bd3 ba2.4k sqft5014 SANDY BROOK CIRCLE, WIMAUMA, FL 33598For SaleMLS ID #TB8556234, Dick Wilson, CENTURY 21 BEGGINS ENTERPRISES. Stellar MLS
