SWEET COUNTRY HOME! An amazing location with access to EVERYWHERE. Living Room PLUS Family room, AND an office in addition to BRs. Fenced for horses with 2 stall stable with tack/feed shed. (See disclosures) 35 ft RV pad with full hook-up to septic, water, propane & electric. HUGE well built metal 15X30 workshop, plus lawn storage smaller shed. Propane (250 gal tank) Gas range & fireplace! Exterior hook up plug for generator. Granite counters & gorgeous cabinets, walk in pantry. New kitchen appliances under 4 yrs old. Primary BR has dual sinks and vanity, big shower & garden tub, private toilet & HUGE WALK IN CLOSET. A SECRET spacious office only accessible through the primary BR. AND, the other two bedrooms ALSO have walk in closets, and are large enough for king size beds. A real laundry room with cabinets and folding space, with storage closet. TRUCK SIZED 30 FT DEEP GARAGE! The large front porch AND the rear lanai have been screened for your pest free enjoyment. New Roof AND new HVAC in 2022. Gutters installed with LeafGuard. Located in a community of custom built homes, BUT NO HOA OR CDD!! There are pre-installed wheelchair access ramps, keep if you want them, OR owner will remove prior to closing. $10,000 in closing costs offered! We know that carpet and wall paint are due to be updated, but we want to make it YOUR choice, not the Seller, so DO discuss. In highly rated Strawberry Crest HS district, an International Baccalaureate school. In USDA financeable area. AGENTS CHECK Realtor remarks for important info!!
For sale
$675,000
13975 MCINTOSH ROAD, THONOTOSASSA, FL 33592
3beds
2,640sqft
Single Family Residence
Built in 2006
1.17 Acres Lot
$-- Zestimate®
$256/sqft
$-- HOA
What's special
Lawn storage smaller shedGutters installed with leafguardWalk in pantryHuge walk in closetPrivate toilet
- 27 days
- 1,135
- 124
Zillow last checked:
Listing updated:
Listed by:
Maggie Beard 813-299-7155,
MARZUCCO REAL ESTATE 239-276-7901
Source: Stellar MLS,MLS#: TB8535015 Originating MLS: Suncoast Tampa
Originating MLS: Suncoast Tampa
Facts & features
Interior
Bedrooms & bathrooms
- Bedrooms: 3
- Bathrooms: 3
- Full bathrooms: 2
- 1/2 bathrooms: 1
Rooms
- Room types: Den/Library/Office, Florida Room, Utility Room
Primary bedroom
- Features: Ceiling Fan(s), En Suite Bathroom, Walk-In Closet(s)
- Level: First
- Area: 324 Square Feet
- Dimensions: 18x18
Bedroom 2
- Features: Ceiling Fan(s), Walk-In Closet(s)
- Level: First
- Area: 154 Square Feet
- Dimensions: 14x11
Bedroom 3
- Features: Ceiling Fan(s), Walk-In Closet(s)
- Level: First
- Area: 154 Square Feet
- Dimensions: 14x11
Primary bathroom
- Features: Dual Sinks, En Suite Bathroom, Garden Bath, Makeup/Vanity Space, Split Vanities, Tub with Separate Shower Stall, Water Closet/Priv Toilet, Linen Closet
- Level: First
- Area: 256 Square Feet
- Dimensions: 16x16
Bathroom 2
- Features: Tub With Shower, Linen Closet
- Level: First
- Area: 80 Square Feet
- Dimensions: 10x8
Bathroom 3
- Level: First
- Area: 36 Square Feet
- Dimensions: 6x6
Balcony porch lanai
- Level: First
- Area: 264 Square Feet
- Dimensions: 8x33
Balcony porch lanai
- Features: Ceiling Fan(s)
- Level: First
- Area: 240 Square Feet
- Dimensions: 20x12
Dinette
- Level: First
- Area: 176 Square Feet
- Dimensions: 11x16
Dining room
- Level: First
- Area: 154 Square Feet
- Dimensions: 11x14
Family room
- Features: Ceiling Fan(s)
- Level: First
- Area: 378 Square Feet
- Dimensions: 21x18
Kitchen
- Features: Bar, Breakfast Bar, Pantry, Dual Sinks, Granite Counters, Stone Counters, Walk-In Closet(s)
- Level: First
- Area: 165 Square Feet
- Dimensions: 11x15
Laundry
- Features: Built-In Shelving, Built-in Closet
- Level: First
- Area: 80 Square Feet
- Dimensions: 10x8
Living room
- Features: Ceiling Fan(s)
- Level: First
- Area: 168 Square Feet
- Dimensions: 12x14
Office
- Features: Ceiling Fan(s)
- Level: First
- Area: 132 Square Feet
- Dimensions: 11x12
Heating
- Central, Electric, Heat Pump
Cooling
- Central Air
Appliances
- Included: Dishwasher, Disposal, Dryer, Electric Water Heater, Kitchen Reverse Osmosis System, Microwave, Range, Refrigerator, Washer, Water Filtration System, Water Softener
- Laundry: Inside, Laundry Room
Features
- Accessibility Features, Ceiling Fan(s), Crown Molding, Eating Space In Kitchen, High Ceilings, Kitchen/Family Room Combo, Living Room/Dining Room Combo, Open Floorplan, Primary Bedroom Main Floor, Solid Wood Cabinets, Split Bedroom, Stone Counters, Tray Ceiling(s), Walk-In Closet(s)
- Flooring: Carpet, Ceramic Tile, Hardwood
- Doors: Sliding Doors
- Has fireplace: Yes
- Fireplace features: Family Room, Gas
Interior area
- Total structure area: 3,911
- Total interior livable area: 2,640 sqft
Video & virtual tour
Property
Parking
- Total spaces: 2
- Parking features: Boat, Garage Door Opener, Golf Cart Parking, Parking Pad, RV Access/Parking
- Attached garage spaces: 2
- Has uncovered spaces: Yes
- Details: Garage Dimensions: 30X25
Accessibility
- Accessibility features: Accessible Approach with Ramp, Accessible Entrance, Accessible Full Bath, Customized Wheelchair Accessible
Features
- Levels: One
- Stories: 1
- Patio & porch: Covered, Front Porch, Rear Porch, Screened
- Exterior features: Irrigation System, Private Mailbox, Rain Gutters
- Fencing: Cross Fenced,Fenced,Vinyl,Wire
Lot
- Size: 1.17 Acres
- Dimensions: 150 x 340
- Features: In County, Level, Oversized Lot, Pasture
- Residential vegetation: Mature Landscaping
Details
- Additional structures: Barn(s), RV/Boat Storage, Shed(s), Workshop
- Parcel number: U30272177O00000000004.0
- Zoning: AS-1
- Special conditions: None
- Horse amenities: Stable(s)
Construction
Type & style
- Home type: SingleFamily
- Architectural style: Craftsman,Custom,Traditional
- Property subtype: Single Family Residence
Materials
- Block, Stucco, Vinyl Siding
- Foundation: Slab
- Roof: Shingle
Condition
- New construction: No
- Year built: 2006
Utilities & green energy
- Sewer: Septic Tank
- Water: Well
- Utilities for property: BB/HS Internet Available, Cable Connected, Fiber Optics, Propane, Underground Utilities
Community & HOA
Community
- Security: Security System, Smoke Detector(s)
- Pet fee: $0 monthly
- Subdivision: MCINTOSH MEADOWS
HOA
- Has HOA: No
Location
- Region: Thonotosassa
Financial & listing details
- Price per square foot: $256/sqft
- Tax assessed value: $526,306
- Annual tax amount: $643
- Date on market: 9/4/2026
- Cumulative days on market: 28 days
- Listing terms: Cash,Conventional,FHA,USDA Loan,VA Loan
- Ownership: Fee Simple
- Total actual rent: 0
- Road surface type: Paved, Asphalt
Estimated market value
Not available
Estimated sales range
Not available
Not available
Price history
| Date | Event | Price |
|---|---|---|
| 9/4/2026 | Listed for sale | $675,000-3.6%$256/sqft |
Source:  Stellar MLS #TB8535015 Report a problem Stellar MLS #TB8535015 Report a problem | ||
| 3/7/2025 | Listing removed | $699,900$265/sqft |
Source: Stellar MLS #TB8357140 Report a problem | ||
| 3/4/2025 | Listed for sale | $699,900+16.7%$265/sqft |
Source: Stellar MLS #TB8357140 Report a problem | ||
| 7/11/2022 | Sold | $599,999$227/sqft |
Source: Public Record Report a problem | ||
| 6/2/2022 | Pending sale | $599,999$227/sqft |
Source: Stellar MLS #T3374053 Report a problem | ||
| 5/18/2022 | Price change | $599,999-2.4%$227/sqft |
Source: Stellar MLS #T3374053 Report a problem | ||
| 4/21/2022 | Price change | $614,999-1.4%$233/sqft |
Source: Owner Report a problem | ||
| 4/17/2022 | Listed for sale | $624,000+83.6%$236/sqft |
Source: Owner Report a problem | ||
| 12/28/2007 | Sold | $339,900$129/sqft |
Source: Public Record Report a problem | ||
Public tax history
| Year | Property taxes | Tax assessment |
|---|---|---|
| 2025 | $643 +5.4% | $419,995 +2.9% |
| 2024 | $610 -90.9% | $408,158 +3% |
| 2023 | $6,727 +98.6% | $396,270 +90.1% |
| 2022 | $3,388 +1.3% | $208,403 +3% |
| 2021 | $3,343 +2.8% | $202,333 +1.4% |
| 2020 | $3,253 +3.4% | $199,539 +2.3% |
| 2019 | $3,148 | $195,053 +1.9% |
| 2018 | $3,148 +3.1% | $191,416 -10.3% |
| 2017 | $3,052 +1.5% | $213,451 +16.2% |
| 2016 | $3,007 +1% | $183,623 +0.7% |
| 2015 | $2,977 -0.2% | $182,347 +0.8% |
| 2014 | $2,984 | $180,900 +1.5% |
| 2013 | $2,984 -4.7% | $178,227 -2.6% |
| 2012 | $3,130 +2.5% | $183,066 +2.3% |
| 2011 | $3,052 +2.7% | $178,924 +1.5% |
| 2010 | $2,973 +2.9% | $176,280 +2.7% |
| 2009 | $2,889 +2.4% | $171,646 +2% |
| 2008 | $2,821 -56.7% | $168,237 -45.9% |
| 2007 | $6,516 +579.3% | $311,180 +615.4% |
| 2006 | $959 +20.9% | $43,500 +25% |
| 2005 | $794 | $34,800 |
| 2004 | -- | $34,800 |
Find assessor info on the county website
Monthly payment
Est. payment
Payment breakdown
Explore the cost of this home by adjusting the details. Changes won't be saved.Climate risks
Neighborhood: 33592
Nearby schools
Schools provided by the listing agent
- Elementary: Bailey Elementary-HB
- Middle: Burnett-HB
- High: Strawberry Crest High School
Source: Stellar MLS. This data may not be complete. We recommend contacting the local school district to confirm school assignments for this home.
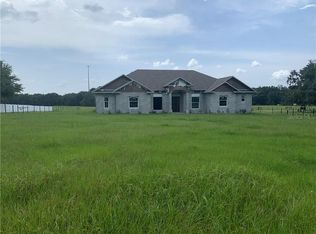
- $689,4004 bd3 ba2.9k sqft13981 McIntosh Rd, Thonotosassa, FL 33592Off Market
- $795,9004 bd3 ba4.9k sqft13969 McIntosh Rd, Thonotosassa, FL 33592Off Market
- $627,9004 bd3 ba2.4k sqft13957 McIntosh Rd, Thonotosassa, FL 33592Off Market
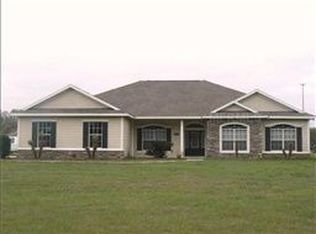
- $810,300-- bd3 ba2.6k sqft6809 McIntosh Skyview Ln, Thonotosassa, FL 33592Off Market
Similar homes
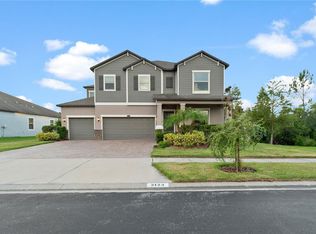
- $675,0005 bd3 ba2.9k sqft3123 HILLIARD DR, WESLEY CHAPEL, FL 33543For Sale
 MLS ID #TB8551867, Chad Abraham, BINGHAM REALTY INC. Stellar MLS
 - $630,0004 bd4 ba3k sqft2418 BLUE STONE COURT, VALRICO, FL 33594For Sale
 MLS ID #TB8522786, Deborah Ruff, 54 REALTY LLC. Stellar MLS
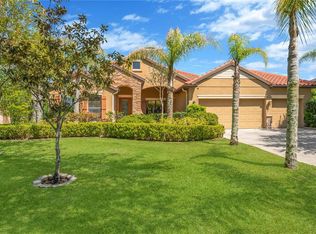
 - $650,0005 bd3 ba2.8k sqft9313 LISBON STREET, SEFFNER, FL 33584For Sale
 MLS ID #TB8497197, Daniel Henzler, KELLER WILLIAMS SUBURBAN TAMPA. Stellar MLS
 - $650,0004 bd3 ba3.2k sqft10103 DEERCLIFF DRIVE, TAMPA, FL 33647For Sale
 MLS ID #TB8519280, Ganna Merritt, ALIGN RIGHT REALTY CARROLLWOOD. Stellar MLS
 - $569,9005 bd3 ba2k sqft5106 THONOTOSASSA ROAD, PLANT CITY, FL 33565For SaleMLS ID #TB8540927, Crystal Sanchez, RHODES REALTY GROUP, LLC. Stellar MLS
- $695,0004 bd3 ba2.7k sqft19328 AUTUMN WOODS AVENUE, TAMPA, FL 33647For SaleMLS ID #TB8503456, Nicole Leicht, REAL BROKER, LLC. Stellar MLS
- $636,0004 bd3 ba2.8k sqft4117 WOODACRE LANE, TAMPA, FL 33624For SaleMLS ID #TB8548848, Gregory Dancey, MCBRIDE KELLY & ASSOCIATES. Stellar MLS
- $475,0003 bd2 ba1.8k sqft4618 REOLA ROAD, DOVER, FL 33527For SaleMLS ID #TB8533447, Jeffrey Borham, PA, EXP REALTY LLC. Stellar MLS
- $669,9004 bd3 ba3.2k sqft9009 RIVERVIEW DRIVE, RIVERVIEW, FL 33578For SaleMLS ID #O6426103, Eva Hockenberry, MAINSTAY BROKERAGE LLC. Stellar MLS
- $699,9004 bd4 ba3k sqft3125 ASHMONTE DRIVE, LAND O LAKES, FL 34638For SaleMLS ID #W7889475, JIM Steele, PA, BHHS FLORIDA PROPERTIES GROUP. Stellar MLS
- $698,0004 bd3 ba3.3k sqft2823 COLEWOOD LANE, DOVER, FL 33527For SaleMLS ID #TB8531530, Kelly Coleman, INSTA REAL ESTATE SOLUTIONS. Stellar MLS
- $550,0004 bd4 ba2.7k sqft2502 BONTERRA BOULEVARD, VALRICO, FL 33594For SaleMLS ID #TB8475536, Victoria Escobar, KELLER WILLIAMS SUBURBAN TAMPA. Stellar MLS
- $669,0004 bd4 ba3k sqft6104 PARKSET DRIVE, LITHIA, FL 33547For SaleMLS ID #TB8543634, Lisa Anderson, SIGNATURE REALTY ASSOCIATES. Stellar MLS
- $620,0005 bd4 ba3.3k sqft1902 VIA LAGO DRIVE, LAKELAND, FL 33810For SaleMLS ID #L4964313, Tanya Chun, DALTON WADE INC. Stellar MLS
- $639,0004 bd3 ba3.4k sqft614 VINTAGE WAY, BRANDON, FL 33511For SaleMLS ID #TB8480986, Daniel Mullett, EXP REALTY LLC. Stellar MLS
- $559,9004 bd3 ba2.1k sqft11544 PINE HOLLOW WAY, DADE CITY, FL 33525For SaleMLS ID #TB8543429, Bobby Welbourn, KELLER WILLIAMS RLTY NEW TAMPA. Stellar MLS
- $558,0004 bd3 ba2.8k sqft1512 CROOKED STICK DRIVE, VALRICO, FL 33596For SaleMLS ID #TB8546027, WANDY GARCIA, X LLC, KELLER WILLIAMS RLTY NEW TAMPA. Stellar MLS
- $615,0005 bd4 ba3k sqft2202 LONGMORE CIRCLE, VALRICO, FL 33596For SaleMLS ID #TB8530183, Brenda Wade, KELLER WILLIAMS SOUTH TAMPA. Stellar MLS
- $514,9004 bd3 ba2.9k sqft4195 SHREWBURY PLACE, LAND O LAKES, FL 34638For SaleMLS ID #TB8553897, Karina Rueda, FUTURE HOME REALTY INC. Stellar MLS
- $524,9003 bd2 ba2.5k sqft1405 OXFORDSHIRE COURT, BRANDON, FL 33510For SaleMLS ID #TB8536692, Amy Williams, LPT REALTY, LLC. Stellar MLS
