PRICE REDUCTION ALERT! $35,000 PRICE DROP! NOW OFFERED AT $499,900! MOTIVATED SELLER! Discover Mediterranean charm, beautiful pond views, and impressive energy-efficient upgrades at 3002 Via Roma Court! Located in Plant City's desirable Walden Pointe community, this beautiful 4-bedroom, 3-bathroom home offers approximately 2,279 sq. ft. of heated living space on an expansive half-acre-plus lot along a quiet cul-de-sac. Step inside to find beautiful hardwood flooring, elegant crown molding, decorative tray ceilings, and a spacious, inviting floor plan. The kitchen features granite countertops, solid wood cabinetry, stainless steel appliances, and ample storage. The primary suite offers dual vanities, a garden tub, and a separate walk-in shower. Enjoy peaceful pond views and a spacious backyard from the enclosed lanai, perfect for relaxing or entertaining. A side-entry 3-car garage provides additional convenience. ENERGY-EFFICIENT UPGRADES INCLUDE an 11.52 kW solar system, with the remaining financing to be paid off by the seller at closing, and a 22 kW Generac generator for backup power. BONUS! Approximately $30,000 worth of custom hurricane-resistant windows are INCLUDED with the purchase! Conveniently located near shopping, dining, parks, and major roadways connecting Tampa, Lakeland, and surrounding areas. NEW PRICE, INCREDIBLE FEATURES, AND BEAUTIFUL WATER VIEWS! Don't miss this opportunity to make this exceptional property your own! Actual solar savings and generator performance may vary.
For sale
Price cut: $35K (11/2)
$499,900
3002 VIA ROMA COURT, PLANT CITY, FL 33566
4beds
2,279sqft
Single Family Residence
Built in 2008
0.52 Acres Lot
$492,400 Zestimate®
$219/sqft
$46/mo HOA
What's special
Three additional bedroomsGranite countertopsAbundant natural lightSpacious floor planExpansive backyardAmple storageElegant crown molding
- 14 days
- 615
- 59
Likely to sell faster than
Zillow last checked:
Listing updated:
Listed by:
Ibrahim Hanna 727-488-2946,
PINEYWOODS REALTY LLC 813-225-1890
Source: Stellar MLS,MLS#: TB8559832 Originating MLS: Suncoast Tampa
Facts & features
Interior
Bedrooms & bathrooms
- Bedrooms: 4
- Bathrooms: 3
- Full bathrooms: 3
Primary bedroom
- Features: Ceiling Fan(s), En Suite Bathroom, Walk-In Closet(s)
- Level: First
Bedroom 2
- Features: Ceiling Fan(s), En Suite Bathroom, Built-in Closet
- Level: First
Bedroom 3
- Features: Ceiling Fan(s), En Suite Bathroom, Built-in Closet
- Level: First
Bedroom 4
- Features: Ceiling Fan(s), Built-in Closet
- Level: First
Primary bathroom
- Features: Bath w Spa/Hydro Massage Tub, Bidet, Exhaust Fan, Split Vanities, Tub with Separate Shower Stall, No Closet
- Level: First
Bathroom 2
- Features: Bidet, Shower No Tub, Single Vanity, No Closet
- Level: First
Bathroom 3
- Features: Shower No Tub, Single Vanity, No Closet
- Level: First
Balcony porch lanai
- Features: Ceiling Fan(s), No Closet
- Level: First
Kitchen
- Features: Breakfast Bar, No Closet
- Level: First
Laundry
- Features: Sink - Pedestal, No Closet
- Level: First
Living room
- Features: Ceiling Fan(s), No Closet
- Level: First
Heating
- Central, Electric, Solar
Cooling
- Central Air
Appliances
- Included: Dishwasher, Disposal, Dryer, Electric Water Heater, Exhaust Fan, Ice Maker, Microwave, Range, Refrigerator, Washer, Water Softener
- Laundry: Inside, Laundry Room
Features
- Ceiling Fan(s), Crown Molding, High Ceilings, Primary Bedroom Main Floor, Solid Wood Cabinets, Split Bedroom, Walk-In Closet(s)
- Flooring: Tile, Hardwood
- Doors: French Doors, French Doors
- Has fireplace: No
Interior area
- Total structure area: 3,005
- Total interior livable area: 2,279 sqft
Video & virtual tour
Property
Parking
- Parking features: Driveway, Garage Door Opener, Oversized
- Has attached garage: Yes
- Has uncovered spaces: Yes
Accessibility
- Accessibility features: Accessible Entrance
Features
- Levels: One
- Stories: 1
- Patio & porch: Enclosed, Other
- Exterior features: Private Mailbox, Rain Gutters, Sidewalk
- Has view: Yes
- View description: Pond
- Has water view: Yes
- Water view: Pond
- Waterfront features: Pond
Lot
- Size: 0.52 Acres
- Features: Cul-De-Sac, City Lot, Oversized Lot, Sidewalk
Details
- Parcel number: P0729229A800000100005.0
- Zoning: R-1A
- Special conditions: Probate Listing
Construction
Type & style
- Home type: SingleFamily
- Property subtype: Single Family Residence
Materials
- Block, Concrete, Stucco, Wood Frame
- Foundation: Slab
- Roof: Shingle
Condition
- New construction: No
- Year built: 2008
Utilities & green energy
- Electric: Photovoltaics Seller Owned
- Sewer: Public Sewer
- Water: Public
- Utilities for property: Cable Available, Electricity Available, Electricity Connected, Public, Sewer Available, Sewer Connected, Solar, Water Available, Water Connected
Green energy
- Energy generation: Solar
Community & HOA
Community
- Security: Security System, Smoke Detector(s)
- Pet fee: $0 monthly
- Subdivision: WALDEN POINTE
HOA
- Has HOA: Yes
- HOA fee: $46 monthly
- HOA name: Lynnette Offutt
- HOA phone: 813-908-0766
Location
- Region: Plant City
Financial & listing details
- Price per square foot: $219/sqft
- Tax assessed value: $463,046
- Annual tax amount: $8,470
- Date on market: 10/20/2026
- Cumulative days on market: 15 days
- Listing terms: Cash,Conventional,FHA,VA Loan
- Ownership: Fee Simple
- Total actual rent: 0
- Electric utility on property: Yes
- Road surface type: Asphalt
Foreclosure details
Estimated market value
$492,400
$468,000 - $517,000
$2,418/mo
Price history
| Date | Event | Price |
|---|---|---|
| 11/2/2026 | Price change | $499,900-6.5%$219/sqft |
Source:  Stellar MLS #TB8559832 Report a problem | ||
| 10/21/2026 | Listed for sale | $534,900+118.3%$235/sqft |
Source: Stellar MLS #TB8559832 Report a problem | ||
| 2/12/2016 | Sold | $245,000-2%$108/sqft |
Source: Stellar MLS #T2784498 Report a problem | ||
| 1/19/2016 | Pending sale | $249,900$110/sqft |
Source: RE/MAX REAL EST PROFESSIONALS #T2784498 Report a problem | ||
| 1/19/2016 | Listed for sale | $249,900$110/sqft |
Source: RE/MAX REAL EST PROFESSIONALS #T2784498 Report a problem | ||
| 11/25/2015 | Listing removed | $249,900$110/sqft |
Source: RE/MAX Real Estate Professionals #T2784498 Report a problem | ||
| 11/6/2015 | Price change | $249,900-3.8%$110/sqft |
Source: RE/MAX Real Estate Professionals #T2784498 Report a problem | ||
| 10/19/2015 | Listed for sale | $259,900+2%$114/sqft |
Source: RE/MAX REAL EST PROFESSIONALS #T2784498 Report a problem | ||
| 1/13/2014 | Listing removed | $254,900$112/sqft |
Source: Charles Rutenberg Realty, Inc. #T2577235 Report a problem | ||
| 12/21/2013 | Price change | $254,900-0.4%$112/sqft |
Source: Charles Rutenberg Realty, Inc. #T2577235 Report a problem | ||
| 10/4/2013 | Price change | $255,900-1%$112/sqft |
Source: Charles Rutenberg Realty, Inc. #T2577235 Report a problem | ||
| 6/27/2013 | Listed for sale | $258,500+12.4%$113/sqft |
Source: Charles Rutenberg Realty, Inc. #T2577235 Report a problem | ||
| 2/2/2013 | Listing removed | $230,000$101/sqft |
Source: Owner Report a problem | ||
| 12/17/2012 | Price change | $230,000-3.8%$101/sqft |
Source: Owner Report a problem | ||
| 8/6/2012 | Price change | $239,000-7.4%$105/sqft |
Source: Owner Report a problem | ||
| 6/28/2012 | Listed for sale | $258,000+7.5%$113/sqft |
Source: Owner Report a problem | ||
| 5/22/2012 | Listing removed | $239,900$105/sqft |
Source: Owner Report a problem | ||
| 4/22/2012 | Listed for sale | $239,900-14.3%$105/sqft |
Source: Owner Report a problem | ||
| 2/15/2012 | Listing removed | $279,900$123/sqft |
Source: Owner Report a problem | ||
| 12/20/2011 | Price change | $279,900-1.8%$123/sqft |
Source: Owner Report a problem | ||
| 12/18/2011 | Listed for sale | $285,000-9.1%$125/sqft |
Source: Owner Report a problem | ||
| 3/24/2008 | Sold | $313,700$138/sqft |
Source: Public Record Report a problem | ||
Public tax history
| Year | Property taxes | Tax assessment |
|---|---|---|
| 2025 | $8,470 +9.3% | $463,046 +6% |
| 2024 | $7,747 +7.1% | $436,821 +10% |
| 2023 | $7,231 +7.6% | $397,110 +10% |
| 2022 | $6,720 +11.4% | $361,009 +10% |
| 2021 | $6,030 +6.7% | $328,190 +10% |
| 2020 | $5,652 +9.9% | $298,355 +10% |
| 2019 | $5,144 | $271,232 +10% |
| 2018 | $5,144 +11% | $246,575 +1.6% |
| 2017 | $4,633 +0.5% | $242,607 +68.7% |
| 2016 | $4,611 +121.6% | $143,786 +0.7% |
| 2015 | $2,081 -1.1% | $142,786 +0.8% |
| 2014 | $2,105 +0.8% | $141,653 +1.5% |
| 2013 | $2,089 +0.3% | $139,560 +1.7% |
| 2012 | $2,083 -11.6% | $137,227 -9.1% |
| 2011 | $2,356 -15.5% | $150,976 -12.8% |
| 2010 | $2,789 -16.6% | $173,116 -7.7% |
| 2009 | $3,344 +321.7% | $187,615 +350.6% |
| 2008 | $793 +198.6% | $41,640 +194.1% |
| 2007 | $266 | $14,158 |
Find assessor info on the county website
Monthly payment
Est. payment
Payment breakdown
Explore the cost of this home by adjusting the details. Changes won't be saved.Climate risks
Neighborhood: 33566
Nearby schools
Schools provided by the listing agent
- Elementary: Trapnell-HB
- Middle: Turkey Creek-HB
- High: Durant-HB
Source: Stellar MLS. This data may not be complete. We recommend contacting the local school district to confirm school assignments for this home.
Similar homes
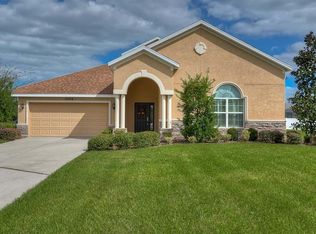
- $434,9003 bd2 ba2k sqft2820 CLUBHOUSE DRIVE, PLANT CITY, FL 33566For Sale
 MLS ID #TB8559551, Rob Jones, OFFERPAD BROKERAGE FL, LLC. Stellar MLS
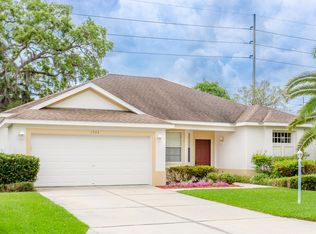
- $399,9993 bd2 ba1.8k sqft1710 BROOKSTONE WAY, PLANT CITY, FL 33566For Sale
 MLS ID #L4963371, Susan Conner, S & D REAL ESTATE SERVICE LLC. Stellar MLS
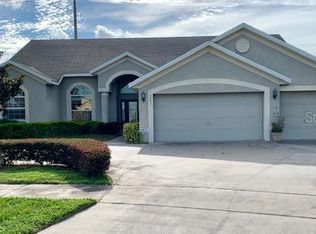
- $550,0004 bd3 ba2.5k sqft2651 WOODWIND HILLS LANE, LAKELAND, FL 33812For Sale
 MLS ID #S5160712, Dorothy Reid, LPT REALTY, LLC. Stellar MLS
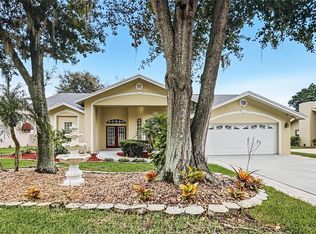
- $364,9004 bd3 ba2k sqft2819 HOLLY BLUFF COURT, PLANT CITY, FL 33566For Sale
 MLS ID #TB8473908, Jacqueline Pacheco, CHARLES RUTENBERG REALTY INC. Stellar MLS
- $489,0004 bd3 ba2.2k sqft1407 RUSHGROVE CIRCLE, DOVER, FL 33527For SaleMLS ID #TB8539086, Baby Sebastian, YELLOWFIN REALTY. Stellar MLS
- $550,0004 bd3 ba2.3k sqft2307 MARSEILLE COURT, VALRICO, FL 33596For SaleMLS ID #TB8562302, Erin Bunke, COLDWELL BANKER REALTY. Stellar MLS
- $499,0004 bd3 ba2.5k sqft2909 BLACKWATER CREEK DRIVE, LAKELAND, FL 33810For SaleMLS ID #L4965335, Sue Ward, RE/MAX EXPERTS. Stellar MLS
- $499,9004 bd3 ba2.7k sqft12519 RIVER BIRCH DRIVE, RIVERVIEW, FL 33569For SaleMLS ID #TB8526893, Ann Marie Vaughan, RE/MAX ALLIANCE GROUP. Stellar MLS
- $485,0004 bd3 ba2.3k sqft1603 GRAND HERITAGE BOULEVARD, VALRICO, FL 33594For SaleMLS ID #TB8498301, Carol Romeo, COLDWELL BANKER REALTY. Stellar MLS
- $550,0004 bd4 ba2.7k sqft2502 BONTERRA BOULEVARD, VALRICO, FL 33594For SaleMLS ID #TB8475536, Victoria Escobar, KELLER WILLIAMS SUBURBAN TAMPA. Stellar MLS
- $520,0003 bd2 ba1.9k sqft1433 EMERALD HILL WAY, VALRICO, FL 33594For SaleMLS ID #TB8470889, Tonya Woodham, COLDWELL BANKER REALTY. Stellar MLS
- $600,0004 bd3 ba2.8k sqft5104 WHISPERING LEAF TRAIL, VALRICO, FL 33596For SaleMLS ID #TB8555813, Brenda Wade, KELLER WILLIAMS SOUTH TAMPA. Stellar MLS
- $499,9004 bd3 ba2.8k sqft7127 FOREST MERE DRIVE, RIVERVIEW, FL 33578For SaleMLS ID #TB8557919, Lindsey Fowkes, RE/MAX COLLECTIVE. Stellar MLS
- $540,0005 bd4 ba3.2k sqft11232 CREEK HAVEN DRIVE, RIVERVIEW, FL 33569For SaleMLS ID #TB8532408, Gloria Steele, KELLER WILLIAMS TAMPA PROPERTIES. Stellar MLS
- $725,0005 bd3 ba3.3k sqft5909 ARTESIAN RIDGE LANE, DOVER, FL 33527For SaleMLS ID #TB8560361, Kenneth Brownlee, KELLER WILLIAMS SUBURBAN TAMPA. Stellar MLS
- $449,9005 bd3 ba2.1k sqft12807 RAYSBROOK DRIVE, RIVERVIEW, FL 33569For SaleMLS ID #O6448341, Rob Jones, OFFERPAD BROKERAGE FL, LLC. Stellar MLS
- $499,9005 bd3 ba2.4k sqft4822 PORTOBELLO CIRCLE, VALRICO, FL 33596For SaleMLS ID #TB8524192, Brenda Wade, KELLER WILLIAMS SOUTH TAMPA. Stellar MLS
- $465,0004 bd3 ba2.5k sqft15110 HERONGLEN DRIVE, LITHIA, FL 33547For SaleMLS ID #TB8543729, Jennifer Fieo, RE/MAX REALTY UNLIMITED. Stellar MLS
- $524,9003 bd2 ba2.5k sqft1405 OXFORDSHIRE COURT, BRANDON, FL 33510For SaleMLS ID #TB8536692, Amy Williams, LPT REALTY, LLC. Stellar MLS
- $620,0004 bd4 ba3k sqft2418 BLUE STONE COURT, VALRICO, FL 33594For SaleMLS ID #TB8522786, Deborah Ruff, 54 REALTY LLC. Stellar MLS
