**New Roof (2023), HVAC (2022), and Water Heater (2020) Outdoor Kitchen (2026)* Welcome home to this stunning, move-in-ready residence nestled within the highly sought-after, gated community of Walden Lake! Boasting a spacious and thoughtful 3-bedroom, 2-bathroom, office spanning over 2,055 square feet of comfortable living space, this home perfectly balances modern upgrades with everyday functionality. As you step inside, you’ll immediately appreciate the bright, open floor plan featuring elegant volume ceilings and beautiful tile flooring. The heart of the home is the beautifully remodeled kitchen, complete with premium finishes, abundant cabinetry, and a layout that effortlessly overlooks the family room—making it an absolute dream for both daily living and effortless entertaining. The primary suite serves as your private retreat, complete with a spa-like en-suite bath featuring dual sinks, a deep soaking tub, and a separate shower stall. Two additional generously sized bedrooms have plenty of flexibility for family. The entire home is accented with Plantation Shutters (2020). The real showstopper lies just beyond the sliding doors. Step outside into your private backyard oasis to discover a brand-new, state-of-the-art outdoor kitchen! Fully equipped with a built-in premium grill, ample prep space, and a gorgeous overhead pergola, this setup is designed for ultimate year-round entertainment, weekend cookouts, and relaxing evenings in the beautiful Florida breeze. Walden Lake residents enjoy access to wonderful community amenities including walking trails, parks and play areas. Don't miss your chance to own this turnkey gem—schedule your private showing today!
For sale
Price cut: $10K (7/22)
$449,900
1748 Brookstone Way, Plant City, FL 33566
3beds
2,055sqft
:
Get pre-qualified$3,089/mo
Single Family Residence
Built in 2001
9,840 Square Feet Lot
$441,500 Zestimate®
$219/sqft
$63/mo HOA
What's special
Premium finishesBeautifully remodeled kitchenAmple prep spacePrivate backyard oasisBrand-new state-of-the-art outdoor kitchenBright open floor planBuilt-in premium grill
- 10 days |
- 398 |
- 28 |
Zillow last checked:
Listing updated:
Listed by:
Karyn Scech 813-376-0269,
YELLOWFIN REALTY 813-347-7547
Source: Stellar MLS,MLS#: TB8529436 Originating MLS: Suncoast Tampa
Originating MLS: Suncoast Tampa
Facts & features
Interior
Bedrooms & bathrooms
- Bedrooms: 3
- Bathrooms: 2
- Full bathrooms: 2
Rooms
- Room types: Den/Library/Office, Great Room, Utility Room
Primary bedroom
- Features: En Suite Bathroom, Walk-In Closet(s)
- Level: First
- Area: 180 Square Feet
- Dimensions: 12x15
Bedroom 2
- Features: Built-in Closet
- Level: First
- Area: 130 Square Feet
- Dimensions: 13x10
Bedroom 3
- Features: Built-in Closet
- Level: First
- Area: 150 Square Feet
- Dimensions: 15x10
Dining room
- Level: First
- Area: 110 Square Feet
- Dimensions: 10x11
Kitchen
- Level: First
- Area: 108 Square Feet
- Dimensions: 12x9
Laundry
- Level: First
- Area: 40 Square Feet
- Dimensions: 10x4
Living room
- Level: First
- Area: 288 Square Feet
- Dimensions: 16x18
Office
- Level: First
- Area: 165 Square Feet
- Dimensions: 11x15
Heating
- Central
Cooling
- Central Air
Appliances
- Included: Dishwasher, Disposal, Microwave, Range, Refrigerator
- Laundry: Inside, Laundry Room
Features
- Eating Space In Kitchen, Open Floorplan, Primary Bedroom Main Floor, Stone Counters
- Flooring: Tile
- Doors: Outdoor Grill, Outdoor Kitchen, Sliding Doors
- Windows: Window Treatments
- Has fireplace: No
Interior area
- Total structure area: 2,641
- Total interior livable area: 2,055 sqft
Video & virtual tour
Property
Parking
- Total spaces: 2
- Parking features: Garage - Attached
- Attached garage spaces: 2
Features
- Levels: One
- Stories: 1
- Patio & porch: Covered, Patio
- Exterior features: Irrigation System, Outdoor Grill, Outdoor Kitchen, Permeable Paving, Private Mailbox
- Fencing: Fenced,Vinyl
Lot
- Size: 9,840 Square Feet
- Residential vegetation: Mature Landscaping
Details
- Parcel number: P0629225AR00000100043.0
- Zoning: PD
- Special conditions: None
Construction
Type & style
- Home type: SingleFamily
- Architectural style: Florida
- Property subtype: Single Family Residence
Materials
- Stucco
- Foundation: Slab
- Roof: Shingle
Condition
- New construction: No
- Year built: 2001
Utilities & green energy
- Sewer: Public Sewer
- Water: Public
- Utilities for property: Electricity Connected, Public, Sewer Connected, Water Connected
Community & HOA
Community
- Features: Dog Park, Gated Community - Guard, Park, Playground
- Security: Gated Community
- Pet fee: $0 monthly
- Subdivision: WALDEN LAKE UNIT 29 PH TWO
HOA
- Has HOA: Yes
- Amenities included: Gated, Playground
- HOA fee: $63 monthly
- HOA name: Walden Lake HOA
- HOA phone: 813-754-8999
Location
- Region: Plant City
Financial & listing details
- Price per square foot: $219/sqft
- Tax assessed value: $285,963
- Annual tax amount: $2,821
- Date on market: 7/15/2026
- Cumulative days on market: 11 days
- Listing terms: Cash,Conventional,FHA,VA Loan
- Ownership: Fee Simple
- Total actual rent: 0
- Electric utility on property: Yes
- Road surface type: Paved
Estimated market value
$441,500
$419,000 - $464,000
$2,450/mo
Price history
| Date | Event | Price |
|---|---|---|
| 7/22/2026 | Price change | $449,900-2.2%$219/sqft |
Source:  Stellar MLS #TB8529436 Report a problem Stellar MLS #TB8529436 Report a problem | ||
| 7/16/2026 | Listed for sale | $459,900+102.2%$224/sqft |
Source: Stellar MLS #TB8529436 Report a problem | ||
| 12/5/2017 | Sold | $227,500-3.2%$111/sqft |
Source: Public Record Report a problem | ||
| 9/29/2017 | Pending sale | $235,000$114/sqft |
Source: Coldwell Banker Residential Real Estate - Plant City #T2902886 Report a problem | ||
| 9/5/2017 | Listed for sale | $235,000+27.8%$114/sqft |
Source: COLDWELL BANKER RESIDENTIAL #T2902886 Report a problem | ||
| 12/19/2003 | Sold | $183,900$89/sqft |
Source: Public Record Report a problem | ||
Public tax history
| Year | Property taxes | Tax assessment |
|---|---|---|
| 2025 | $2,821 +8.8% | $196,024 +2.9% |
| 2024 | $2,593 +3% | $190,500 +3% |
| 2023 | $2,517 +3.2% | $184,951 +3% |
| 2022 | $2,439 +1.4% | $179,564 +3% |
| 2021 | $2,404 +1% | $174,334 +1.4% |
| 2020 | $2,380 +1.9% | $171,927 +2.3% |
| 2019 | $2,335 | $168,062 +1.9% |
| 2018 | $2,335 +0.7% | $164,928 +2.3% |
| 2017 | $2,320 +66.9% | $161,290 +43.9% |
| 2016 | $1,390 +5.9% | $112,096 +0.7% |
| 2015 | $1,312 -0.8% | $111,317 +0.8% |
| 2014 | $1,323 | $110,434 +1.5% |
| 2013 | $1,323 +1.3% | $108,802 +1.7% |
| 2012 | $1,306 -6.5% | $106,983 -4% |
| 2011 | $1,398 -11.6% | $111,493 -8.4% |
| 2010 | $1,581 -15.1% | $121,712 -10.2% |
| 2009 | $1,863 -20.9% | $135,542 -17% |
| 2008 | $2,356 -6.2% | $163,260 +2.9% |
| 2007 | $2,512 -5.7% | $158,660 +2.5% |
| 2006 | $2,665 +0.8% | $154,790 +3% |
| 2005 | $2,645 | $150,282 +3% |
| 2004 | -- | $145,905 +6% |
| 2003 | -- | $137,638 +2.4% |
| 2002 | -- | $134,412 +369.6% |
| 2001 | -- | $28,620 |
| 2000 | $644 | $28,620 |
Find assessor info on the county website
Monthly payment
Est. payment
Payment breakdown
Explore the cost of this home by adjusting the details. Changes won't be saved.Climate risks
Neighborhood: 33566
Nearby schools
GreatSchools rating
- 7/10Walden Lake Elementary SchoolGrades: PK-5Distance: 1.5 mi
- 3/10Tomlin Middle SchoolGrades: 6-8Distance: 2.5 mi
- 5/10Plant City High SchoolGrades: 9-12Distance: 1.3 mi
Schools provided by the listing agent
- Elementary: Walden Lake-HB
- Middle: Tomlin-HB
- High: Plant City-HB
Source: Stellar MLS. This data may not be complete. We recommend contacting the local school district to confirm school assignments for this home.
- $421,5004 bd2 ba1.7k sqft1750 Brookstone Way, Plant City, FL 33566Off Market
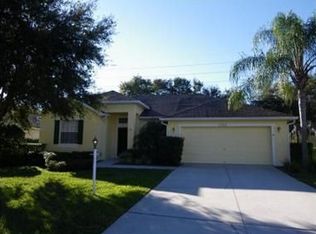
- $396,9004 bd2 ba2.5k sqft1752 Brookstone Way, Plant City, FL 33566Off Market
- $355,1003 bd2 ba1.8k sqft1744 Brookstone Way, Plant City, FL 33566Off Market
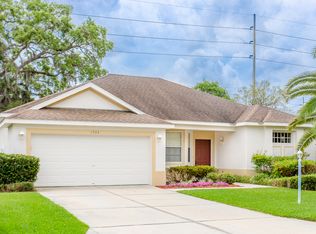
- $571,8004 bd3 ba3.2k sqft3001 Via Roma Ct, Plant City, FL 33566Off Market
- $431,0004 bd3 ba2.6k sqft1747 Brookstone Way, Plant City, FL 33566Off Market
- $384,2003 bd2 ba2k sqft1754 Brookstone Way, Plant City, FL 33566Off Market
- $415,4003 bd2 ba2.1k sqft1743 Brookstone Way, Plant City, FL 33566Off Market
- $448,4003 bd2 ba2.1k sqft1742 Brookstone Way, Plant City, FL 33566Off Market
A local agent can set up tours, give advice and negotiate with sellers.
Similar homes
- $469,9993 bd2 ba2.2k sqft2206 Via Cortona St, Plant City, FL 33566For Sale

 MLS ID #TB8530992, Candy Smith, RE/MAX REALTY UNLIMITED. Stellar MLS
 - $442,5003 bd2 ba1.8k sqft1710 Brookstone Way, Plant City, FL 33566For Sale
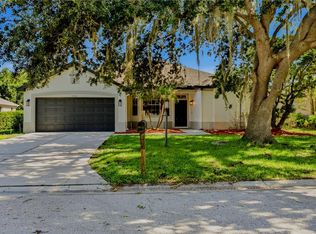 MLS ID #L4963371, Susan Conner, S & D REAL ESTATE SERVICE LLC. Stellar MLS
 - $429,9003 bd2 ba2.2k sqft3212 Concord Way, Plant City, FL 33566For Sale
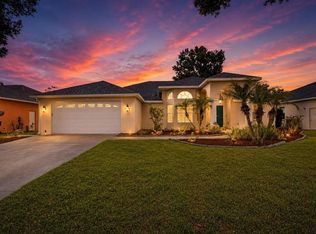 MLS ID #TB8528409, Gene Batronie, 27NORTH REALTY. Stellar MLS
 - $487,4003 bd3 ba2.2k sqft3045 Sutton Woods Dr, Plant City, FL 33566For Sale
 MLS ID #TB8522447, Trish Carter, CARTER COMPANY REALTORS. Stellar MLS
 - $399,9003 bd2 ba2k sqft3015 Via Parma St, Plant City, FL 33566For SaleMLS ID #TB8524912, Elda Romero, SOUTHERN PINE REALTY GROUP, LLC. Stellar MLS
- $429,9004 bd2 ba1.8k sqft1702 Johnson Pointe Dr, Plant City, FL 33566For SaleMLS ID #TB8526415, Tony Baroni, KELLER WILLIAMS SUBURBAN TAMPA. Stellar MLS
- $425,0003 bd2 ba1.5k sqft708 Tower Grove Dr, Plant City, FL 33567For SaleMLS ID #TB8531559, Lisa Miller, FOUNDATION REALTY GROUP. Stellar MLS
- $474,0004 bd2 ba2k sqft1800 Sagebrush Rd, Plant City, FL 33566For SaleMLS ID #TB8423360, Marissa Davila, AXEN REALTY, LLC. Stellar MLS
- $339,0003 bd2 ba1.6k sqft4110 Longfellow Dr, Plant City, FL 33566For SaleMLS ID #P4939340, Maryann Olmos, HOT FLORIDA REAL ESTATE. Stellar MLS
- $399,9003 bd2 ba1.8k sqft3406 Silverstone Court, Plant City, FL 33566For Sale
 MLS ID #B26048314, Danielle Marie Stanton, United Realty Group, Inc. BeachesMLS
 - $469,0004 bd3 ba2.4k sqft2623 Holly Bluff Ct, Plant City, FL 33566For SaleMLS ID #TB8524617, James Boulos, Jr, RE/MAX REALTY UNLIMITED. Stellar MLS
- $369,9003 bd2 ba1.6k sqft2605 Bridle Dr, Plant City, FL 33566For SaleMLS ID #TB8511436, Matt Johnson, RE/MAX ALLIANCE GROUP. Stellar MLS
- $343,0003 bd2 ba2k sqft2101 Via Napoli St, Plant City, FL 33566For SaleMLS ID #TB8506063, Conner McBride, EXP REALTY LLC. Stellar MLS
- $410,0005 bd3 ba2.8k sqft2702 Clubhouse Dr, Plant City, FL 33566For SaleMLS ID #TB8522403, Kathy Lieberman, RE/MAX REALTY UNLIMITED. Stellar MLS
- $425,0005 bd3 ba2.6k sqft3009 Blakert Ct, Plant City, FL 33566For SaleMLS ID #TB8494238, Paula Meyers, CHARLES RUTENBERG REALTY INC. Stellar MLS
- $499,9004 bd2 ba2.5k sqft2804 Wedgewood Dr, Plant City, FL 33566For SaleMLS ID #TB8504038, Tres Hall, SK REALTY. Stellar MLS
- $550,0004 bd3 ba2.7k sqft2809 Barret Ave, Plant City, FL 33566For SaleMLS ID #TB8529845, Paul Gibbs, JACK T. GIBBS LLC. Stellar MLS
- $495,9904 bd3 ba2.6k sqft2913 Aston Ave, Plant City, FL 33566For SaleMLS ID #O6378989, Courtney Binnion, LPT REALTY, LLC. Stellar MLS
- $349,9004 bd2 ba2.1k sqft2624 Bridle Dr, Plant City, FL 33566For SaleMLS ID #TB8504161, Rob Jones, OFFERPAD BROKERAGE FL, LLC. Stellar MLS
- $549,0004 bd3 ba2.2k sqft2800 Hammock Dr, Plant City, FL 33566For SaleMLS ID #L4961290, Tammy Storie, REGAL REAL ESTATE LLC. Stellar MLS
