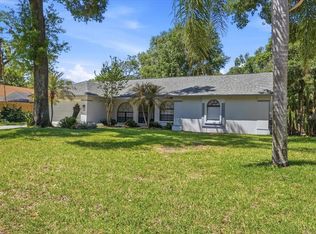
Welcome to this beautifully updated 4-bedroom, 2-bath home located in the desirable Wedgewood community of Walden Lake. This thoughtfully designed split floor plan offers both privacy and functionality, perfect for families or those who love to entertain. Step inside to find fresh interior paint and brand-new carpeting, creating a clean and inviting atmosphere throughout. The kitchen features rich wood cabinetry, granite countertops, and new stainless steel appliances, blending style and practicality for everyday living. Outdoors, enjoy your own private retreat with a spacious brick-paver, screened-in pool area complete with a relaxing hot tub—ideal for year-round enjoyment and entertaining guests. This move-in ready home combines comfort, upgrades, and a fantastic location. Don’t miss the opportunity to make it yours!
For sale
Price cut: $30K (7/13)
$499,900
2804 WEDGEWOOD DRIVE, PLANT CITY, FL 33566
4beds
2,567sqft
:
Get pre-qualified$3,366/mo
Single Family Residence
Built in 1984
0.37 Acres Lot
$494,800 Zestimate®
$195/sqft
$6/mo HOA
What's special
Granite countertopsFresh interior paintRelaxing hot tubBrand-new carpetingNew stainless steel appliances
- 104 days |
- 265 |
- 12 |
Zillow last checked:
Listing updated:
Listed by:
Tres Hall 813-405-6153,
SK REALTY 813-367-7253,
Shelton Keely 813-367-7253,
SK REALTY
Source: Stellar MLS,MLS#: TB8504038 Originating MLS: Suncoast Tampa
Originating MLS: Suncoast Tampa
Facts & features
Interior
Bedrooms & bathrooms
- Bedrooms: 4
- Bathrooms: 2
- Full bathrooms: 2
Primary bedroom
- Features: Walk-In Closet(s)
- Level: First
- Area: 255 Square Feet
- Dimensions: 17x15
Dining room
- Level: First
- Area: 144 Square Feet
- Dimensions: 12x12
Great room
- Level: First
- Area: 360 Square Feet
- Dimensions: 20x18
Kitchen
- Level: First
- Area: 143 Square Feet
- Dimensions: 13x11
Living room
- Level: First
- Area: 234 Square Feet
- Dimensions: 13x18
Heating
- Central
Cooling
- Central Air
Appliances
- Included: Dishwasher, Microwave, Range, Refrigerator
- Laundry: Electric Dryer Hookup, Inside, Laundry Room, Washer Hookup
Features
- Ceiling Fan(s), Other, Split Bedroom, Walk-In Closet(s)
- Flooring: Carpet, Tile
- Has fireplace: Yes
- Fireplace features: Family Room, Other Room
Interior area
- Total structure area: 3,401
- Total interior livable area: 2,567 sqft
Video & virtual tour
Property
Parking
- Total spaces: 2
- Parking features: Garage - Attached
- Attached garage spaces: 2
Features
- Levels: One
- Stories: 1
- Exterior features: Other
- Has private pool: Yes
- Pool features: In Ground
Lot
- Size: 0.37 Acres
- Dimensions: 106 x 151
Details
- Parcel number: P0629225AJ00000100003.0
- Zoning: PD
- Special conditions: None
Construction
Type & style
- Home type: SingleFamily
- Property subtype: Single Family Residence
Materials
- Block
- Foundation: Slab
- Roof: Shingle
Condition
- New construction: No
- Year built: 1984
Utilities & green energy
- Sewer: Public Sewer
- Water: Public
- Utilities for property: Public
Community & HOA
Community
- Pet fee: $0 monthly
- Subdivision: WALDEN LAKE UNIT 14
HOA
- Has HOA: Yes
- HOA fee: $6 monthly
- HOA name: Walden Lake Community Association
- HOA phone: 813-754-8999
Location
- Region: Plant City
Financial & listing details
- Price per square foot: $195/sqft
- Tax assessed value: $389,054
- Annual tax amount: $3,168
- Date on market: 5/1/2026
- Cumulative days on market: 75 days
- Listing terms: Cash,Conventional,FHA,VA Loan
- Ownership: Fee Simple
- Total actual rent: 0
- Road surface type: Paved
Estimated market value
$494,800
$470,000 - $520,000
$2,920/mo
Price history
| Date | Event | Price |
|---|---|---|
| 7/13/2026 | Price change | $499,900-5.7%$195/sqft |
Source:  Stellar MLS #TB8504038 Report a problem Stellar MLS #TB8504038 Report a problem | ||
| 5/21/2026 | Price change | $529,900-1.9%$206/sqft |
Source: Stellar MLS #TB8504038 Report a problem | ||
| 5/1/2026 | Listed for sale | $539,900+20%$210/sqft |
Source: Stellar MLS #TB8504038 Report a problem | ||
| 1/15/2026 | Sold | $450,000$175/sqft |
Source: Public Record Report a problem | ||
Public tax history
| Year | Property taxes | Tax assessment |
|---|---|---|
| 2025 | $3,169 +8.7% | $215,027 +2.9% |
| 2024 | $2,916 +2.9% | $208,967 +3% |
| 2023 | $2,833 +3.1% | $202,881 +3% |
| 2022 | $2,748 +1.3% | $196,972 +3% |
| 2021 | $2,711 +1% | $191,235 +1.4% |
| 2020 | $2,685 +1.9% | $188,595 +2.3% |
| 2019 | $2,636 | $184,355 +1.9% |
| 2018 | $2,636 +0.6% | $180,918 -21.2% |
| 2017 | $2,620 +1.5% | $229,637 +32.3% |
| 2016 | $2,582 +5.8% | $173,552 +0.7% |
| 2015 | $2,440 -1.3% | $172,346 +0.8% |
| 2014 | $2,471 +0.3% | $170,978 +1.5% |
| 2013 | $2,465 +0.7% | $168,451 +1.7% |
| 2012 | $2,448 -5.8% | $165,635 -4.3% |
| 2011 | $2,598 -15.1% | $173,025 -12.6% |
| 2010 | $3,060 -2.7% | $197,888 -1.6% |
| 2009 | $3,144 +2.3% | $201,143 +0.1% |
| 2008 | $3,075 -3.8% | $200,942 +3% |
| 2007 | $3,197 -5.8% | $195,089 +2.5% |
| 2006 | $3,395 +0.6% | $190,331 +3% |
| 2005 | $3,374 | $184,787 +3% |
| 2004 | -- | $179,405 +1.9% |
| 2003 | -- | $176,060 +2.4% |
| 2002 | -- | $171,934 +1.6% |
| 2001 | -- | $169,226 +1.9% |
| 2000 | $3,148 | $166,027 |
Find assessor info on the county website
Monthly payment
Est. payment
Payment breakdown
Explore the cost of this home by adjusting the details. Changes won't be saved.Climate risks
Neighborhood: 33566
Nearby schools
GreatSchools rating
- 7/10Walden Lake Elementary SchoolGrades: PK-5Distance: 1.5 mi
- 3/10Tomlin Middle SchoolGrades: 6-8Distance: 1.8 mi
- 5/10Plant City High SchoolGrades: 9-12Distance: 1.6 mi
- $487,2003 bd2 ba3k sqft2802 Wedgewood Dr, Plant City, FL 33566Off Market
- $410,0003 bd3 ba2.6k sqft2806 Wedgewood Dr, Plant City, FL 33566Sold
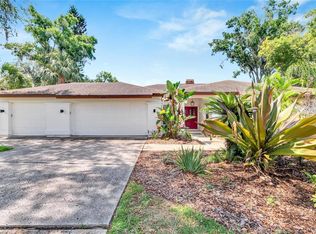
- $495,9004 bd2 ba2.5k sqft2800 Wedgewood Dr, Plant City, FL 33566Off Market
- $572,2004 bd3 ba2.6k sqft2805 Wedgewood Dr, Plant City, FL 33566Off Market
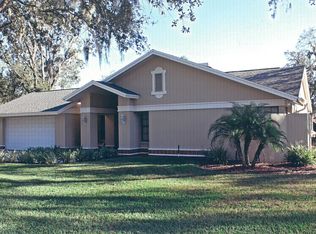
- $704,5005 bd4 ba3.7k sqft2808 Wedgewood Dr, Plant City, FL 33566Off Market
- $461,7004 bd2 ba2.2k sqft2803 Wedgewood Dr, Plant City, FL 33566Off Market
- $529,9004 bd2 ba2.7k sqft2807 Wedgewood Dr, Plant City, FL 33566Off Market
- $526,8004 bd3 ba2.9k sqft2710 Wedgewood Dr, Plant City, FL 33566Off Market
A local agent can set up tours, give advice and negotiate with sellers.
Similar homes
- $499,9004 bd3 ba3k sqft2004 N GOLFVIEW DRIVE, PLANT CITY, FL 33566For Sale
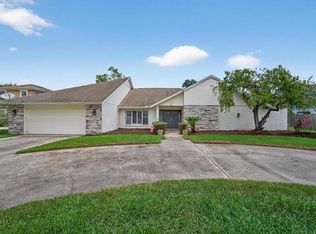
 MLS ID #TB8407365, Dale Ling, LING REALTY, LLC. Stellar MLS
 - $449,9004 bd2 ba2.2k sqft2704 ASTON AVENUE, PLANT CITY, FL 33566For Sale
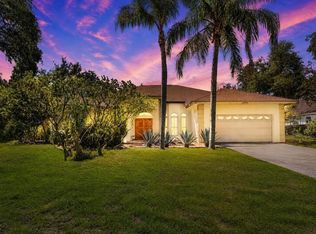 MLS ID #TB8534321, Shanon Schulte, SK REALTY. Stellar MLS
 - $490,0004 bd3 ba2.7k sqft2809 BARRET AVENUE, PLANT CITY, FL 33566For Sale
 MLS ID #TB8529845, Paul Gibbs, JACK T. GIBBS LLC. Stellar MLS
 - $539,9004 bd3 ba2.2k sqft2800 HAMMOCK DRIVE, PLANT CITY, FL 33566For Sale
 MLS ID #L4961290, Tammy Storie, REGAL REAL ESTATE LLC. Stellar MLS
 - $485,0004 bd3 ba2.6k sqft2913 ASTON AVENUE, PLANT CITY, FL 33566For SaleMLS ID #O6378989, Courtney Binnion, LPT REALTY, LLC. Stellar MLS
- $480,0003 bd3 ba2.2k sqft3045 SUTTON WOODS DRIVE, PLANT CITY, FL 33566For SaleMLS ID #TB8522447, Trish Carter, CARTER COMPANY REALTORS. Stellar MLS
- $524,0005 bd2 ba2.6k sqft2835 HAMMOCK DRIVE, PLANT CITY, FL 33566For SaleMLS ID #TB8446870, Daniel Vega, IMPACT REALTY TAMPA BAY. Stellar MLS
- $474,0004 bd2 ba2k sqft1800 SAGEBRUSH ROAD, PLANT CITY, FL 33566For SaleMLS ID #TB8423360, Marissa Davila, AXEN REALTY, LLC. Stellar MLS
- $530,0003 bd3 ba2k sqft3704 THONOTOSASSA ROAD, PLANT CITY, FL 33565For SaleMLS ID #TB8530721, Susan Lodato, FUTURE HOME REALTY INC. Stellar MLS
- $469,9993 bd2 ba2.2k sqft2206 VIA CORTONA STREET, PLANT CITY, FL 33566For SaleMLS ID #TB8530992, Candy Smith, RE/MAX REALTY UNLIMITED. Stellar MLS
- $--4 bd2 ba1.8k sqft803 E Alabama St, Plant City, FL 33563AuctionXome
- $469,0004 bd3 ba2.4k sqft2623 HOLLY BLUFF COURT, PLANT CITY, FL 33566For SaleMLS ID #TB8524617, James Boulos, Jr, RE/MAX REALTY UNLIMITED. Stellar MLS
- $429,9003 bd2 ba2.2k sqft3212 CONCORD WAY, PLANT CITY, FL 33566For SaleMLS ID #TB8528409, Gene Batronie, 27NORTH REALTY. Stellar MLS
- $439,9003 bd2 ba2k sqft1748 BROOKSTONE WAY, PLANT CITY, FL 33566For SaleMLS ID #TB8529436, Karyn Scech, YELLOWFIN REALTY. Stellar MLS
- $442,5003 bd2 ba1.8k sqft1710 BROOKSTONE WAY, PLANT CITY, FL 33566For SaleMLS ID #L4963371, Susan Conner, S & D REAL ESTATE SERVICE LLC. Stellar MLS
- $470,0004 bd3 ba2.9k sqft2721 WALDEN WOODS DRIVE, PLANT CITY, FL 33566For SaleMLS ID #O6401540, Patrick Washburn, HOME REALTY GROUP LLC. Stellar MLS
- $735,0004 bd4 ba2.8k sqft2813 HAMPTON PLACE COURT, PLANT CITY, FL 33566For SaleMLS ID #TB8536456, Stephanie Bindel, AGILE GROUP REALTY. Stellar MLS
- $429,9004 bd2 ba1.8k sqft1702 JOHNSON POINTE DRIVE, PLANT CITY, FL 33566For SaleMLS ID #TB8526415, Tony Baroni, KELLER WILLIAMS SUBURBAN TAMPA. Stellar MLS
- $349,9004 bd2 ba2.1k sqft2624 BRIDLE DRIVE, PLANT CITY, FL 33566For SaleMLS ID #TB8504161, Rob Jones, OFFERPAD BROKERAGE FL, LLC. Stellar MLS
- $599,0003 bd3 ba2.4k sqft1318 LITTLE ALAFIA DRIVE, PLANT CITY, FL 33567For SaleMLS ID #TB8537491, Gina Miles, FLORIDA EXECUTIVE REALTY. Stellar MLS
