Back on Market. Buyer could not obtain financing. Walden Lake Opportunity! This Arthur Rutenburg Formal Model POOL HOME is located on almost ½ Acre in a cul-de-sac . This 3 bedroom + OFFICE popular floorplan features split yet open living with multiple rooms having access and overlooking the pool, lanai, and serene landscaping. Entertain in your kitchen that is in the heart of the center of the home. or dine alfresco in your side courtyard. Spend summer evenings in the backyard with an oversized pool and lanai area already equipped with an outdoor bar for ultimate entertainment. The home also has a 3 car garage, however, is currently a 2 car garage with a flex separate space (formally the model home office) and ample storage or it could be converted back. The inside laundry is conveniently located between the secondary bedrooms. Call today for your personal tour. Escape the hustle and bustle and discover the allure of historic Plant City. Embrace the Walden Lake lifestyle, with its picturesque miles of walking and biking trails, scenic waterfront park, and inviting playground. Roof 2009, ac 2022, dishwasher 2022. Seller says spa does not work and never has. Call today for your personal tour!
Sold for $410,000
$410,000
2806 WEDGEWOOD DR, PLANT CITY, FL 33566
3beds
2,608sqft
Single Family Residence
Built in 1984
0.4 Acres Lot
$468,200 Zestimate®
$157/sqft
$2,914 Estimated rent
Home value
$468,200
$417,000 - $520,000
$2,914/mo
Zestimate® history
Owner options
List your home for rent
$2,914/mo
Rent Zestimate®
Find your next renter with Zillow Rental Manager. Plus, with online applications, you can quickly screen prospective tenants – for free.
$2,914/mo
Rent Zestimate®
Refinance and save
$2,904/mo
Est. payment
Refinancing to a lower rate could help reduce your monthly payments and save thousands over the life of the loan.
$2,904/mo
Est. payment
Explore your selling options
Work with a Zillow partner agent
Leverage their expertise and Zillow's premium Showcase listings to get your home seen by more buyers.
Get startedList with your own agent
Get your home in front of millions of buyers by listing it on Zillow.
Learn how to do itSell it yourself
Take full control of how buyers see your home on Zillow by listing For Sale by Owner (FSBO).
List your homeWhat's special
Zillow last checked:
Listing updated:
Listed by:
Angel Miller 813-546-9863,
KELLER WILLIAMS-PLANT CITY 813-759-1200,
Natalie Sweet 813-966-4304,
KELLER WILLIAMS-PLANT CITY
Bought with:
Carter Metts III, 3449056
ACE REALTY & AUCTION LLC
Source: Stellar MLS,MLS#: T3528617 Originating MLS: Pinellas Suncoast
Originating MLS: Pinellas Suncoast
Facts & features
Interior
Bedrooms & bathrooms
- Bedrooms: 3
- Bathrooms: 3
- Full bathrooms: 2
- 1/2 bathrooms: 1
Rooms
- Room types: Dining Room, Living Room, Utility Room
Primary bedroom
- Description: Room5
- Features: Walk-In Closet(s)
- Level: First
- Dimensions: 13x24
Bedroom 2
- Description: Room6
- Features: Built-in Closet
- Level: First
- Dimensions: 12x12
Bedroom 3
- Description: Room7
- Features: Built-in Closet
- Level: First
- Dimensions: 10x12
Dining room
- Description: Room1
- Level: First
- Dimensions: 14x14
Great room
- Description: Room4
- Level: First
- Dimensions: 16x15
Kitchen
- Description: Room3
- Level: First
- Dimensions: 20x16
Laundry
- Description: Room9
- Level: First
- Dimensions: 7x6
Living room
- Description: Room2
- Level: First
- Dimensions: 14x18
Office
- Description: Room8
- Level: First
- Dimensions: 10x14
Heating
- Heat Pump
Cooling
- Central Air
Appliances
- Included: Dishwasher, Range, Refrigerator
- Laundry: Inside, Laundry Room
Features
- Ceiling Fan(s), Eating Space In Kitchen, Split Bedroom, Vaulted Ceiling(s), Walk-In Closet(s)
- Flooring: Laminate, Tile
- Doors: Sliding Doors
- Has fireplace: Yes
- Fireplace features: Living Room, Wood Burning
Interior area
- Total structure area: 3,767
- Total interior livable area: 2,608 sqft
Property
Parking
- Total spaces: 3
- Parking features: Garage - Attached
- Attached garage spaces: 3
Features
- Levels: One
- Stories: 1
- Patio & porch: Screened
- Exterior features: Courtyard
- Has private pool: Yes
- Pool features: Gunite
- Spa features: In Ground
Lot
- Size: 0.4 Acres
- Residential vegetation: Oak Trees
Details
- Parcel number: 2051609354
- Zoning: PD
- Special conditions: None
Construction
Type & style
- Home type: SingleFamily
- Architectural style: Contemporary
- Property subtype: Single Family Residence
Materials
- Block, Stucco
- Foundation: Slab
- Roof: Shingle
Condition
- New construction: No
- Year built: 1984
Utilities & green energy
- Sewer: Public Sewer
- Water: Public
- Utilities for property: BB/HS Internet Available
Community & HOA
Community
- Features: Dog Park, Park, Playground
- Pet fee: $0 monthly
- Subdivision: WALDEN LAKE UNIT 14
HOA
- Has HOA: Yes
- Amenities included: Vehicle Restrictions
- HOA fee: $65 monthly
- HOA name: Ray Paige
- Second HOA name: Walden lake
Location
- Region: Plant City
Financial & listing details
- Price per square foot: $157/sqft
- Tax assessed value: $416,452
- Annual tax amount: $7,479
- Date on market: 5/22/2024
- Cumulative days on market: 60 days
- Listing terms: Cash,Conventional,FHA,VA Loan
- Ownership: Fee Simple
- Total actual rent: 0
- Road surface type: Paved
Price history
| Date | Event | Price |
|---|---|---|
| 10/31/2024 | Sold | $410,000-3.5%$157/sqft |
Source:  Stellar MLS #T3528617 Report a problem Stellar MLS #T3528617 Report a problem | ||
| 9/16/2024 | Pending sale | $425,000$163/sqft |
Source: Stellar MLS #T3528617 Report a problem | ||
| 9/10/2024 | Listed for sale | $425,000$163/sqft |
Source: Stellar MLS #T3528617 Report a problem | ||
| 7/31/2024 | Pending sale | $425,000$163/sqft |
Source: Stellar MLS #T3528617 Report a problem | ||
| 7/30/2024 | Listed for sale | $425,000$163/sqft |
Source: Stellar MLS #T3528617 Report a problem | ||
| 7/15/2024 | Pending sale | $425,000$163/sqft |
Source: Stellar MLS #T3528617 Report a problem | ||
| 7/11/2024 | Price change | $425,000-11.4%$163/sqft |
Source: Stellar MLS #T3528617 Report a problem | ||
| 7/2/2024 | Price change | $479,900-5.9%$184/sqft |
Source: Stellar MLS #T3528617 Report a problem | ||
| 6/18/2024 | Price change | $509,900-4.7%$196/sqft |
Source: Stellar MLS #T3528617 Report a problem | ||
| 5/22/2024 | Listed for sale | $535,000-4.5%$205/sqft |
Source: Stellar MLS #T3528617 Report a problem | ||
| 6/1/2022 | Sold | $560,000+1.8%$215/sqft |
Source: Public Record Report a problem | ||
| 4/20/2022 | Pending sale | $550,000$211/sqft |
Source: Stellar MLS #T3361605 Report a problem | ||
| 4/19/2022 | Listing removed | -- |
Source: Zillow Rental Network_1 Report a problem | ||
| 4/14/2022 | Listed for rent | $3,270$1/sqft |
Source: Zillow Rental Network_1 Report a problem | ||
| 3/30/2022 | Listed for sale | $550,000+124.5%$211/sqft |
Source: Stellar MLS #T3361605 Report a problem | ||
| 10/9/2013 | Sold | $245,000$94/sqft |
Source: Public Record Report a problem | ||
Public tax history
| Year | Property taxes | Tax assessment |
|---|---|---|
| 2025 | $5,745 -28.1% | $355,866 -22.1% |
| 2024 | $7,991 +6.8% | $456,782 +7.8% |
| 2023 | $7,480 +130.4% | $423,839 +88.4% |
| 2022 | $3,246 +1.3% | $225,010 +3% |
| 2021 | $3,206 +0.9% | $218,456 +1.4% |
| 2020 | $3,177 +1.8% | $215,440 +2.3% |
| 2019 | $3,121 | $210,596 +1.9% |
| 2018 | $3,121 +0.5% | $206,669 -14% |
| 2017 | $3,104 +1.4% | $240,348 +21.2% |
| 2016 | $3,062 +5.8% | $198,255 +0.7% |
| 2015 | $2,893 -1% | $196,877 +0.8% |
| 2014 | $2,923 | $195,314 +10.1% |
| 2013 | $2,923 +14.7% | $177,436 +3.6% |
| 2012 | $2,548 -5.9% | $171,268 -4.4% |
| 2011 | $2,709 -18.5% | $179,184 -15.5% |
| 2010 | $3,325 -0.5% | $212,038 +0.1% |
| 2009 | $3,342 +2% | $211,739 +0.1% |
| 2008 | $3,277 -3.3% | $211,527 +3% |
| 2007 | $3,390 -5.9% | $205,366 +2.5% |
| 2006 | $3,601 +0.6% | $200,357 +3% |
| 2005 | $3,579 | $194,521 +3% |
| 2004 | -- | $188,855 +1.9% |
| 2003 | -- | $185,334 +2.4% |
| 2002 | -- | $180,990 +1.6% |
| 2001 | -- | $178,140 +1.3% |
| 2000 | $3,346 | $175,936 |
Find assessor info on the county website
Neighborhood: 33566
Nearby homes
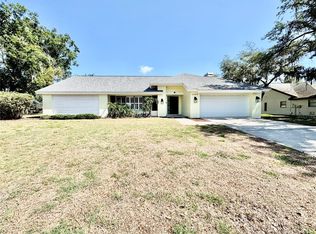
- $499,9004 bd2 ba2.5k sqft2804 Wedgewood Dr, Plant City, FL 33566For Sale
- $704,5005 bd4 ba3.7k sqft2808 Wedgewood Dr, Plant City, FL 33566Off Market

- $489,2003 bd2 ba3k sqft2802 Wedgewood Dr, Plant City, FL 33566Off Market
- $572,2004 bd3 ba2.6k sqft2805 Wedgewood Dr, Plant City, FL 33566Off Market
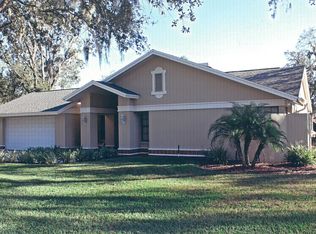
- $529,9004 bd2 ba2.7k sqft2807 Wedgewood Dr, Plant City, FL 33566Off Market
- $461,7004 bd2 ba2.2k sqft2803 Wedgewood Dr, Plant City, FL 33566Off Market
- $493,7004 bd2 ba2.5k sqft2800 Wedgewood Dr, Plant City, FL 33566Off Market
- $265,900-- bd-- ba-- sqft1703 Clubhouse Dr, Plant City, FL 33566Off Market
Nearby schools
GreatSchools rating
- 7/10Walden Lake Elementary SchoolGrades: PK-5Distance: 1.5 mi
- 3/10Tomlin Middle SchoolGrades: 6-8Distance: 1.8 mi
- 5/10Plant City High SchoolGrades: 9-12Distance: 1.6 mi
Schools provided by the listing agent
- Elementary: Walden Lake-HB
- Middle: Tomlin-HB
- High: Plant City-HB
Source: Stellar MLS. This data may not be complete. We recommend contacting the local school district to confirm school assignments for this home.
Get a cash offer in 3 minutes
Find out how much your home could sell for in as little as 3 minutes with a no-obligation cash offer.
Estimated market value
$468,200
Get a cash offer in 3 minutes
Find out how much your home could sell for in as little as 3 minutes with a no-obligation cash offer.
Estimated market value
$468,200
- Florida
- Hillsborough County
- Plant City
- 33566
- 2806 WEDGEWOOD DR
Nearby cities
Nearby zip codes
Other Plant City Topics
