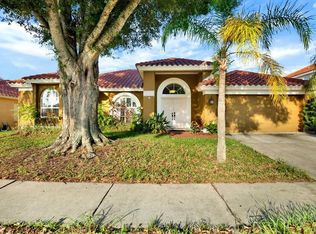
PRICED TO SELL! Come check out this beautiful home in Aston Woods, one of the most sought after neighborhoods in Walden Lake. This a 3 way split floor plan, with four bedrooms and an office/den. The master bedroom has a jet tub with a walk in shower and dual sinks. The kitchen is very spacious with beautiful cabinets & countertops. Go out to the lanai and find a large self cleaning pool (recently resurfaced) and spa. New Roof in 2021. Owner updated many aspects of the home over the years. Walden Lake has walking trails, biking trails, and a park with a playground. Only a few miles from Downtown Plant City.
For sale
Price cut: $60K (7/28)
$490,000
2809 BARRET AVENUE, PLANT CITY, FL 33566
4beds
2,786sqft
:
Get pre-qualified$3,360/mo
Single Family Residence
Built in 1993
0.33 Acres Lot
$484,500 Zestimate®
$176/sqft
$68/mo HOA
What's special
Four bedroomsWalk in showerBeautiful cabinets and countertopsDual sinksLarge self cleaning pool
- 23 days |
- 1,028 |
- 64 |
Zillow last checked:
Listing updated:
Listed by:
Paul Gibbs 813-659-7439,
JACK T. GIBBS LLC 813-752-6171,
Andrew Gibbs 813-752-6171,
JACK T. GIBBS LLC
Source: Stellar MLS,MLS#: TB8529845 Originating MLS: Suncoast Tampa
Originating MLS: Suncoast Tampa
Facts & features
Interior
Bedrooms & bathrooms
- Bedrooms: 4
- Bathrooms: 3
- Full bathrooms: 3
Rooms
- Room types: Den/Library/Office
Primary bedroom
- Features: Walk-In Closet(s)
- Level: First
- Area: 285 Square Feet
- Dimensions: 19x15
Bedroom 2
- Features: Built-in Closet
- Level: First
- Area: 132 Square Feet
- Dimensions: 12x11
Bedroom 3
- Features: Built-in Closet
- Level: First
- Area: 144 Square Feet
- Dimensions: 12x12
Bedroom 4
- Features: Built-in Closet
- Level: First
- Area: 144 Square Feet
- Dimensions: 12x12
Primary bathroom
- Features: Bath w Spa/Hydro Massage Tub
- Level: First
Dining room
- Level: First
- Area: 154 Square Feet
- Dimensions: 14x11
Family room
- Level: First
- Area: 374 Square Feet
- Dimensions: 22x17
Kitchen
- Level: First
- Area: 196 Square Feet
- Dimensions: 14x14
Living room
- Level: First
- Area: 195 Square Feet
- Dimensions: 15x13
Heating
- Central
Cooling
- Central Air
Appliances
- Included: Dishwasher, Dryer, Range, Refrigerator, Washer
- Laundry: Inside
Features
- High Ceilings, Kitchen/Family Room Combo, Split Bedroom, Walk-In Closet(s)
- Flooring: Tile
- Has fireplace: Yes
- Fireplace features: Wood Burning
Interior area
- Total structure area: 3,828
- Total interior livable area: 2,786 sqft
Video & virtual tour
Property
Parking
- Total spaces: 3
- Parking features: Garage - Attached
- Attached garage spaces: 3
Features
- Levels: Multi/Split
- Patio & porch: Screened
- Exterior features: None
- Has private pool: Yes
- Pool features: In Ground, Screen Enclosure
- Has spa: Yes
Lot
- Size: 0.33 Acres
- Dimensions: 110 x 130
Details
- Parcel number: P01292157000000200020.0
- Zoning: PD
- Special conditions: None
Construction
Type & style
- Home type: SingleFamily
- Property subtype: Single Family Residence
Materials
- Block, Stucco
- Foundation: Slab
- Roof: Shingle
Condition
- New construction: No
- Year built: 1993
Utilities & green energy
- Sewer: Public Sewer
- Water: Public
- Utilities for property: BB/HS Internet Available, Cable Available, Street Lights, Underground Utilities
Community & HOA
Community
- Features: Deed Restrictions, Playground, Sidewalks
- Pet fee: $0 monthly
- Subdivision: WALDEN LAKE UNIT 27 PH 2 SE
HOA
- Has HOA: Yes
- HOA fee: $68 monthly
- HOA name: Walden Lake HOA
- HOA phone: 813-754-8999
- Second HOA name: Aston Woods
- Second HOA phone: 813-754-3119
Location
- Region: Plant City
Financial & listing details
- Price per square foot: $176/sqft
- Tax assessed value: $408,180
- Annual tax amount: $3,978
- Date on market: 7/16/2026
- Cumulative days on market: 24 days
- Listing terms: Cash,Conventional,FHA
- Ownership: Fee Simple
- Total actual rent: 0
- Road surface type: Paved
Estimated market value
$484,500
$460,000 - $509,000
$3,811/mo
Price history
| Date | Event | Price |
|---|---|---|
| 7/28/2026 | Price change | $490,000-10.9%$176/sqft |
Source:  Stellar MLS #TB8529845 Report a problem Stellar MLS #TB8529845 Report a problem | ||
| 7/16/2026 | Listed for sale | $550,000+120%$197/sqft |
Source: Stellar MLS #TB8529845 Report a problem | ||
| 7/11/2014 | Sold | $250,000-5.6%$90/sqft |
Source: Stellar MLS #T2592997 Report a problem | ||
| 9/26/2013 | Listed for sale | $264,900-11.4%$95/sqft |
Source: Keller Williams Realty of Brandon #T2592997 Report a problem | ||
| 8/2/2009 | Listing removed | $299,000$107/sqft |
Source: NRT Florida #T2322556 Report a problem | ||
| 9/26/2008 | Price change | $299,000-16.9%$107/sqft |
Source: NRT Florida #T2322556 Report a problem | ||
| 7/19/2008 | Listed for sale | $359,985+69.8%$129/sqft |
Source: NRT Florida #T2322556 Report a problem | ||
| 12/30/1999 | Sold | $212,000-1.8%$76/sqft |
Source: Public Record Report a problem | ||
| 7/8/1996 | Sold | $215,900$77/sqft |
Source: Public Record Report a problem | ||
Public tax history
| Year | Property taxes | Tax assessment |
|---|---|---|
| 2025 | $3,979 +8.5% | $259,322 +2.9% |
| 2024 | $3,669 +2.7% | $252,014 +3% |
| 2023 | $3,570 +2.9% | $244,674 +3% |
| 2022 | $3,469 +1.2% | $237,548 +3% |
| 2021 | $3,427 +0.9% | $230,629 +1.4% |
| 2020 | $3,396 +1.7% | $227,445 +2.3% |
| 2019 | $3,338 | $222,331 +1.9% |
| 2018 | $3,338 +0.5% | $218,185 -9.3% |
| 2017 | $3,321 +1.4% | $240,429 +14.9% |
| 2016 | $3,276 +5.8% | $209,302 +0.7% |
| 2015 | $3,096 +24.2% | $207,847 +8.3% |
| 2014 | $2,493 | $191,841 +12.9% |
| 2013 | $2,493 +0.7% | $169,924 +1.7% |
| 2012 | $2,476 -5.2% | $167,084 -3.8% |
| 2011 | $2,611 -15.5% | $173,692 -13% |
| 2010 | $3,090 -8.8% | $199,560 -6.7% |
| 2009 | $3,390 -1.9% | $213,939 -3.3% |
| 2008 | $3,454 -2.9% | $221,168 +3% |
| 2007 | $3,559 -5.9% | $214,726 +2.5% |
| 2006 | $3,781 +0.6% | $209,489 +3% |
| 2005 | $3,758 | $203,387 +3% |
| 2004 | -- | $197,463 +1.9% |
| 2003 | -- | $193,781 +2.4% |
| 2002 | -- | $189,239 +1.6% |
| 2001 | -- | $186,259 +3% |
| 2000 | $3,502 | $180,834 |
Find assessor info on the county website
Monthly payment
Est. payment
Payment breakdown
Explore the cost of this home by adjusting the details. Changes won't be saved.Climate risks
Neighborhood: 33566
Nearby schools
GreatSchools rating
- 7/10Walden Lake Elementary SchoolGrades: PK-5Distance: 0.6 mi
- 3/10Tomlin Middle SchoolGrades: 6-8Distance: 2.5 mi
- 5/10Plant City High SchoolGrades: 9-12Distance: 2.2 mi
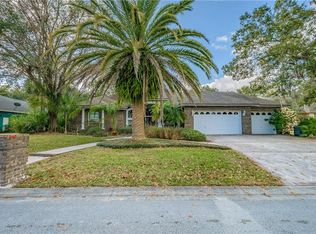
- $537,2004 bd3 ba2.7k sqft2807 Barret Ave, Plant City, FL 33566Off Market
- $472,5004 bd2 ba2.4k sqft2811 Barret Ave, Plant City, FL 33566Sold
- $570,6005 bd3 ba3.3k sqft4003 Aston Pl, Plant City, FL 33566Off Market
- $547,4003 bd4 ba2.9k sqft4004 Asbury Ct, Plant City, FL 33566Off Market
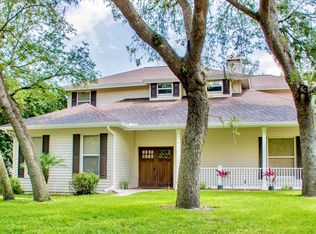
- $484,1004 bd2 ba2.5k sqft2810 Barret Ave, Plant City, FL 33566Off Market
- $599,0004 bd3 ba3k sqft2812 Barret Ave, Plant City, FL 33566Off Market
- $384,1003 bd2 ba2.2k sqft2805 Barret Ave, Plant City, FL 33566Off Market
- $468,8004 bd3 ba2.3k sqft2813 Barret Ave, Plant City, FL 33566Off Market
A local agent can set up tours, give advice and negotiate with sellers.
Similar homes
- $499,0004 bd2 ba3k sqft1307 BRANTWOOD DRIVE, VALRICO, FL 33594For Sale

 MLS ID #TB8535565, Amanda Perdue, Y REALTY FLORIDA. Stellar MLS
 - $479,9004 bd3 ba2.7k sqft1901 HEARTLAND CIRCLE, VALRICO, FL 33594For Sale
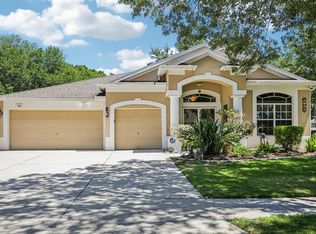 MLS ID #TB8498779, Mickey Arruda, KNOWN REAL ESTATE LLC. Stellar MLS
 - $475,0004 bd2 ba2k sqft4609 OAK RIVER CIRCLE, VALRICO, FL 33596For Sale
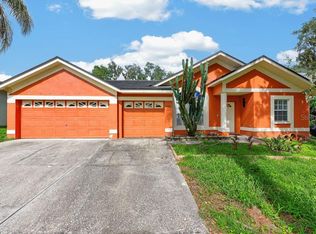 MLS ID #TB8535976, Andrew Duncan, LPT REALTY LLC. Stellar MLS
 - $450,0005 bd2 ba2.3k sqft804 SANDY TRAIL PLACE, BRANDON, FL 33511For Sale
 MLS ID #TB8534807, Yoaris Ledesma, LPT REALTY, LLC. Stellar MLS
 - $499,0003 bd2 ba1.5k sqft126 S SAINT CLOUD AVENUE, VALRICO, FL 33594For SaleMLS ID #TB8512173, Jennifer Velez, REDFIN CORPORATION. Stellar MLS
- $525,0004 bd3 ba2.4k sqft10234 BLOOMFIELD HILLS DRIVE, SEFFNER, FL 33584For SaleMLS ID #TB8526232, Amy Camasso, CENTURY 21 BEGGINS ENTERPRISES. Stellar MLS
- $445,0003 bd3 ba2k sqft5418 TWIN CREEKS DRIVE, VALRICO, FL 33596For SaleMLS ID #TB8535828, Levi Stubbs, GREEN STAR REALTY, INC.. Stellar MLS
- $552,0004 bd3 ba2.8k sqft316 HARTS OAK PLACE, SEFFNER, FL 33584For SaleMLS ID #TB8525093, Mattie Robinson, BHHS FLORIDA PROPERTIES GROUP. Stellar MLS
- $499,9854 bd3 ba2.6k sqft3943 SUNSET LAKE DRIVE, LAKELAND, FL 33810For SaleMLS ID #S5153494, Cliff Clover, EXP REALTY LLC. Stellar MLS
- $514,9004 bd3 ba2.3k sqft2210 VALTERRA VISTA WAY, VALRICO, FL 33594For SaleMLS ID #TB8501820, Lillian Deliz, CHARLES RUTENBERG REALTY INC. Stellar MLS
- $447,5004 bd2 ba2.1k sqft2311 LONG GREEN COURT, VALRICO, FL 33596For SaleMLS ID #TB8527694, Mary Odum, COLDWELL BANKER REALTY. Stellar MLS
- $549,9005 bd4 ba2.7k sqft4634 RIVER OVERLOOK DRIVE, VALRICO, FL 33596For SaleMLS ID #TB8535491, Stephen Scott PA, PINEYWOODS REALTY LLC. Stellar MLS
- $473,9903 bd3 ba2.3k sqft2610 TWELVE POINT DRIVE, LAKELAND, FL 33811For SaleMLS ID #G5112977, Kristi Quick, RE/MAX TITANIUM GROUP. Stellar MLS
- $475,0004 bd3 ba2.7k sqft12517 SAFARI LANE, RIVERVIEW, FL 33569For SaleMLS ID #TB8530019, Lori Moses, EXIT BAYSHORE REALTY. Stellar MLS
- $575,0004 bd3 ba2.4k sqft4504 DEER PARK PLACE, BRANDON, FL 33511For SaleMLS ID #TB8528636, Amber Browder, MARK SPAIN REAL ESTATE. Stellar MLS
- $489,0005 bd3 ba2.7k sqft5737 WYNSTONE LANE, ZEPHYRHILLS, FL 33541For SaleMLS ID #V4950092, "Sherry" Gao, LLC, CHARLES RUTENBERG REALTY ORLANDO. Stellar MLS
- $539,9004 bd2 ba2k sqft19009 FALCONS PLACE, TAMPA, FL 33647For SaleMLS ID #TB8533442, Sylvia Haddad, REDFIN CORPORATION. Stellar MLS
- $524,9003 bd2 ba2.5k sqft2010 DEERBROOK DRIVE, LAKELAND, FL 33811For SaleMLS ID #N6144377, Todd Powers, POWERS REAL ESTATE SERVICES. Stellar MLS
- $550,0004 bd3 ba2.5k sqft4332 SWIFT CIRCLE, VALRICO, FL 33596For SaleMLS ID #TB8521944, Levi Stubbs, GREEN STAR REALTY, INC.. Stellar MLS
- $444,9904 bd3 ba2.7k sqft2539 CENTENNIAL FALCON DRIVE, VALRICO, FL 33596For SaleMLS ID #L4961355, David Small, KELLER WILLIAMS REALTY SMART 1. Stellar MLS
