Welcome to one of the LARGEST homes in the Walden Woods community. This 2909 sq. ft home is backed up to a wooded lot. Please notice the mature landscaping as you arrive at the property. When you enter the door, you will notice a formal dining area or a second living area to your right. You will then pass the kitchen which is open to the living area. Once you enter the living area, please take a look out back to see the privacy and the wooded lot separated by the vinyl fence. Great for outside barbeques or just some privacy with a glass of wine after a long day. The kitchen has a large island for those busy mornings and plenty of cabinet space along with stainless steel appliances and an eating space as well. The LARGE primary bedroom also includes a VERY large Primary bathroom with double sinks, garden tub, walk-in shower. This primary has a VERY large walk-in closet to accommodate any amount of clothes you have. The best part of this home is upstairs. There is a HUGE room for a play area for the family, a 5th bedroom or a home office. The rest of the bedrooms are to your right. This well-maintained home and community are away from the hustle and bustle but close to everything. Major highways, restaurants and shopping. Roof is only 1 year old. This home is a must see!!!
For sale
Price cut: $10K (7/25)
$470,000
2721 WALDEN WOODS DRIVE, PLANT CITY, FL 33566
4beds
2,909sqft
Single Family Residence
Built in 2010
6,710 Square Feet Lot
$457,500 Zestimate®
$162/sqft
$106/mo HOA
What's special
Large primary bedroomFormal dining areaPlenty of cabinet spaceStainless steel appliancesMature landscapingVery large walk-in closet
- 132 days
- 135
- 4
Zillow last checked:
Listing updated:
Listed by:
Patrick Washburn 407-625-4663,
HOME REALTY GROUP LLC 321-689-0751
Source: Stellar MLS,MLS#: O6401540 Originating MLS: Orlando Regional
Originating MLS: Orlando Regional
Facts & features
Interior
Bedrooms & bathrooms
- Bedrooms: 4
- Bathrooms: 3
- Full bathrooms: 2
- 1/2 bathrooms: 1
Rooms
- Room types: Bonus Room, Family Room, Dining Room, Living Room
Primary bedroom
- Features: Walk-In Closet(s)
- Level: First
- Area: 320 Square Feet
- Dimensions: 16x20
Kitchen
- Level: First
- Area: 224 Square Feet
- Dimensions: 14x16
Living room
- Level: First
- Area: 340 Square Feet
- Dimensions: 20x17
Loft
- Level: Second
- Area: 418 Square Feet
- Dimensions: 19x22
Heating
- Central, Electric
Cooling
- Central Air
Appliances
- Included: Dishwasher, Disposal, Electric Water Heater, Microwave, Range, Refrigerator
- Laundry: Inside, Laundry Room
Features
- Ceiling Fan(s), Kitchen/Family Room Combo, Living Room/Dining Room Combo, Open Floorplan, Primary Bedroom Main Floor, Walk-In Closet(s)
- Flooring: Carpet, Engineered Hardwood, Luxury Vinyl
- Has fireplace: No
Interior area
- Total structure area: 6,710
- Total interior livable area: 2,909 sqft
Video & virtual tour
Property
Parking
- Total spaces: 2
- Parking features: Garage - Attached
- Attached garage spaces: 2
Features
- Levels: Two
- Stories: 2
- Patio & porch: Rear Porch
- Exterior features: Irrigation System, Private Yard
- Fencing: Vinyl
- Has view: Yes
- View description: Trees/Woods
Lot
- Size: 6,710 Square Feet
- Dimensions: 55 x 122
- Residential vegetation: Mature Landscaping
Details
- Parcel number: P0429229KA00000000019.0
- Zoning: PD
- Special conditions: None
Construction
Type & style
- Home type: SingleFamily
- Property subtype: Single Family Residence
Materials
- Block
- Foundation: Slab
- Roof: Shingle
Condition
- Completed
- New construction: No
- Year built: 2010
Utilities & green energy
- Sewer: Public Sewer
- Water: Public
- Utilities for property: BB/HS Internet Available, Cable Connected, Electricity Connected, Phone Available, Public, Sewer Connected, Sprinkler Meter, Street Lights, Water Connected
Community & HOA
Community
- Features: Pool
- Pet fee: $0 monthly
- Subdivision: WHISPERING WOODS PH 1
HOA
- Has HOA: Yes
- HOA fee: $106 monthly
- HOA name: Empire Management
- HOA phone: 407-770-1748
Location
- Region: Plant City
Financial & listing details
- Price per square foot: $162/sqft
- Tax assessed value: $351,533
- Annual tax amount: $2,773
- Date on market: 4/22/2026
- Cumulative days on market: 116 days
- Listing terms: Cash,Conventional,VA Loan
- Ownership: Fee Simple
- Total actual rent: 0
- Electric utility on property: Yes
- Road surface type: Asphalt
Estimated market value
$457,500
$435,000 - $480,000
$2,847/mo
Price history
| Date | Event | Price |
|---|---|---|
| 7/25/2026 | Price change | $470,000-2.1%$162/sqft |
Source:  Stellar MLS #O6401540 Report a problem Stellar MLS #O6401540 Report a problem | ||
| 5/9/2026 | Price change | $480,000-3.1%$165/sqft |
Source: Stellar MLS #O6401540 Report a problem | ||
| 4/22/2026 | Listed for sale | $495,500-6.5%$170/sqft |
Source: Stellar MLS #O6401540 Report a problem | ||
| 1/7/2026 | Listing removed | $530,000$182/sqft |
Source: Stellar MLS #L4953459 Report a problem | ||
| 10/3/2025 | Price change | $530,000-1.9%$182/sqft |
Source: Stellar MLS #L4953459 Report a problem | ||
| 6/3/2025 | Listed for sale | $540,000+135.9%$186/sqft |
Source: Stellar MLS #L4953459 Report a problem | ||
| 7/13/2011 | Listing removed | $228,887+10.3%$79/sqft |
Source: Tampa-Sarasota Report a problem | ||
| 4/8/2011 | Sold | $207,490-9.3%$71/sqft |
Source: Public Record Report a problem | ||
| 3/16/2011 | Listed for sale | $228,887$79/sqft |
Source: DR Horton America's Builder #T2414830 Report a problem | ||
Public tax history
| Year | Property taxes | Tax assessment |
|---|---|---|
| 2025 | $2,773 +8.8% | $193,416 +2.9% |
| 2024 | $2,548 +3% | $187,965 +3% |
| 2023 | $2,473 +3.2% | $182,490 +3% |
| 2022 | $2,396 +1.4% | $177,175 +3% |
| 2021 | $2,362 +1% | $172,015 +1.4% |
| 2020 | $2,338 +2% | $169,640 +2.3% |
| 2019 | $2,294 | $165,826 +1.9% |
| 2018 | $2,294 +0.7% | $162,734 -6% |
| 2017 | $2,279 +1.6% | $173,137 +10.9% |
| 2016 | $2,244 -4.2% | $156,109 +0.7% |
| 2015 | $2,343 -4% | $155,024 -1.8% |
| 2014 | $2,440 | $157,848 +2.4% |
| 2013 | $2,440 +1.4% | $154,179 +1.7% |
| 2012 | $2,406 -25.7% | $151,602 -1.7% |
| 2011 | $3,239 +241.5% | $154,147 +461.7% |
| 2010 | $948 +346.4% | $27,443 +152% |
| 2009 | $212 | $10,890 |
Find assessor info on the county website
Monthly payment
Est. payment
Payment breakdown
Explore the cost of this home by adjusting the details. Changes won't be saved.Climate risks
Neighborhood: 33566
Nearby schools
Schools provided by the listing agent
- Elementary: Trapnell-HB
- Middle: Tomlin-HB
- High: Plant City-HB
Source: Stellar MLS. This data may not be complete. We recommend contacting the local school district to confirm school assignments for this home.
- $336,5004 bd2 ba2.2k sqft2723 Walden Woods Dr, Plant City, FL 33566Off Market
- $354,4004 bd2 ba2.5k sqft2719 Walden Woods Dr, Plant City, FL 33566Off Market
- $343,0004 bd2 ba1.9k sqft2717 Walden Woods Dr, Plant City, FL 33566Off Market
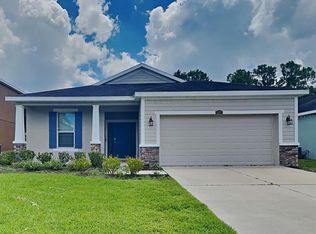
- $311,4003 bd2 ba1.5k sqft2725 Walden Woods Dr, Plant City, FL 33566Off Market
Similar homes
- $445,0003 bd2 ba2k sqft2803 BROOKE PINES COURT, PLANT CITY, FL 33566For Sale

 MLS ID #TB8539157, Angel Miller, KELLER WILLIAMS-PLANT CITY. Stellar MLS
 - $364,9004 bd3 ba2k sqft2819 HOLLY BLUFF COURT, PLANT CITY, FL 33566For Sale
 MLS ID #TB8473908, Jacqueline Pacheco, CHARLES RUTENBERG REALTY INC. Stellar MLS
 - $469,9003 bd2 ba1.9k sqft303 KARPPE ROAD, PLANT CITY, FL 33567For Sale
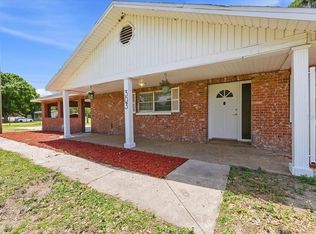 MLS ID #L4961521, Melissa Connell, PALM & PINE REALTY GROUP LLC. Stellar MLS
 - $499,9004 bd2 ba2.6k sqft1233 PARKER ROAD, LAKELAND, FL 33811For Sale
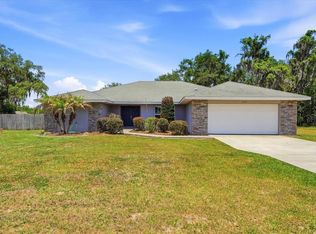 MLS ID #L4962153, Jenni Thompson, KELLER WILLIAMS REALTY. Stellar MLS
 - $479,9005 bd3 ba3.3k sqft9609 ROYAL FERN COURT, TAMPA, FL 33647For SaleMLS ID #TB8543582, Rob Jones, OFFERPAD BROKERAGE FL, LLC. Stellar MLS
- $419,9004 bd3 ba2.4k sqft11508 MANSFIELD POINT DRIVE, RIVERVIEW, FL 33569For SaleMLS ID #TB8543403, Gene Faircloth, EXIT BAYSHORE REALTY. Stellar MLS
- $459,9994 bd3 ba2.6k sqft6420 EVERGREEN PARK DRIVE, LAKELAND, FL 33813For SaleMLS ID #P4938865, Jacob Gregory, DALTON WADE INC. Stellar MLS
- $465,0004 bd3 ba2.2k sqft1424 MAIN STREET, VALRICO, FL 33594For SaleMLS ID #TB8528588, Albert Thompson, THOMPSON AND THOMPSON REALTY. Stellar MLS
- $415,0005 bd4 ba2.7k sqft11114 GOLDENROD FERN DRIVE, RIVERVIEW, FL 33569For SaleMLS ID #TB8504523, Yhotzmine Fields, BHHS FLORIDA PROPERTIES GROUP. Stellar MLS
- $495,0004 bd3 ba2.4k sqft1424 DUMONT DRIVE, VALRICO, FL 33596For SaleMLS ID #TB8540999, Lori Moses, EXIT BAYSHORE REALTY. Stellar MLS
- $459,9004 bd3 ba3.5k sqft10319 BOYETTE CREEK BOULEVARD, RIVERVIEW, FL 33569For SaleMLS ID #TB8531902, Joe Alvarez, TRUENORTH REALTY OF FLORIDA LLC. Stellar MLS
- $441,9994 bd3 ba2.2k sqft1803 CATTLEMAN DRIVE, BRANDON, FL 33511For SaleMLS ID #TB8540780, Shari Robertson, THE KAPLAN GROUP RE LLC. Stellar MLS
- $450,0004 bd3 ba2.7k sqft12226 FAIRLAWN DRIVE, RIVERVIEW, FL 33579For SaleMLS ID #TB8541082, Wanda Foster, FITZ REAL ESTATE SERVICES. Stellar MLS
- $479,0004 bd2 ba2.2k sqft11204 COVENTRY GROVE CIRCLE, LITHIA, FL 33547For SaleMLS ID #TB8488331, Sissy Martinez, EATON REALTY. Stellar MLS
- $425,0004 bd3 ba2.4k sqft6798 HARTSWORTH DRIVE, LAKELAND, FL 33813For SaleMLS ID #L4962449, Gavin Welch, GUARANTEE REALTY LLC. Stellar MLS
- $479,9994 bd3 ba2.8k sqft12607 GENEVA GLADE DRIVE, RIVERVIEW, FL 33578For SaleMLS ID #TB8508508, Timeka Watson, TODAY'S REALTY LLC. Stellar MLS
- $460,0003 bd2 ba2.1k sqft6870 SHIMMERING DRIVE, LAKELAND, FL 33813For SaleMLS ID #TB8485117, Cheryl White, KELLER WILLIAMS SOUTH SHORE. Stellar MLS
- $485,0004 bd3 ba2.3k sqft4814 PORTOBELLO CIRCLE, VALRICO, FL 33596For SaleMLS ID #TB8505863, Kelly Heldreth, KELLER WILLIAMS SUBURBAN TAMPA. Stellar MLS
- $469,9994 bd3 ba2.5k sqft11604 SUNBURST MARBLE ROAD, RIVERVIEW, FL 33579For SaleMLS ID #TB8519065, John Musallam, DALTON WADE INC. Stellar MLS
- $479,0004 bd3 ba2.6k sqft6207 MAGNOLIA PARK BLVD, RIVERVIEW, FL 33578For SaleMLS ID #TB8515217, Kelly Janssen, CENTURY 21 LINK REALTY, INC.. Stellar MLS
