SIGNIFICANT PRICE REDUCTION! Beautifully maintained two-story home offering 4 bedrooms, 2.5 bathrooms, and a 2-car garage, ideally located on a quiet cul-de-sac in desirable Valrico. This energy-efficient home features owned solar panels designed to help reduce electricity costs, along with a solar water heater and whole-house generator for added efficiency and peace of mind. Additional upgrades include nine hardwired security cameras, a five-zone irrigation system, and mature, well-maintained landscaping. The inviting interior offers a spacious and functional layout, with a formal dining room just off the foyer and a large family room that flows seamlessly into the kitchen—perfect for both everyday living and entertaining. The kitchen features solid wood cabinetry, stainless steel appliances, and generous counter and workspace. The home is finished with carpet in the living areas and tile flooring in the wet areas. Thoughtfully maintained and move-in ready, this property combines comfort, functionality, and energy efficiency. Conveniently located near shopping, dining, entertainment, and major highways, with easy access to US Highway 60, this home offers an ideal location for commuters and families alike. Owned solar panels, extensive upgrades, a quiet cul-de-sac setting, and a convenient Valrico location make this a home you won’t want to miss. Schedule your private showing today!
For sale
Price cut: $24.8K (9/23)
$375,000
1424 MAIN STREET, VALRICO, FL 33594
4beds
2,254sqft
Single Family Residence
Built in 2009
7,200 Square Feet Lot
$374,100 Zestimate®
$166/sqft
$67/mo HOA
What's special
Two-story homeLarge family roomNine hardwired security camerasInviting interiorQuiet cul-de-sacQuiet cul-de-sac settingSolar water heater
- 84 days
- 533
- 50
Zillow last checked:
Listing updated:
Listed by:
Albert Thompson 813-728-0910,
THOMPSON AND THOMPSON REALTY 813-728-0910
Source: Stellar MLS,MLS#: TB8528588 Originating MLS: Suncoast Tampa
Originating MLS: Suncoast Tampa
Facts & features
Interior
Bedrooms & bathrooms
- Bedrooms: 4
- Bathrooms: 3
- Full bathrooms: 2
- 1/2 bathrooms: 1
Primary bedroom
- Features: Garden Bath, Walk-In Closet(s)
- Level: Second
- Area: 180 Square Feet
- Dimensions: 15x12
Bedroom 2
- Features: Built-in Closet
- Level: Second
- Area: 110 Square Feet
- Dimensions: 11x10
Bedroom 3
- Features: Built-in Closet
- Level: Second
- Area: 110 Square Feet
- Dimensions: 11x10
Bedroom 4
- Features: Built-in Closet
- Level: Second
- Area: 110 Square Feet
- Dimensions: 11x10
Dining room
- Level: First
- Area: 121 Square Feet
- Dimensions: 11x11
Family room
- Level: First
- Area: 210 Square Feet
- Dimensions: 15x14
Game room
- Level: Second
- Area: 195 Square Feet
- Dimensions: 15x13
Kitchen
- Level: First
Heating
- Central
Cooling
- Central Air
Appliances
- Included: Dishwasher, Disposal, Microwave, Range, Refrigerator, Solar Hot Water, Solar Hot Water Owned, Water Filtration System, Water Softener
- Laundry: Inside, Laundry Room
Features
- Attic Fan, Ceiling Fan(s), Eating Space In Kitchen, Kitchen/Family Room Combo, Open Floorplan, Walk-In Closet(s)
- Flooring: Carpet, Tile
- Has fireplace: Yes
- Fireplace features: Non Wood Burning
Interior area
- Total structure area: 2,848
- Total interior livable area: 2,254 sqft
Video & virtual tour
Property
Parking
- Total spaces: 2
- Parking features: Garage - Attached
- Attached garage spaces: 2
Features
- Levels: Two
- Stories: 2
- Exterior features: Lighting, Private Yard, Sidewalk, Sprinkler Metered
Lot
- Size: 7,200 Square Feet
Details
- Parcel number: U24292088BA0000000059.0
- Zoning: PD
- Special conditions: None
Construction
Type & style
- Home type: SingleFamily
- Property subtype: Single Family Residence
Materials
- Block, Stone, Stucco
- Foundation: Slab
- Roof: Shingle
Condition
- New construction: No
- Year built: 2009
Utilities & green energy
- Sewer: Public Sewer
- Water: Public
- Utilities for property: Electricity Available, Solar, Sprinkler Meter, Street Lights, Water Available
Community & HOA
Community
- Features: Sidewalks
- Pet fee: $0 monthly
- Subdivision: SOUTHERN OAKS GROVE
HOA
- Has HOA: Yes
- HOA fee: $67 monthly
- HOA name: Southern oaks grove McNeil Management
- HOA phone: 813-571-7100
Location
- Region: Valrico
Financial & listing details
- Price per square foot: $166/sqft
- Tax assessed value: $296,510
- Annual tax amount: $2,954
- Date on market: 7/15/2026
- Cumulative days on market: 84 days
- Listing terms: Cash,Conventional,FHA,USDA Loan,VA Loan
- Ownership: Fee Simple
- Total actual rent: 0
- Electric utility on property: Yes
- Road surface type: Asphalt, Paved
Estimated market value
$374,100
$355,000 - $393,000
$2,597/mo
Price history
| Date | Event | Price |
|---|---|---|
| 9/23/2026 | Price change | $375,000-6.2%$166/sqft |
Source:  Stellar MLS #TB8528588 Report a problem Stellar MLS #TB8528588 Report a problem | ||
| 9/15/2026 | Price change | $399,800-4.8%$177/sqft |
Source: Stellar MLS #TB8528588 Report a problem | ||
| 9/7/2026 | Price change | $420,000-9.7%$186/sqft |
Source: Stellar MLS #TB8528588 Report a problem | ||
| 8/24/2026 | Price change | $465,000-3.1%$206/sqft |
Source: Stellar MLS #TB8528588 Report a problem | ||
| 7/28/2026 | Price change | $480,000-3%$213/sqft |
Source: Stellar MLS #TB8528588 Report a problem | ||
| 7/15/2026 | Listed for sale | $495,000+149.2%$220/sqft |
Source: Stellar MLS #TB8528588 Report a problem | ||
| 12/9/2009 | Sold | $198,600$88/sqft |
Source: Public Record Report a problem | ||
Public tax history
| Year | Property taxes | Tax assessment |
|---|---|---|
| 2025 | $2,954 +8.3% | $149,687 +2.9% |
| 2024 | $2,728 +4.2% | $145,468 +3% |
| 2023 | $2,619 +3.7% | $141,231 +3% |
| 2022 | $2,526 +2.5% | $137,117 +3% |
| 2021 | $2,464 +3.5% | $133,123 +1.4% |
| 2020 | $2,382 +3.9% | $131,285 +2.3% |
| 2019 | $2,292 | $128,333 +1.9% |
| 2018 | $2,292 +0.8% | $125,940 -25.1% |
| 2017 | $2,274 +1.5% | $168,184 +39.2% |
| 2016 | $2,240 +2.2% | $120,813 +0.7% |
| 2015 | $2,191 -0.1% | $119,973 +0.8% |
| 2014 | $2,194 | $119,021 +1.5% |
| 2013 | $2,194 -6.6% | $117,262 +4.6% |
| 2012 | $2,350 -6.2% | $112,140 -8.7% |
| 2011 | $2,504 -14.4% | $122,818 -9.7% |
| 2010 | $2,925 +224.8% | $136,045 +472.6% |
| 2009 | $901 -44.6% | $23,760 -60% |
| 2008 | $1,626 +18.5% | $59,400 +25% |
| 2007 | $1,373 +83.8% | $47,520 +220% |
| 2006 | $747 | $14,850 |
Find assessor info on the county website
Monthly payment
Est. payment
Payment breakdown
Explore the cost of this home by adjusting the details. Changes won't be saved.Climate risks
Neighborhood: 33594


Similar homes
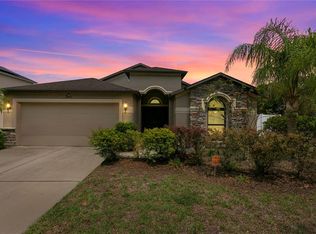
- $384,0003 bd3 ba1.7k sqft3316 PINE TOP DRIVE, VALRICO, FL 33594For Sale

 MLS ID #TB8522806, Joy Jacobs, JACOBS REALTY GROUP LLC. Stellar MLS
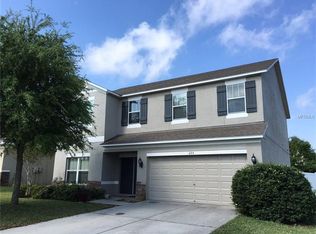
 - $420,0003 bd2 ba1.9k sqft3513 PINE TOP DRIVE, VALRICO, FL 33594For Sale
 MLS ID #TB8544640, Summer Wenzel, BROPHY REAL ESTATE. Stellar MLS
 - $325,0003 bd2 ba1.8k sqft809 ROCKY MOUNTAIN COURT, VALRICO, FL 33594For Sale
 MLS ID #TB8542966, Rhonda Ryals, KEY TO FLORIDA REALTY. Stellar MLS
 - $479,9004 bd3 ba2.7k sqft1901 HEARTLAND CIRCLE, VALRICO, FL 33594For Sale
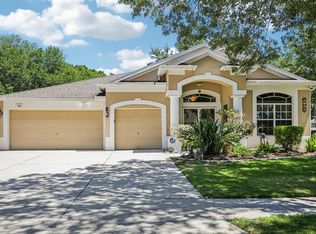 MLS ID #TB8498779, Mickey Arruda, KNOWN REAL ESTATE LLC. Stellar MLS
 - $374,9993 bd2 ba1.9k sqft704 PARSONS POINTE ST, SEFFNER, FL 33584For SaleMLS ID #TB8522048, Roxana Argueta, ORCHARD BROKERAGE, LLC. Stellar MLS
- $345,0004 bd2 ba1.3k sqft502 AVOCADO CIRCLE, BRANDON, FL 33510For SaleMLS ID #TB8492194, Martha David, CENTURY 21 CIRCLE. Stellar MLS
- $375,0004 bd3 ba2.4k sqft4476 CREEKSIDE DRIVE, MULBERRY, FL 33860For SaleMLS ID #TB8541507, Aimee Millan, DALTON WADE INC. Stellar MLS
- $347,0004 bd2 ba1.7k sqft719 VINEYARD RESERVE COURT, SEFFNER, FL 33584For SaleMLS ID #TB8543201, Andre Tamburello, KELLER WILLIAMS SOUTH SHORE. Stellar MLS
- $444,9904 bd3 ba2.7k sqft2539 CENTENNIAL FALCON DRIVE, VALRICO, FL 33596For SaleMLS ID #L4961355, David Small, KELLER WILLIAMS REALTY SMART 1. Stellar MLS
- $428,2854 bd3 ba2.5k sqft101 KIANA DRIVE, BRANDON, FL 33511For SaleMLS ID #L4959953, Casandra Vann, KELLER WILLIAMS REALTY. Stellar MLS
- $460,0004 bd3 ba2.4k sqft1424 DUMONT DRIVE, VALRICO, FL 33596For SaleMLS ID #TB8540999, Lori Moses, EXIT BAYSHORE REALTY. Stellar MLS
- $390,0003 bd2 ba1.8k sqft12402 TREE POINTE COURT, RIVERVIEW, FL 33578For SaleMLS ID #TB8554273, Dennisse Nieves, CENTURY 21 CIRCLE. Stellar MLS
- $399,9004 bd3 ba2.4k sqft11924 WINTERSET COVE DRIVE, RIVERVIEW, FL 33579For SaleMLS ID #TB8550326, Susan Cioffi, RE/MAX REALTY UNLIMITED. Stellar MLS
- $375,0004 bd3 ba2k sqft11804 VALHALLA WOODS DRIVE, RIVERVIEW, FL 33579For SaleMLS ID #TB8514819, Jeffrey Borham, PA, EXP REALTY LLC. Stellar MLS
- $380,0004 bd3 ba2k sqft12210 LEGACY BRIGHT STREET, RIVERVIEW, FL 33578For SaleMLS ID #TB8545510, Janeth Rector, LPT REALTY, LLC. Stellar MLS
- $387,9004 bd3 ba2.4k sqft11508 MANSFIELD POINT DRIVE, RIVERVIEW, FL 33569For SaleMLS ID #TB8543403, Gene Faircloth, EXIT BAYSHORE REALTY. Stellar MLS
- $345,0003 bd2 ba1.5k sqft1606 DUSTY ROSE LANE, BRANDON, FL 33510For SaleMLS ID #TB8500413, Keithroy Demming, PEOPLE'S CHOICE REALTY SVC LLC. Stellar MLS
- $436,5004 bd3 ba2.2k sqft1803 CATTLEMAN DRIVE, BRANDON, FL 33511For SaleMLS ID #TB8540780, Shari Robertson, THE KAPLAN GROUP RE LLC. Stellar MLS
- $380,0004 bd3 ba2.2k sqft13326 EVENING SUNSET LANE, RIVERVIEW, FL 33579For SaleMLS ID #TB8446107, Jade Davis, MELANGE REAL ESTATE INC. Stellar MLS
- $359,9004 bd3 ba1.9k sqft12211 BALLENTRAE FOREST DRIVE, RIVERVIEW, FL 33579For SaleMLS ID #TB8534916, Tyler Janssen, INSPIRED REALTY, LLC. Stellar MLS
